
Skip to content

Low-Slope Roofing

Low-Slope Roofs on Maine Homes

Porches, ells, and rear additions with too little pitch for shingles. We build them with a system made for the pitch, and tie it properly into the main roof.

The part of the roof shingles can't handle

A lot of Maine homes aren't one roof. They're a steep main roof plus a porch, an ell, or a rear addition built in a different era, often with far less pitch. Shingles need slope to shed water, and on those low sections they don't hold up.

We assess each pitch separately. The steep main roof may stay in shingles or metal, while the low-slope section gets a system made for its pitch. Then we detail the transition between the two, because that seam is where these roofs usually fail.

At a glance

  • Low-slope porch, ell, and rear addition roofs on homes
  • Modified bitumen membrane where shingles won't hold up
  • Mechanical-lock standing seam down to 1:12
  • Properly detailed transitions to the steep main roof
  • Decking checked and replaced where it's failed
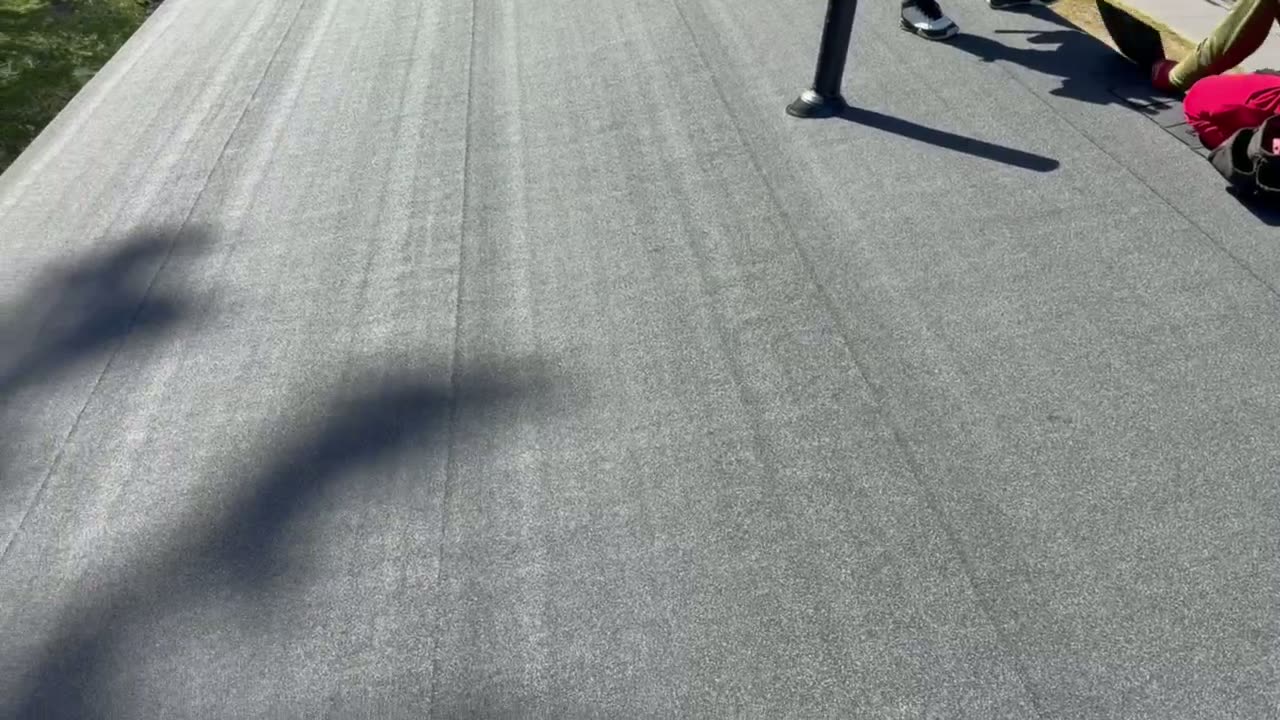
Finished modified bitumen membrane on the low-slope back facet of a Brunswick, Maine home

Brunswick project

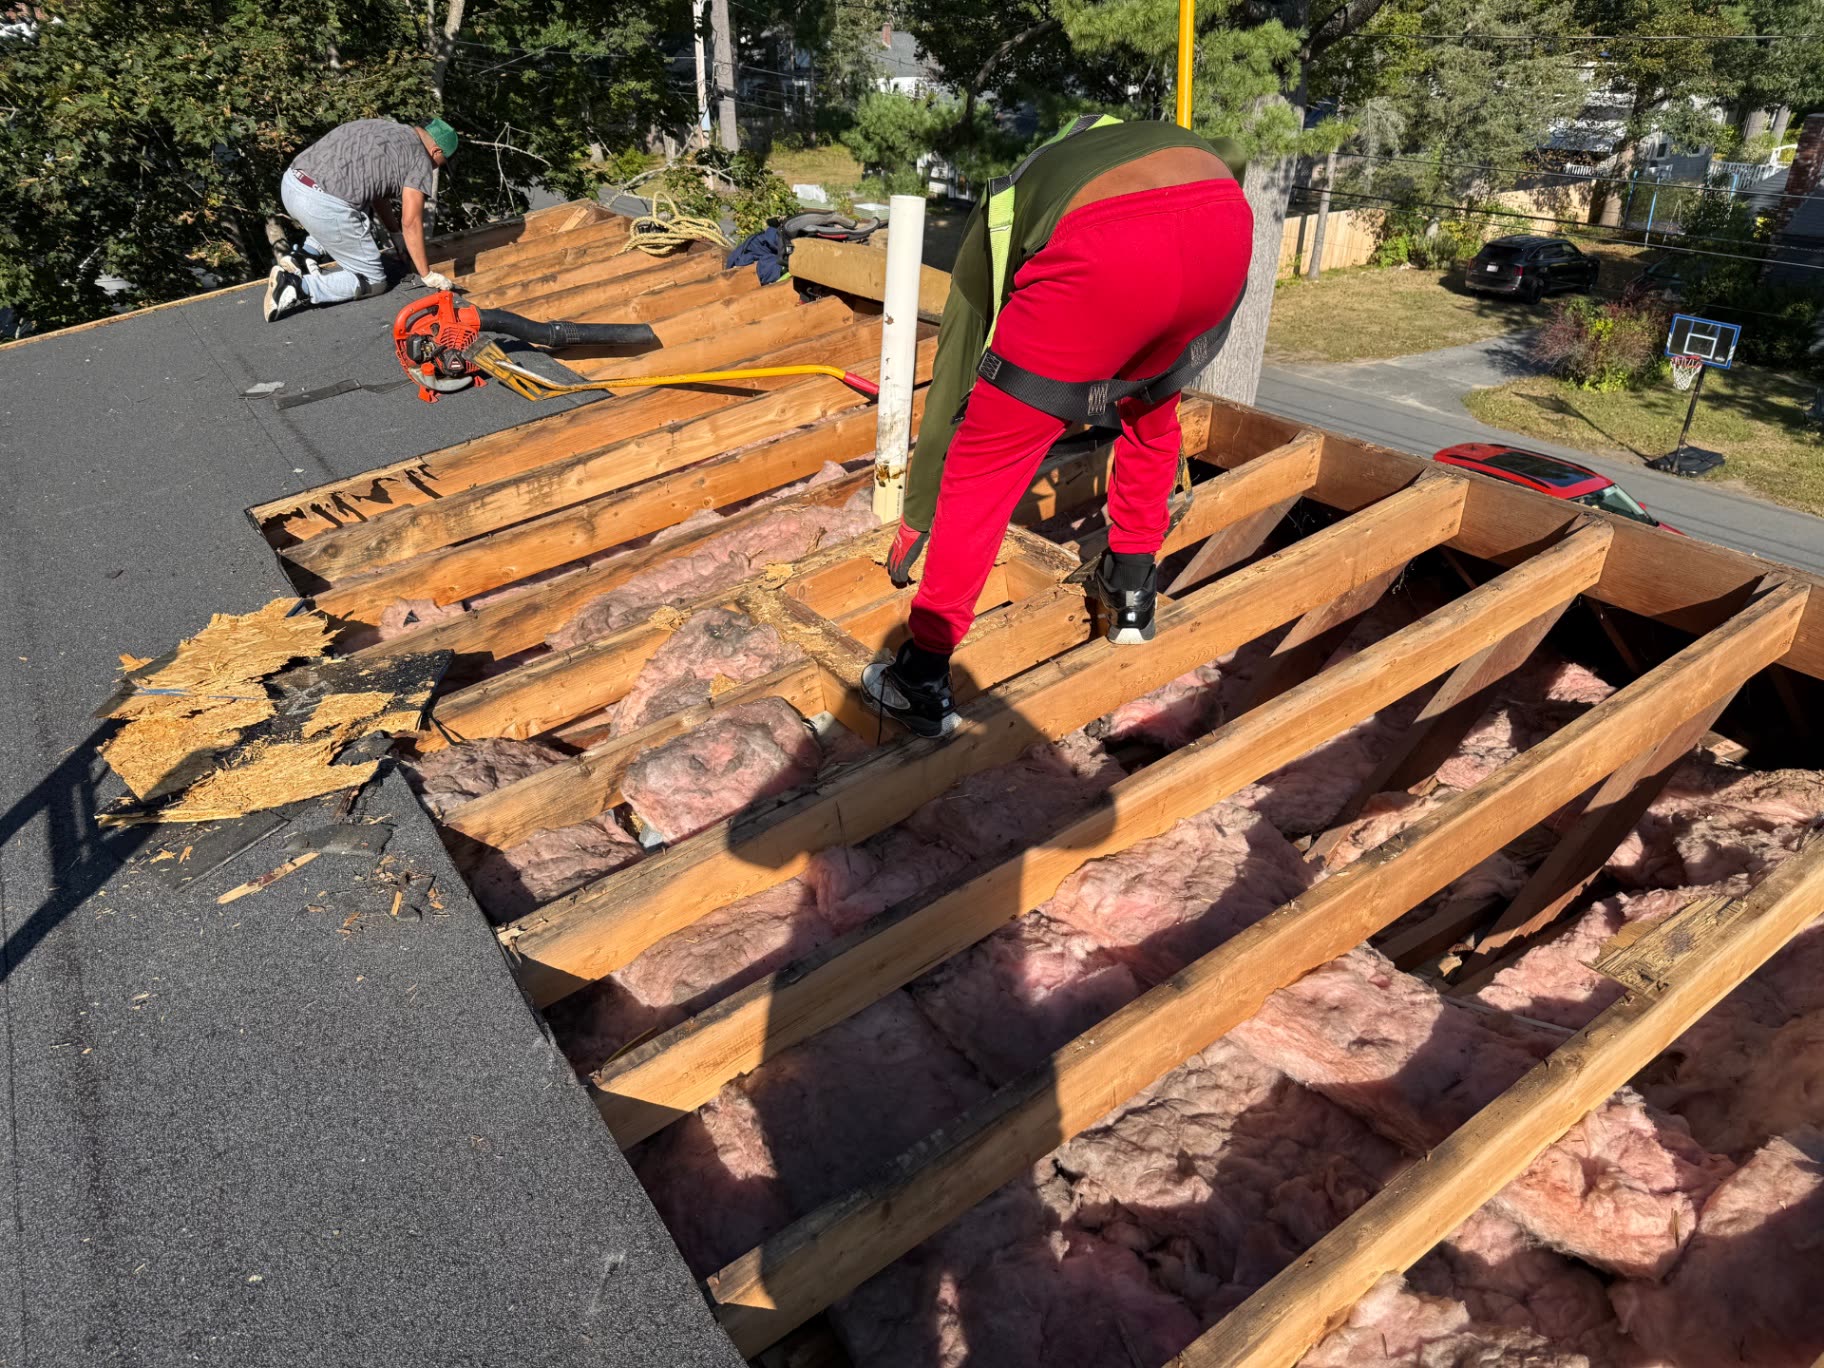
Open roof section on the Brunswick home showing joists and insulation after the old decking was removed
The 2-pitch section opened up. The old decking had to go.
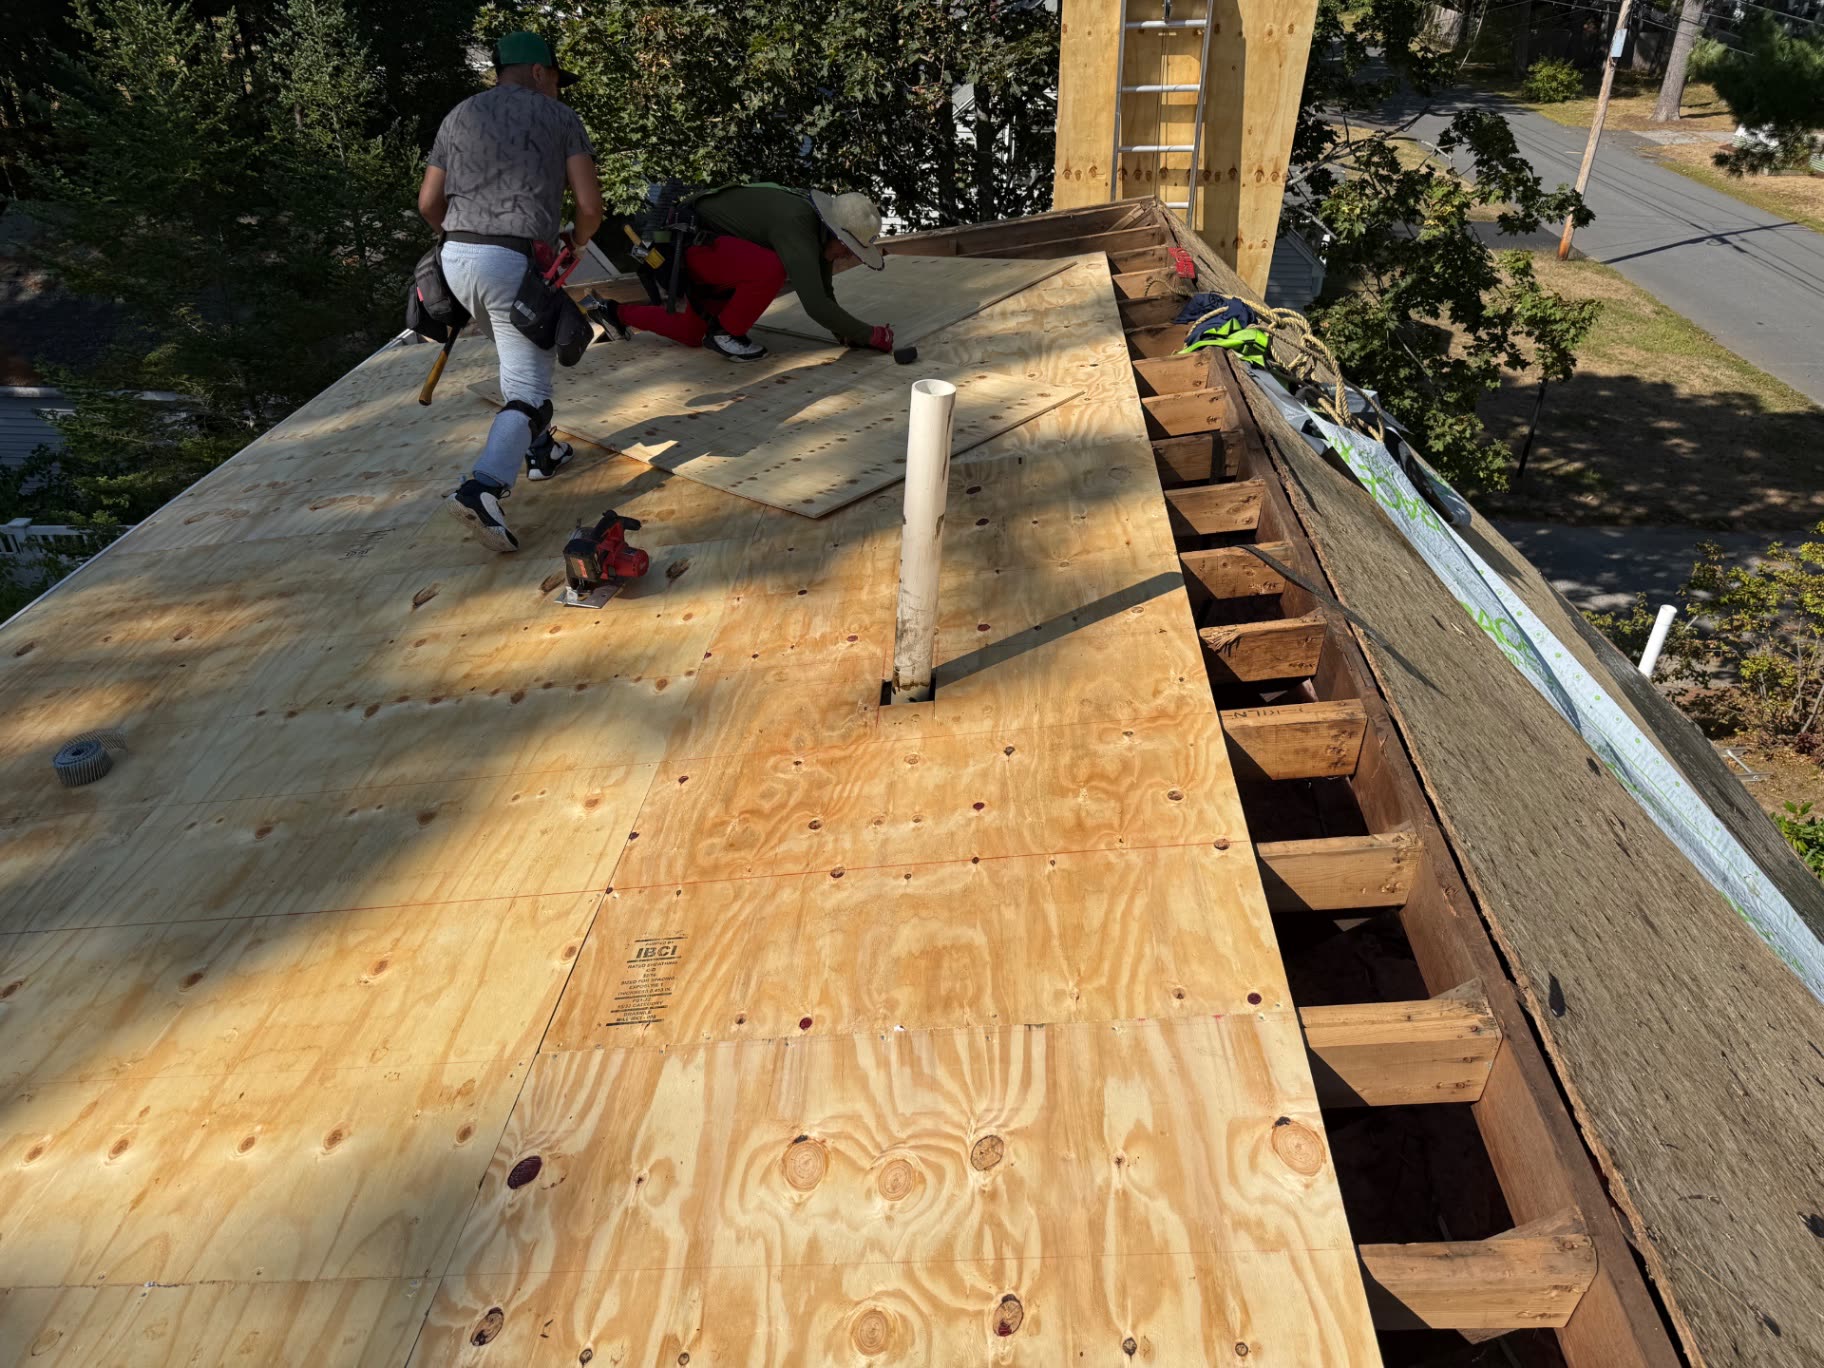
New plywood decking installed across the stripped Brunswick roof
New plywood decking installed and fastened off.
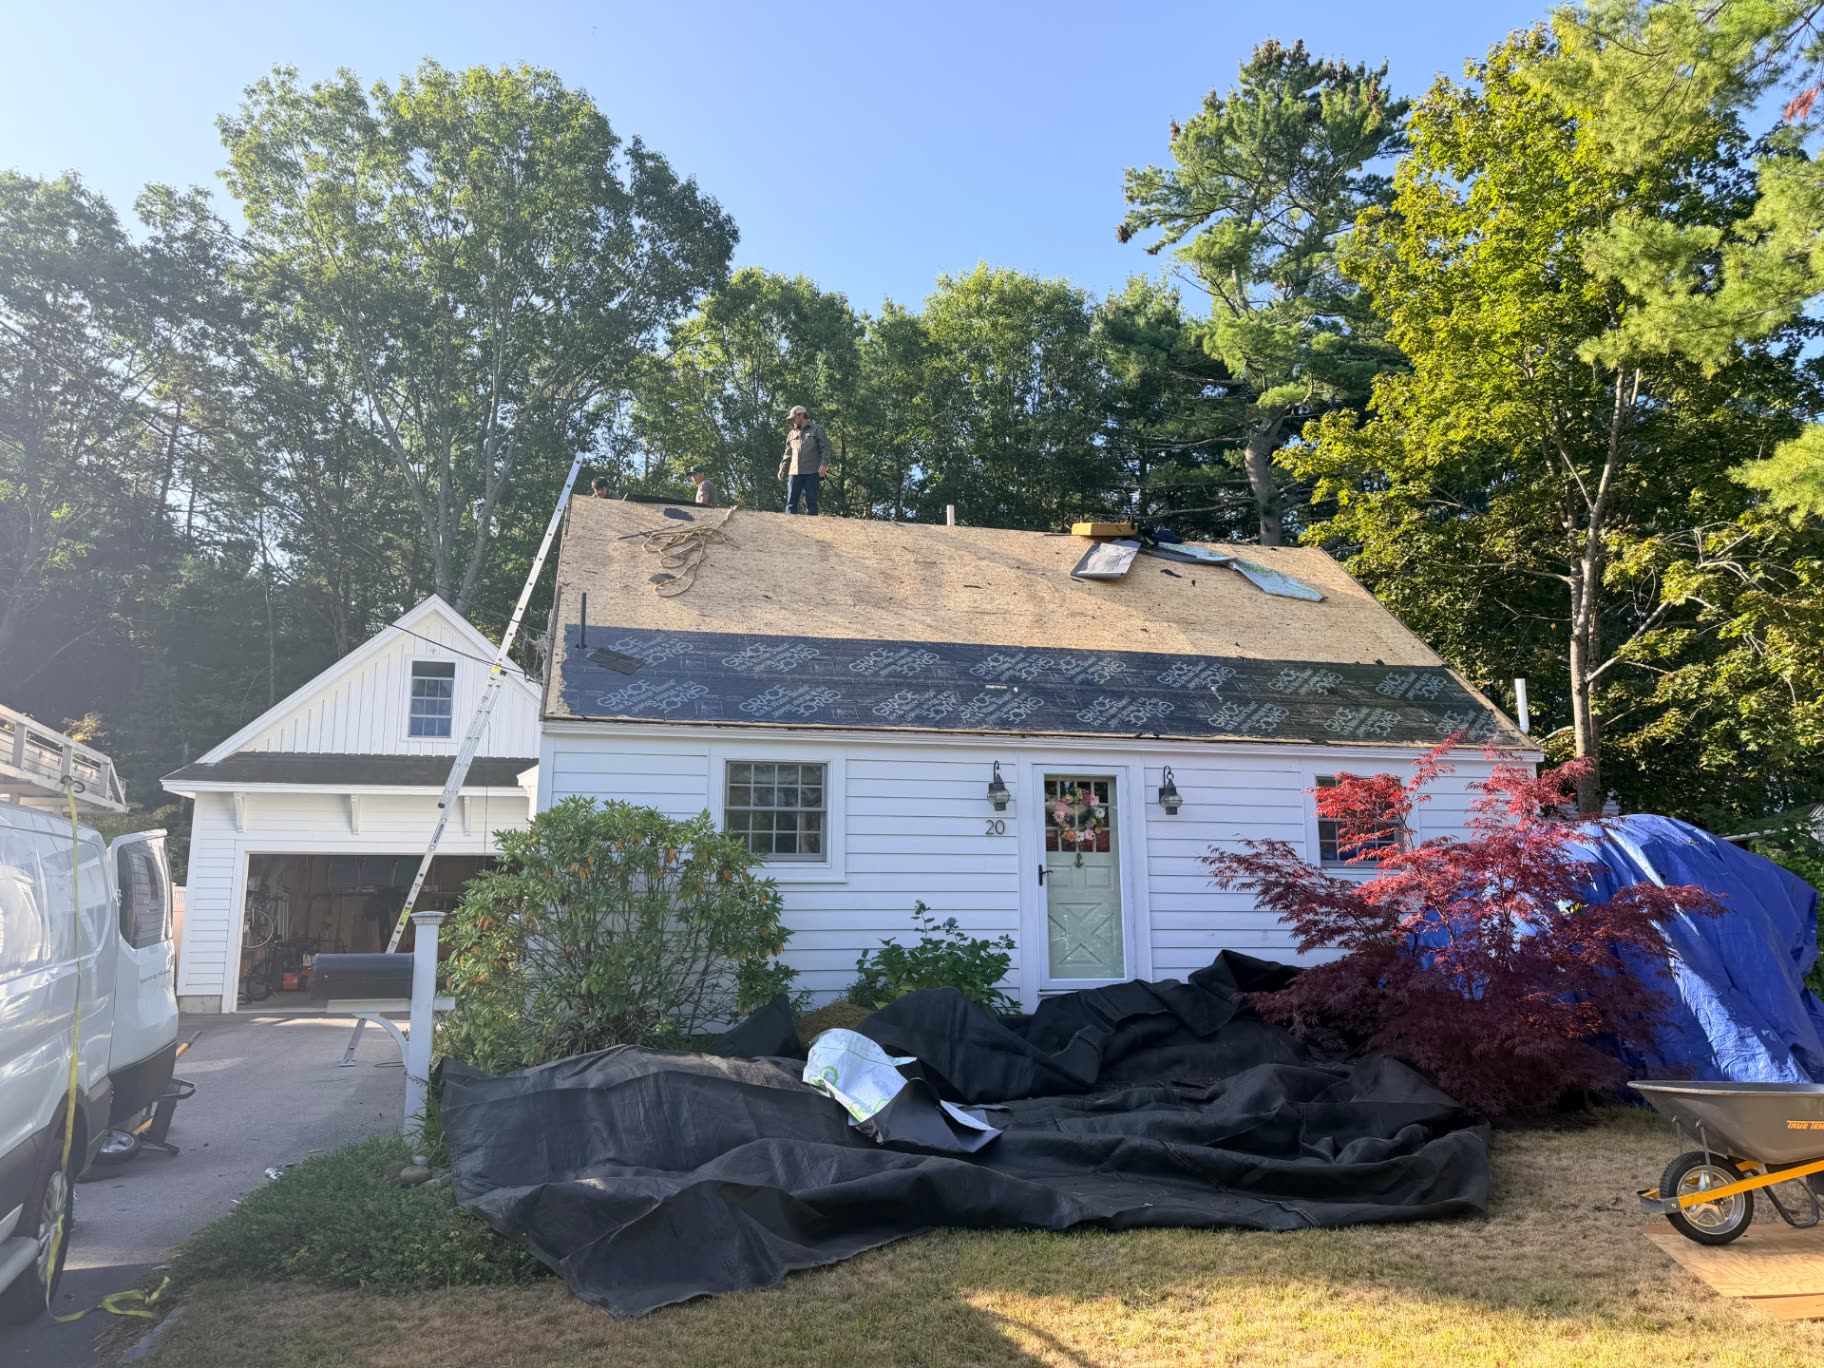
Brunswick roof stripped to bare deck with Grace ice-and-water shield installed along the lower slope
Grace ice-and-water shield down at the eaves first.
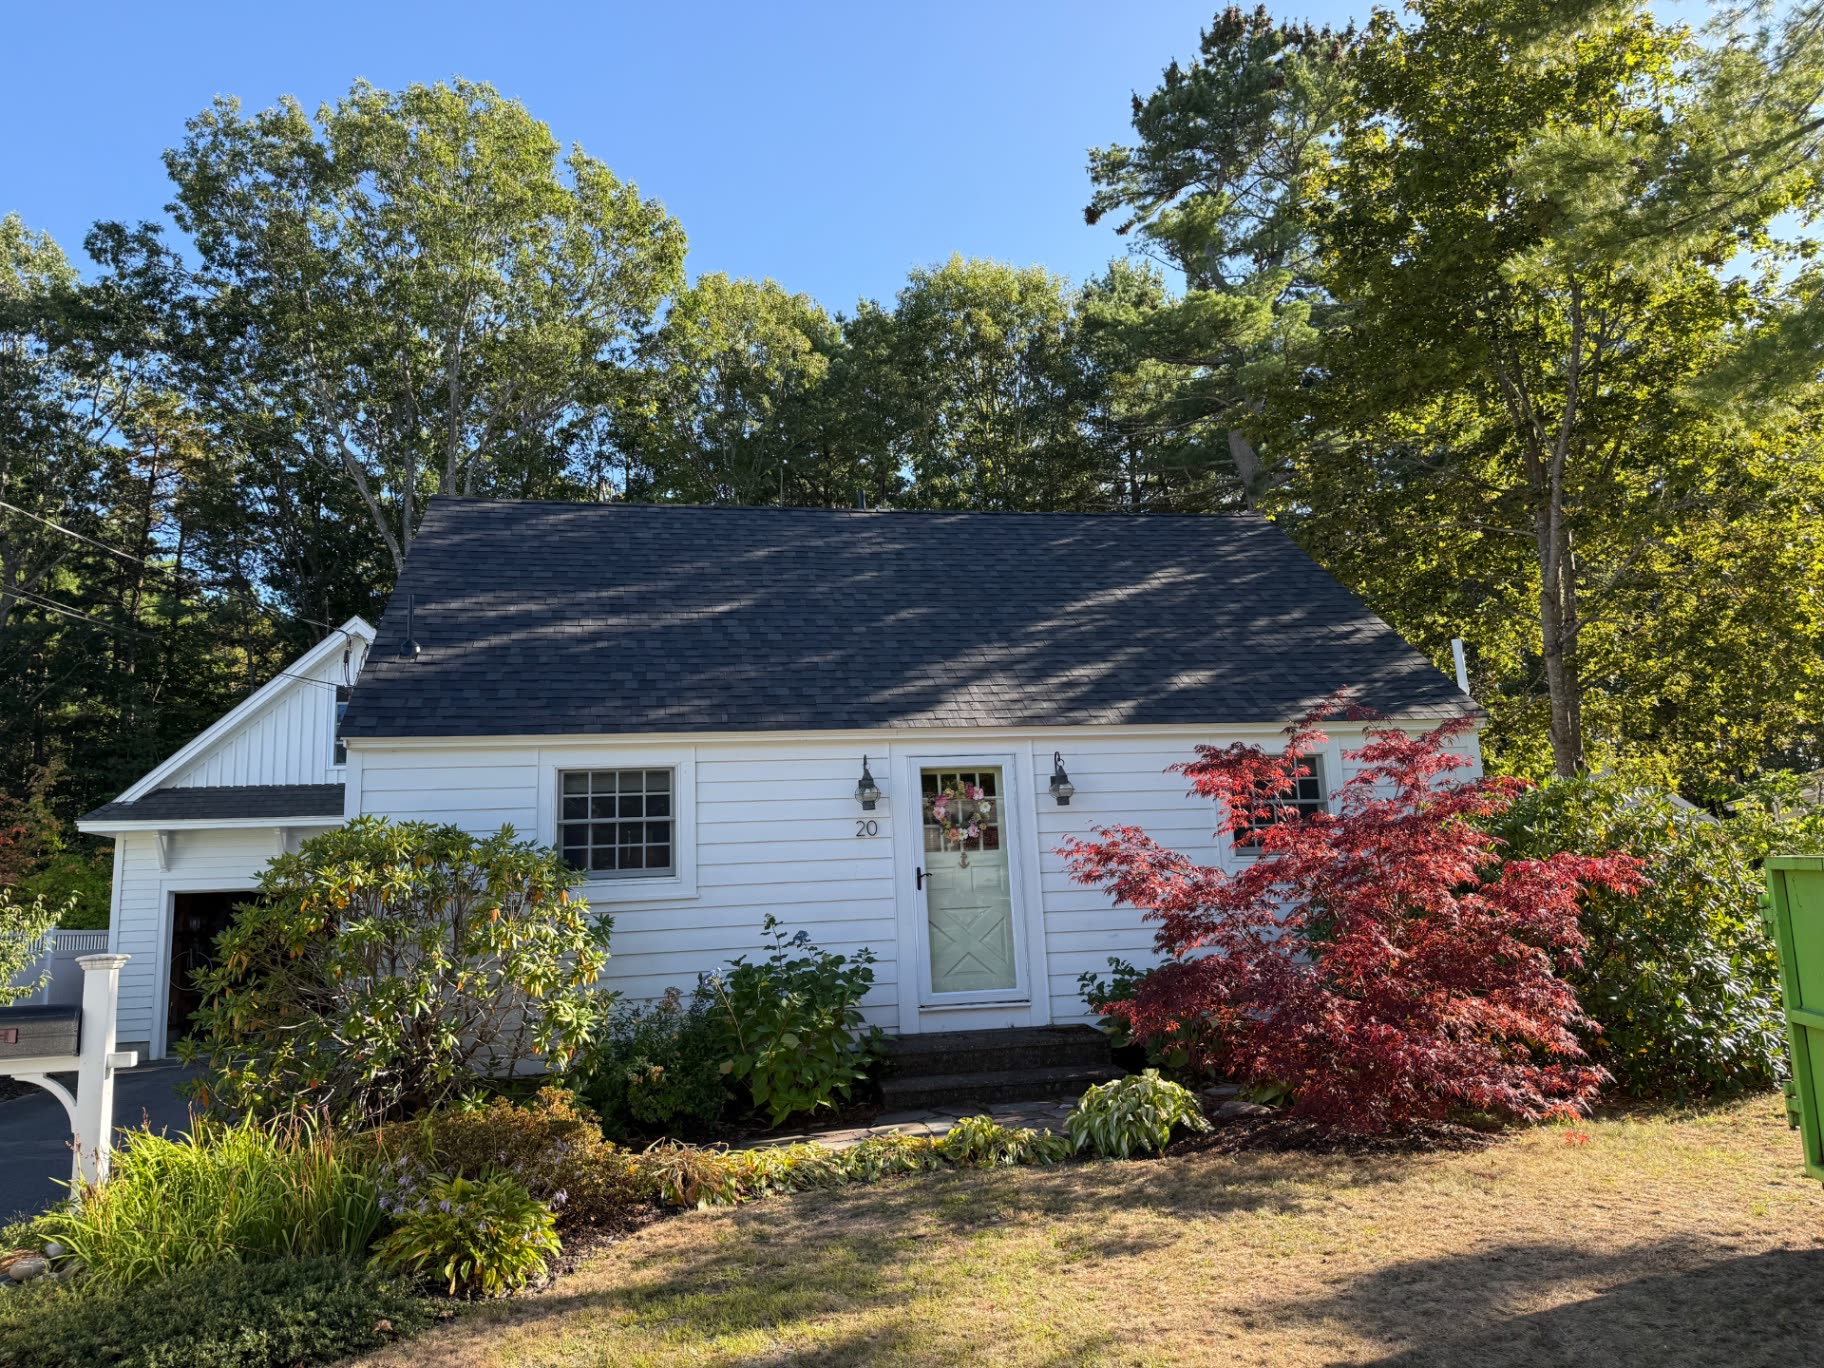
Finished white Brunswick cape with a new dark architectural shingle roof
Finished: architectural shingles on the steep slopes, membrane on the back.

Two systems for low-slope sections

  • Modified bitumen membrane. A continuous membrane sealed across the low-slope section, used where shingles would never hold up, like the back facet of our Brunswick project.
  • Mechanical-lock standing seam. Field-seamed panels folded and crimped with a powered seamer, rated down to 1:12 (and sometimes lower with manufacturer-specific assemblies). Snap-lock panels need 3:12 or steeper. See standing seam metal roofing.

We don't install standing seam on truly flat roofs. Our low-slope work is the porch, ell, and addition roofs on homes.

Where low-slope meets the main roof

Low-slope ells and porch roofs are vulnerable where snowmelt refreezes at the pitch change, and snow sliding off a steep main roof can load the porch roof below. Steep valleys that meet low-slope porches are common leak points. The transition between the two systems has to be detailed so melting snow can't back up underneath it, with ice & water shield where the water wants to go.

The Brunswick project

On a white Brunswick cape, we stripped the old shingles, opened up the 2-pitch section on the back of the house, and laid new plywood decking. The roof went back together with Grace ice-and-water shield at the eaves, synthetic underlayment across the field, architectural shingles on the steep slopes, and a modified bitumen membrane on the low-slope back facet.

See the full Brunswick project in our gallery.

Repair or replace

If your low-slope section is leaking, we trace the leak to its real entry point before recommending anything; see roof leak repair. If the whole roof is due, we quote each section with the right system for its pitch as part of one written quote.

Frequently asked

Common questions

Can you roof a home with both steep and low-slope sections?

Yes. Many older Maine homes have a steep main roof and a low-slope porch, ell, or rear addition. Those sections may need different materials, joined with a properly detailed transition rather than shingles used below their suitable pitch.

Why can't shingles go on my low-slope porch or ell?

Shingles need enough pitch to shed water. On a low-slope section, a membrane designed for that pitch, or mechanical-lock standing seam where the pitch allows, is the right system. We quote each section with a system suited to its pitch rather than forcing shingles where they don't belong.

Where do low-slope roofs on Maine homes usually leak?

At the transition. Low-slope ells and porch roofs are vulnerable where snowmelt refreezes at the pitch change, and snow sliding off a steep main roof can load a porch roof below. The transition between the two systems must be detailed so melting snow cannot back up underneath it.

Can standing seam metal go on a low-slope roof?

Mechanical-lock standing seam can go down to 1:12 (and sometimes lower with manufacturer-specific assemblies). Snap-lock systems are rated for 3:12 and steeper. We don't install standing seam on truly flat roofs.

Ready when you are

A roof is a long decision. Let's get yours right.

No pressure, no gimmicks. Just a free estimate, an exact written quote, and a roof built for Maine weather.