Skip to content

Gallery

Southern Maine roofing project gallery: Real projects. Start to finish.

Every project here was completed by our crew. No stock photos, no borrowed portfolios, just recent work with the process shown honestly: inspections, targeted repairs, tear-off, and the finished roof.

Project 01Yarmouth, ME2026

IKO architectural asphalt shingle, Yarmouth

Full reroof: house and garage, completed in one day

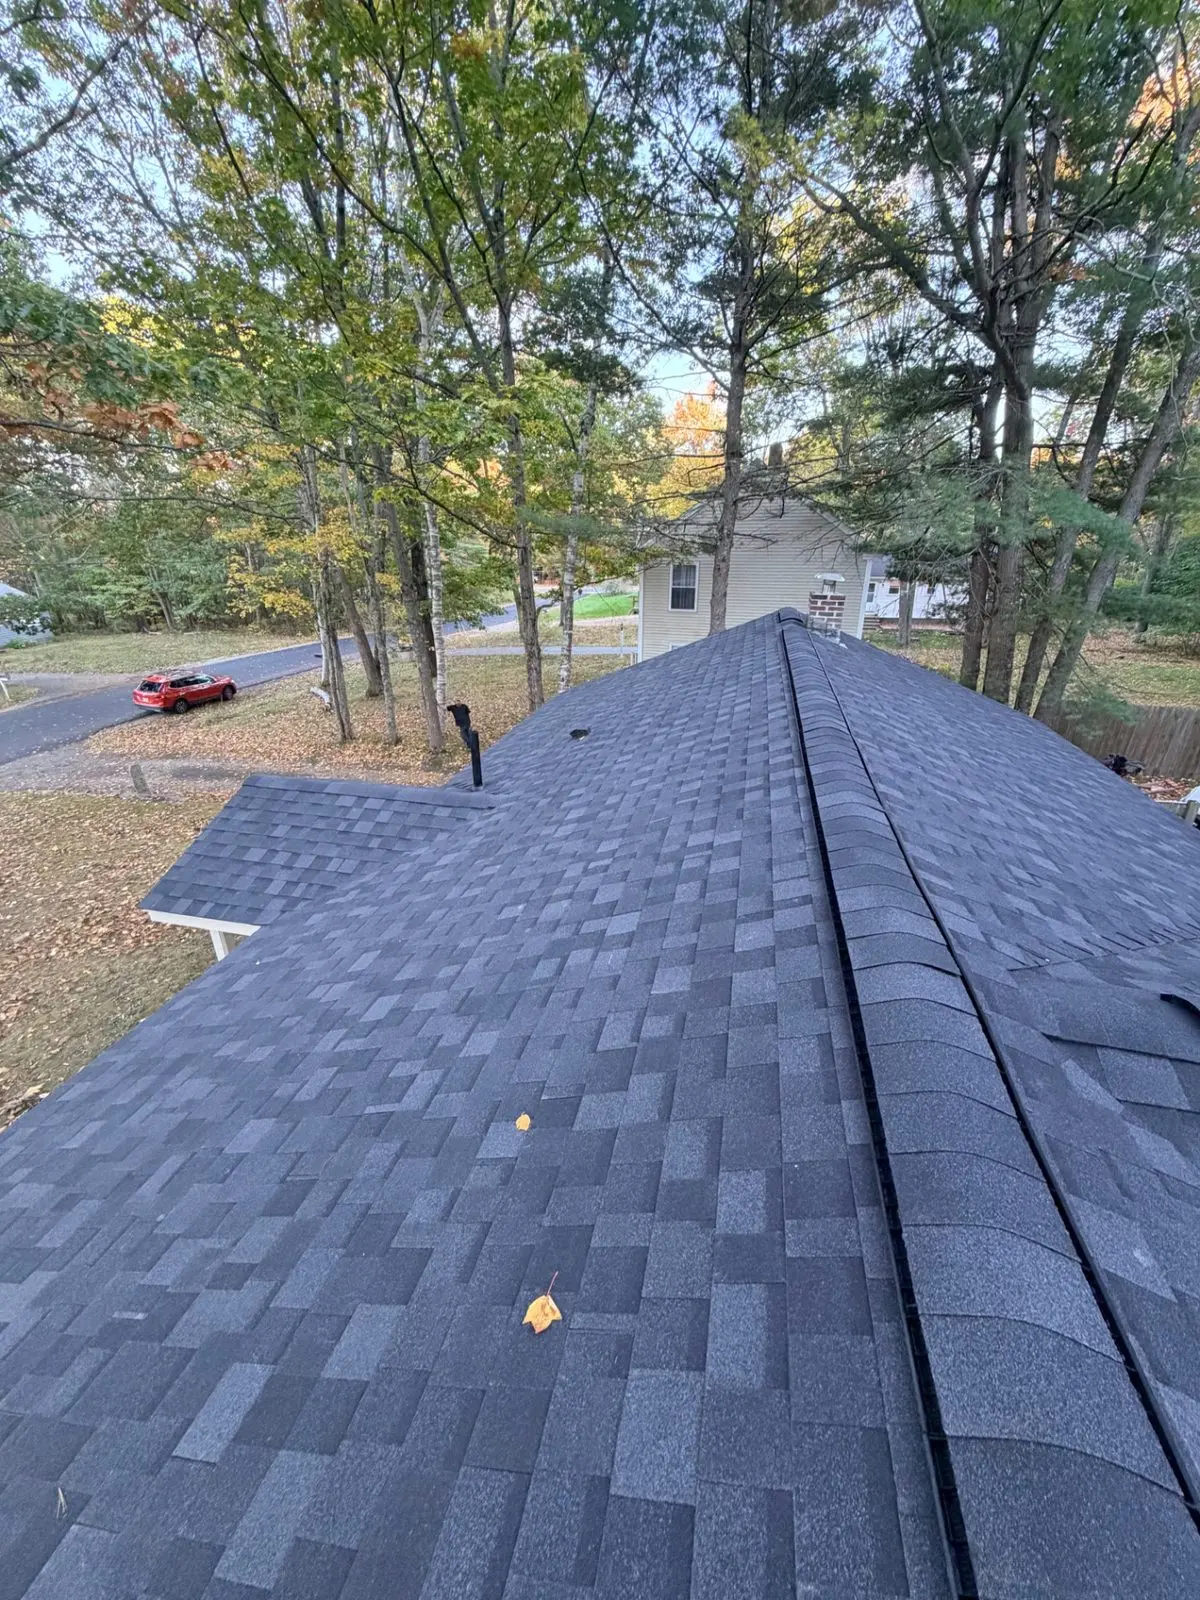
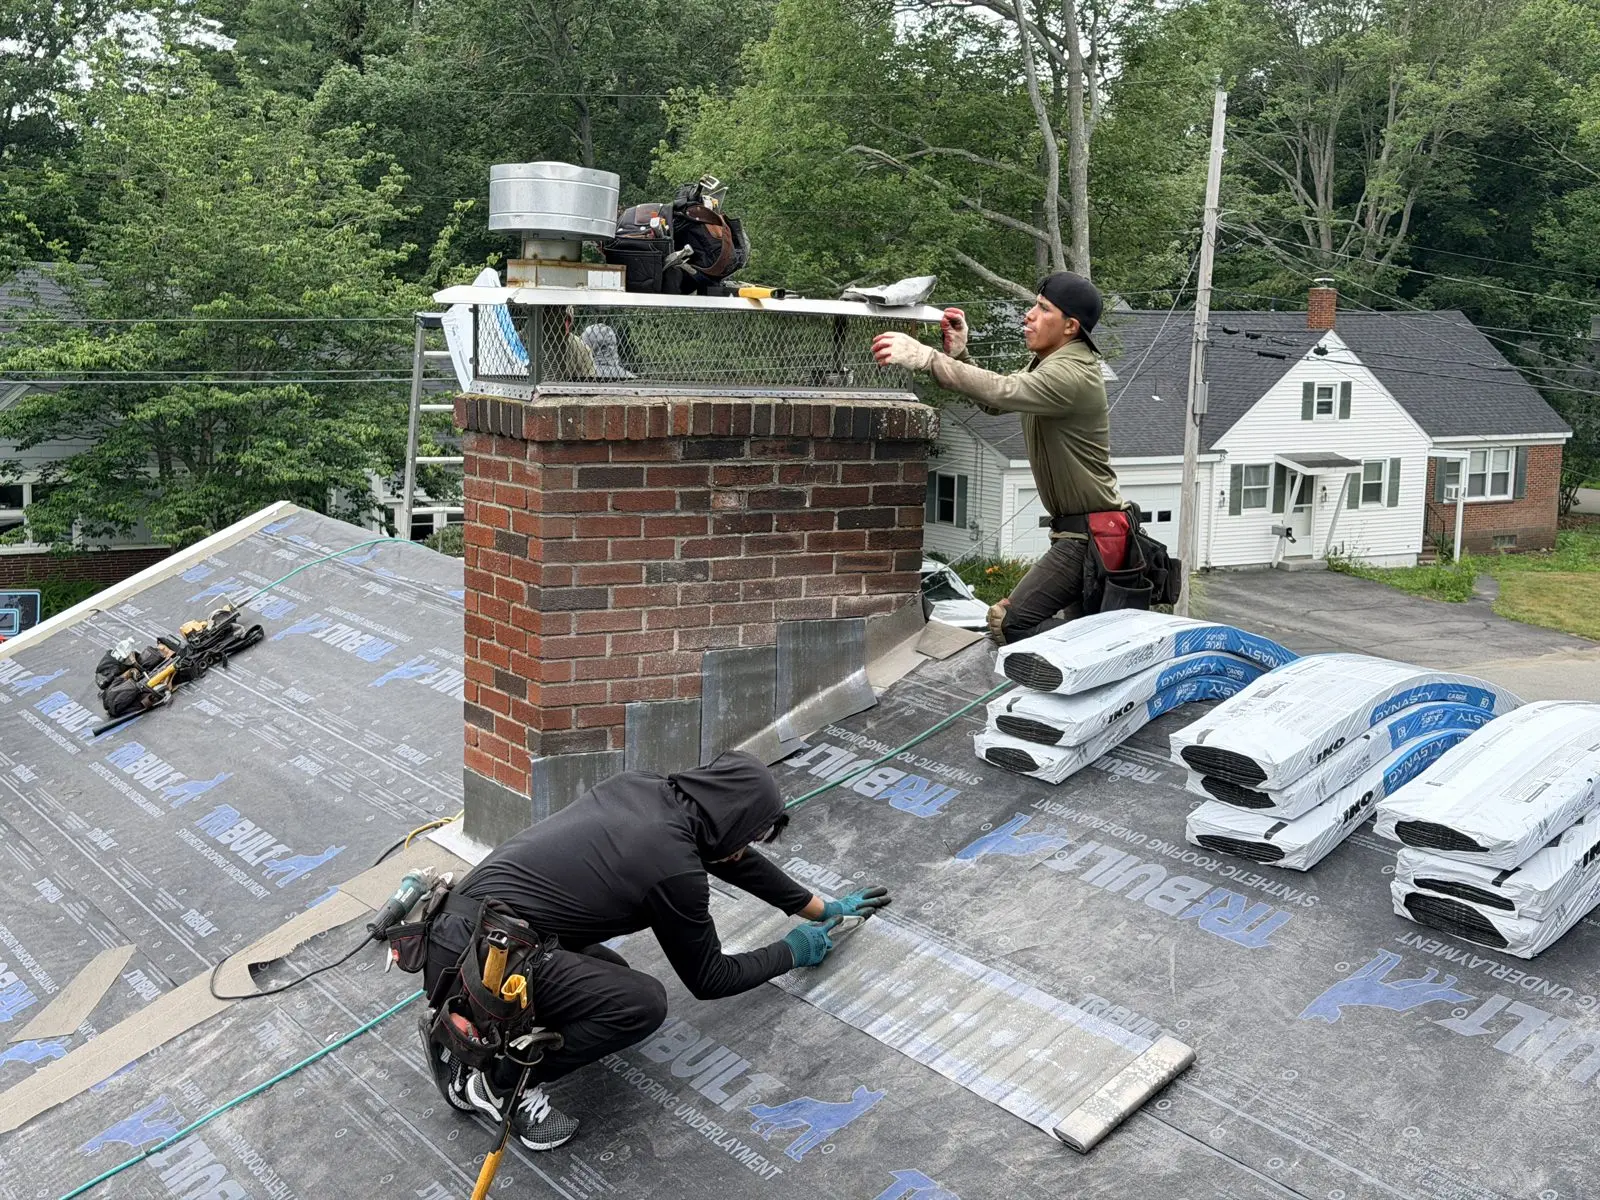
A full reroof of this Yarmouth home and garage, start to finish in one day. Everything came off and everything is new: drip edge, ice and water shield, synthetic underlayment, IKO architectural shingles, and a new ridge vent. Before the roof went on, we took the time to clean up the chimney brick and renew the flashing, one of those small extras that gets skipped on a lot of jobs, and one of the first places an older roof shows its age.

Scope
Full tear-off and reroof of the house and garage, finished in one day
System
New drip edge, ice and water shield, synthetic underlayment, IKO architectural shingles, and ridge vent
The extra step
Chimney brick cleaned and flashing renewed before the new roof went on
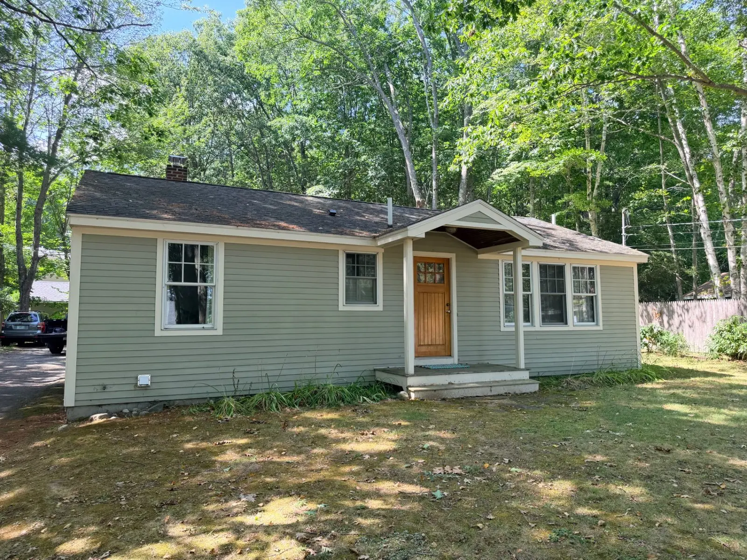
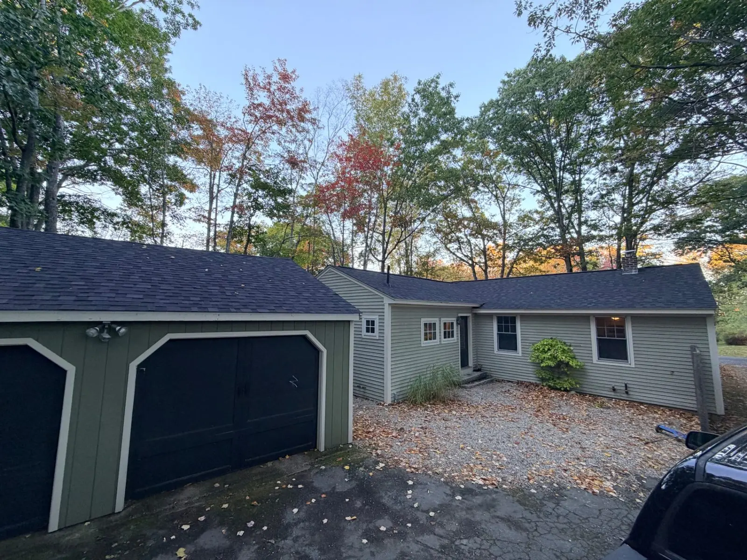
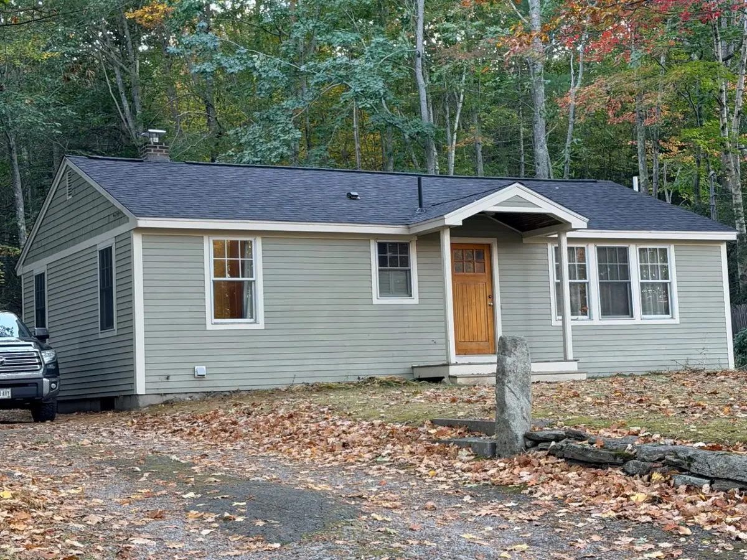
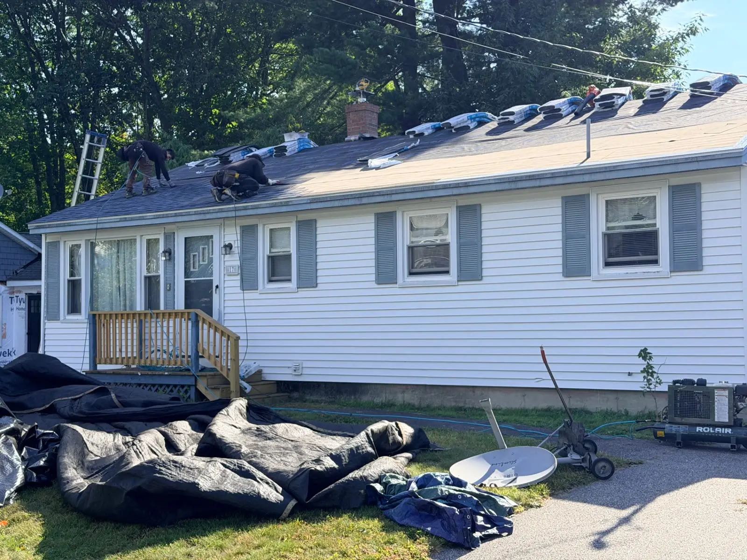
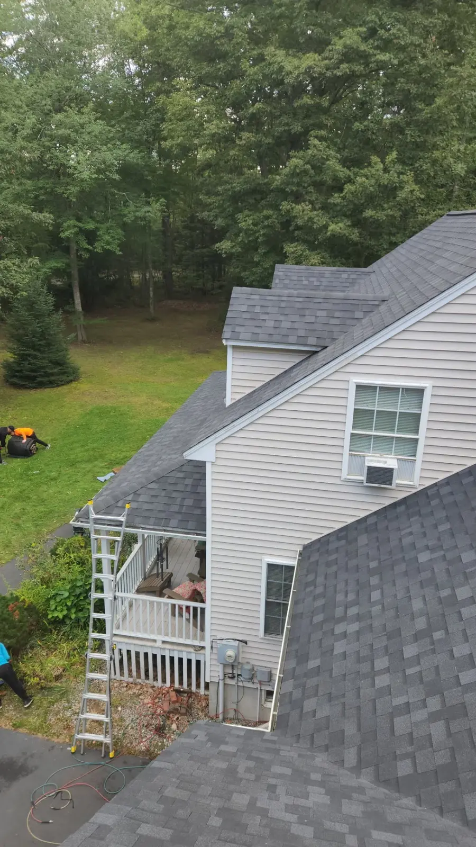
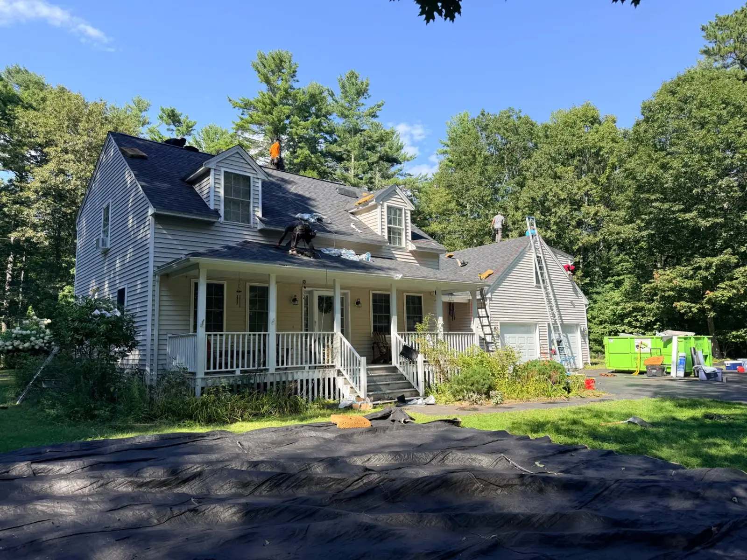
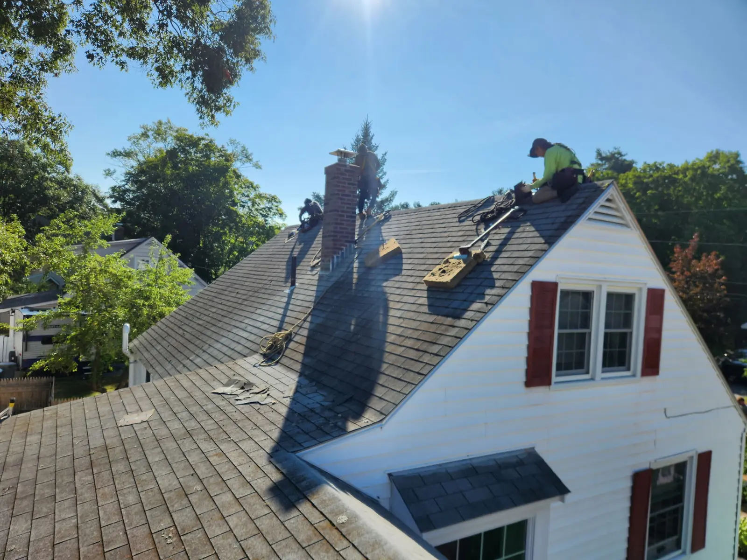
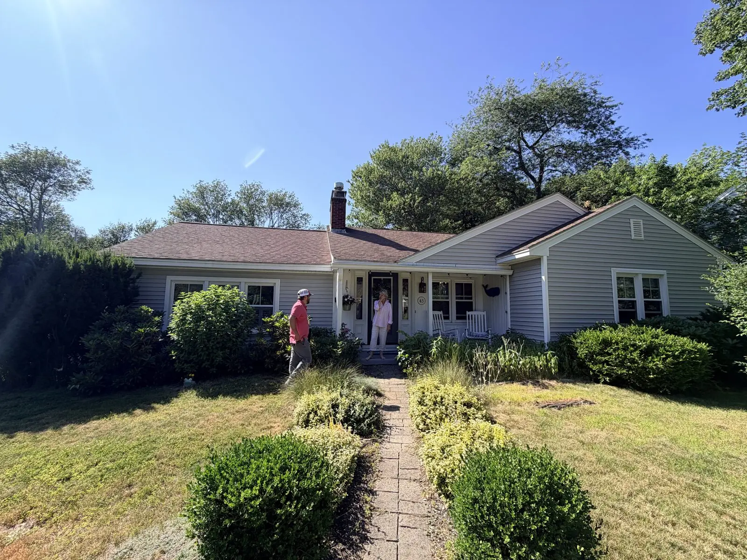
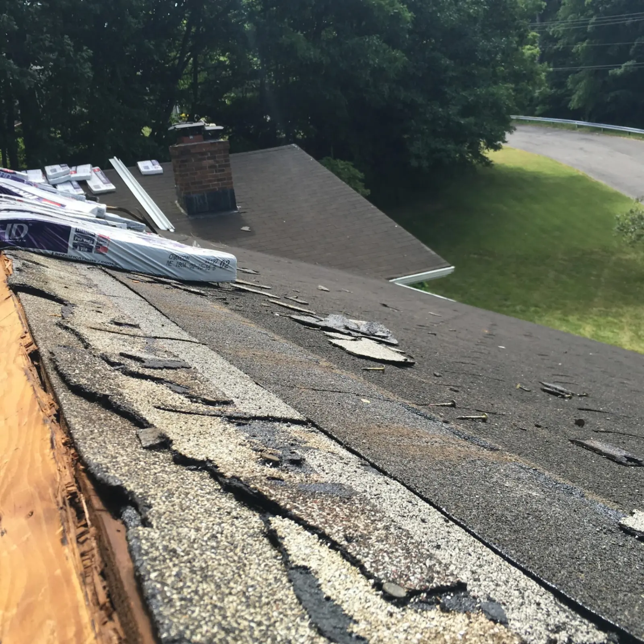
The Yarmouth home before the reroof, with the crew on the aging shingle roof
The existing house roof, ready for tear-off
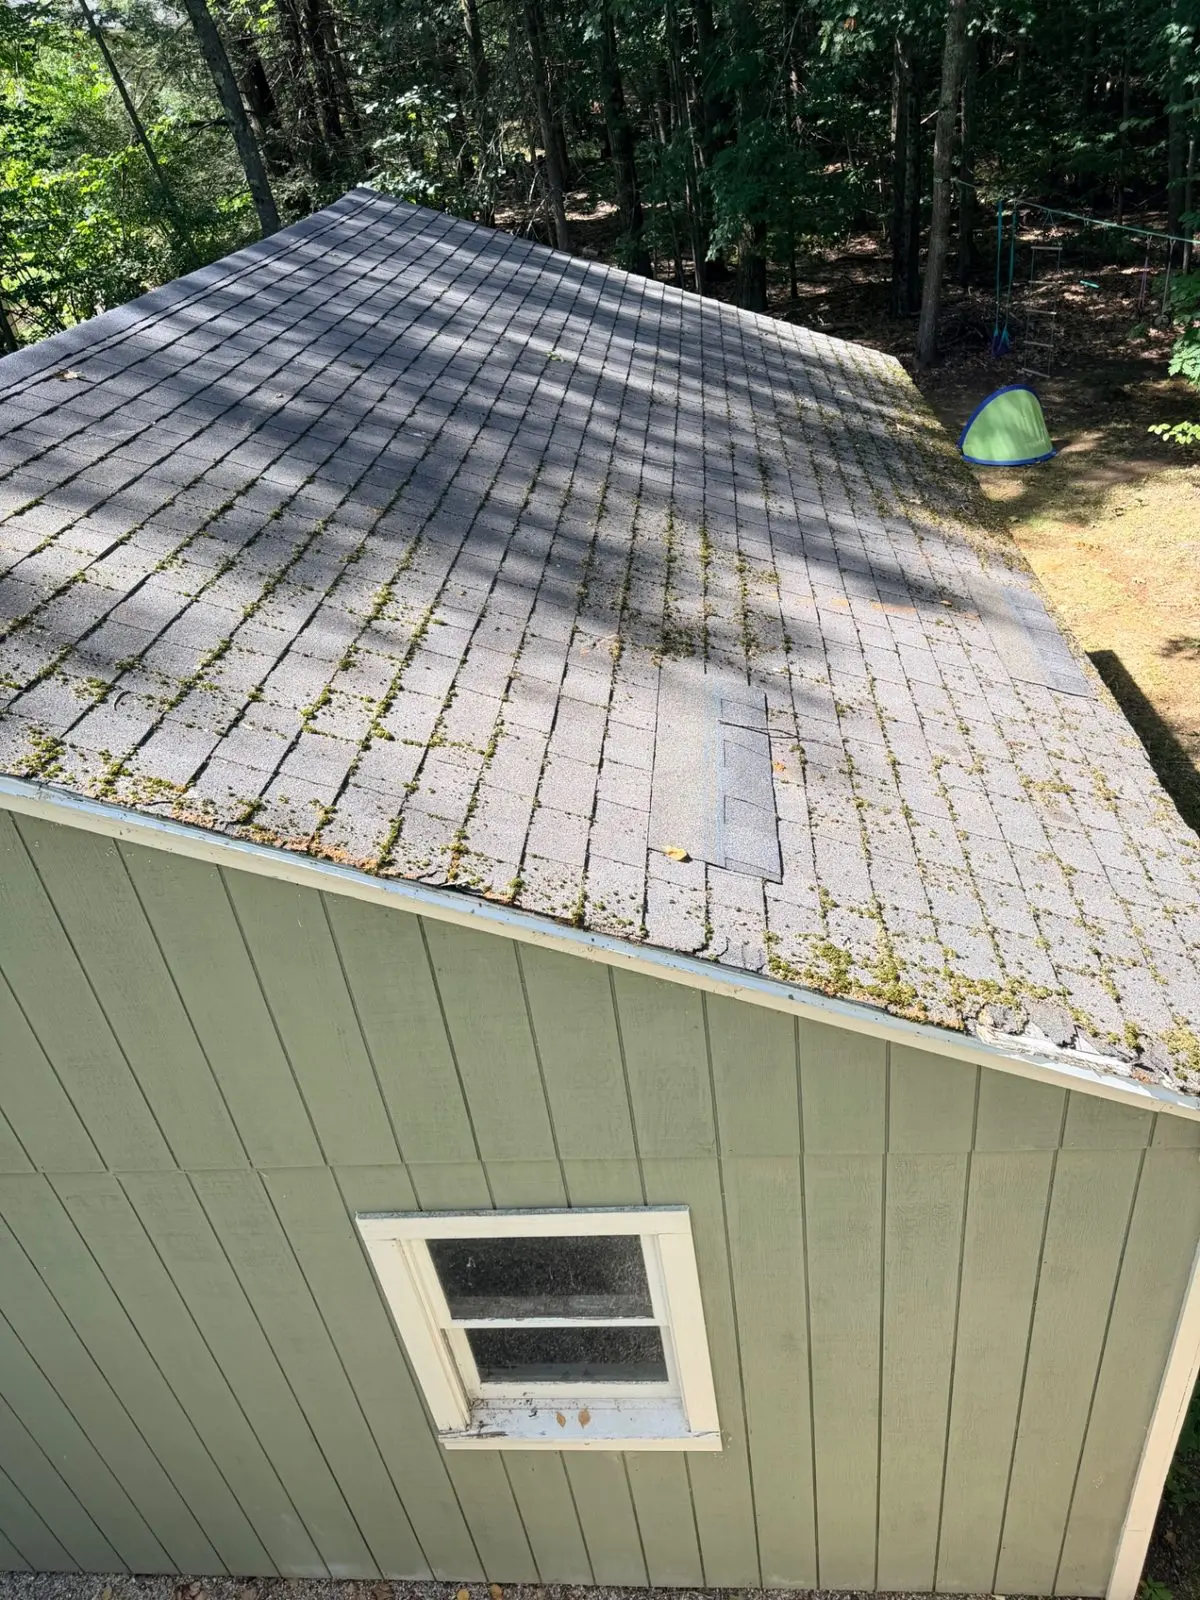
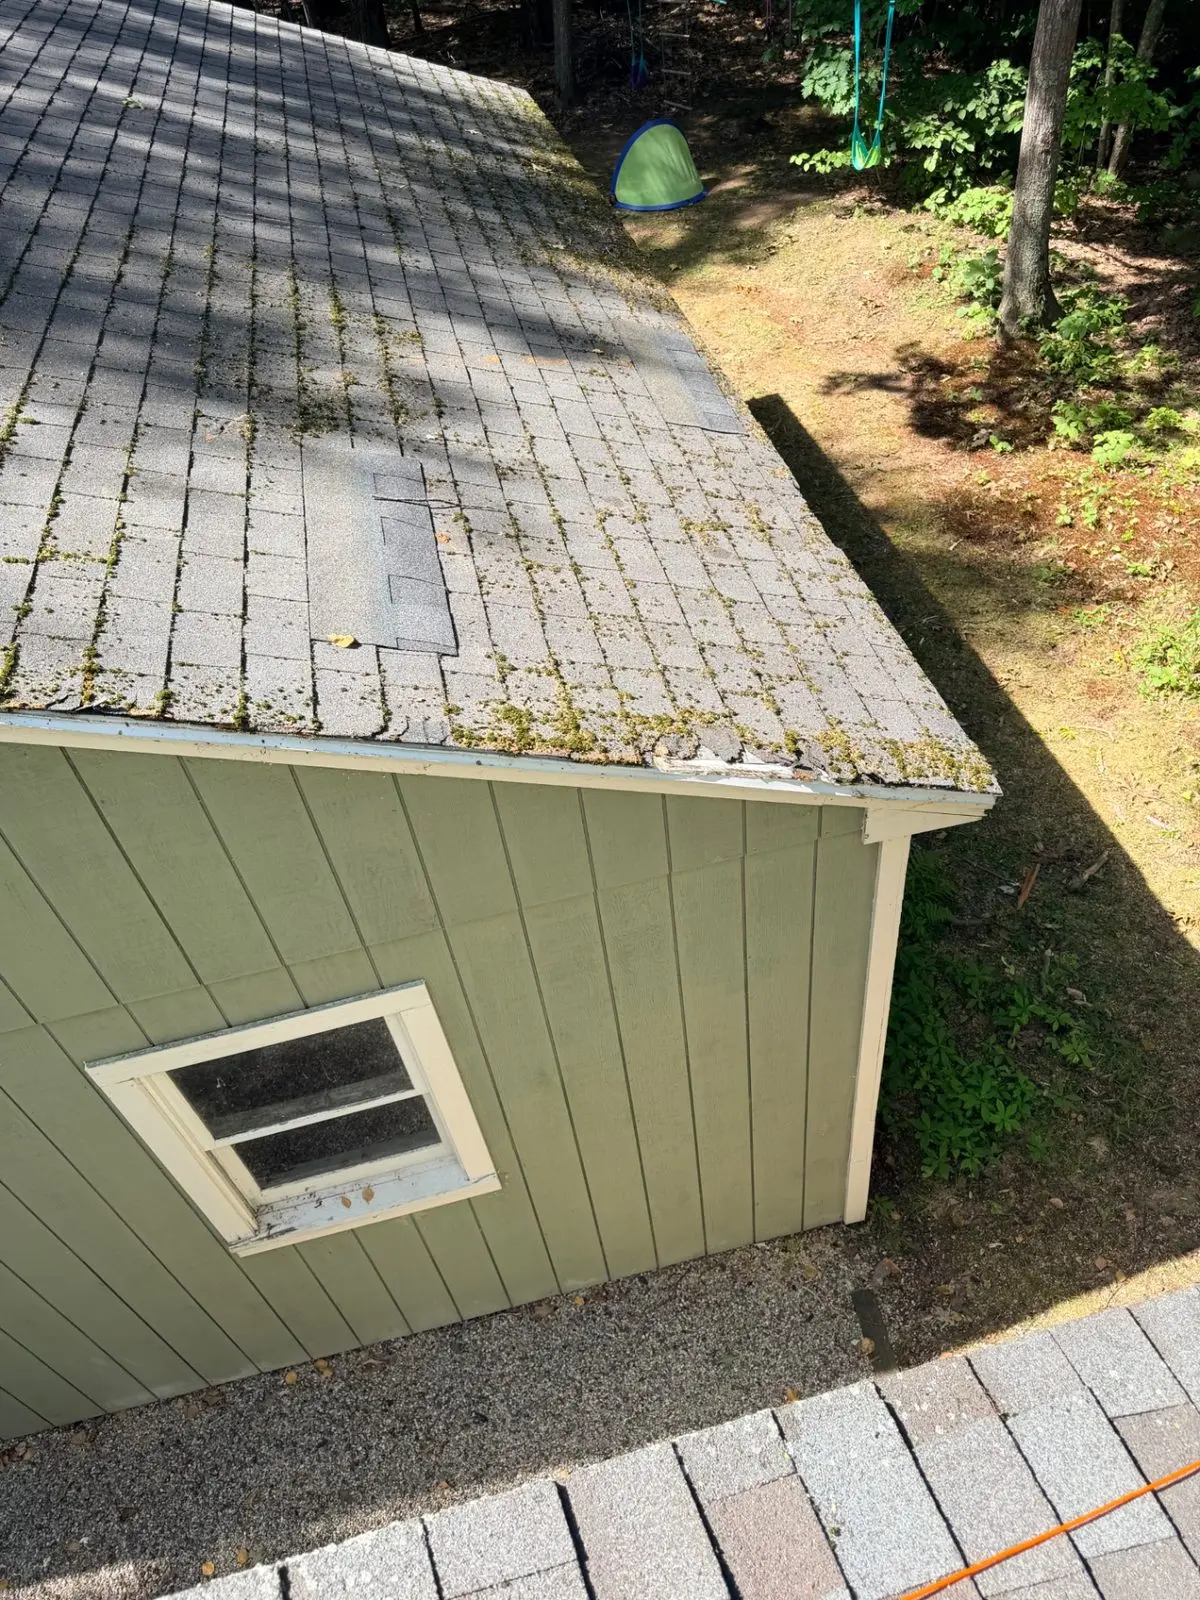
Moss growing on the old garage roof shingles before the tear-off
Moss on the aging garage shingles
Worn shingle edges on the garage roof before replacement
Worn shingles along the garage roof edge
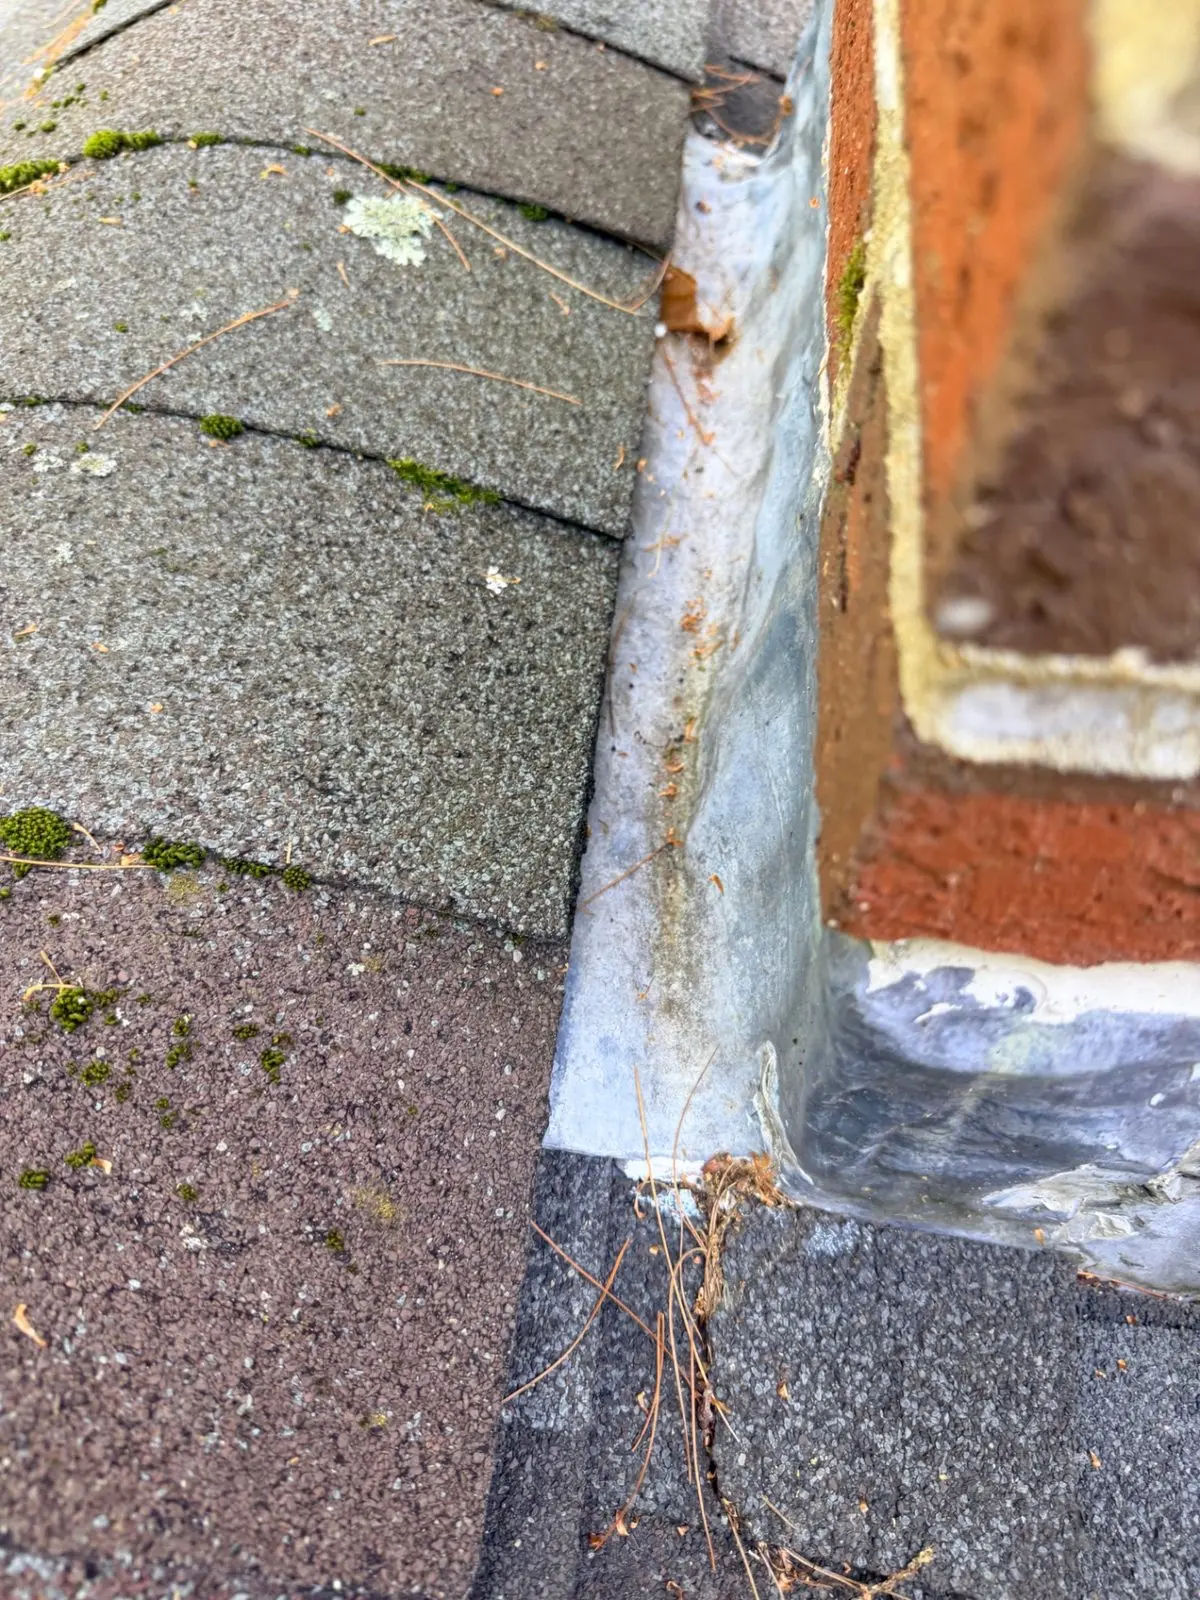
Close-up of the aging chimney flashing before it was renewed
Existing brickwork and flashing at the chimney
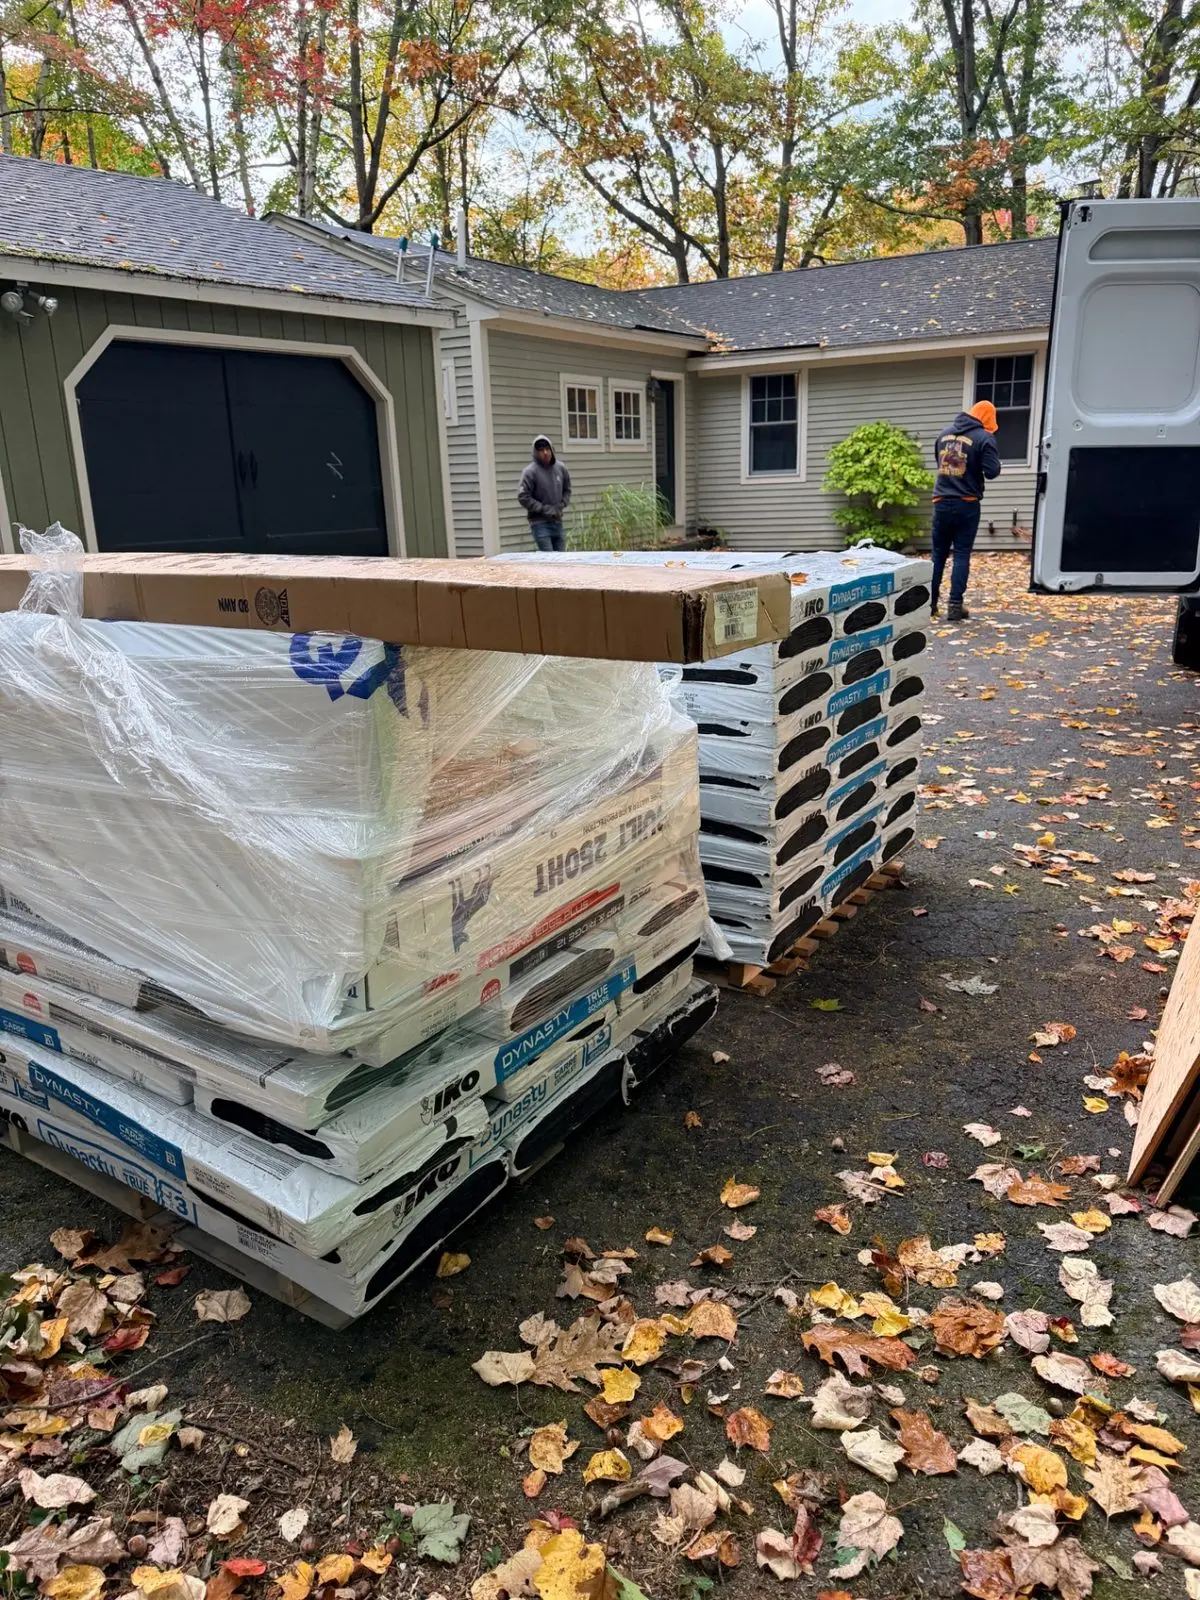
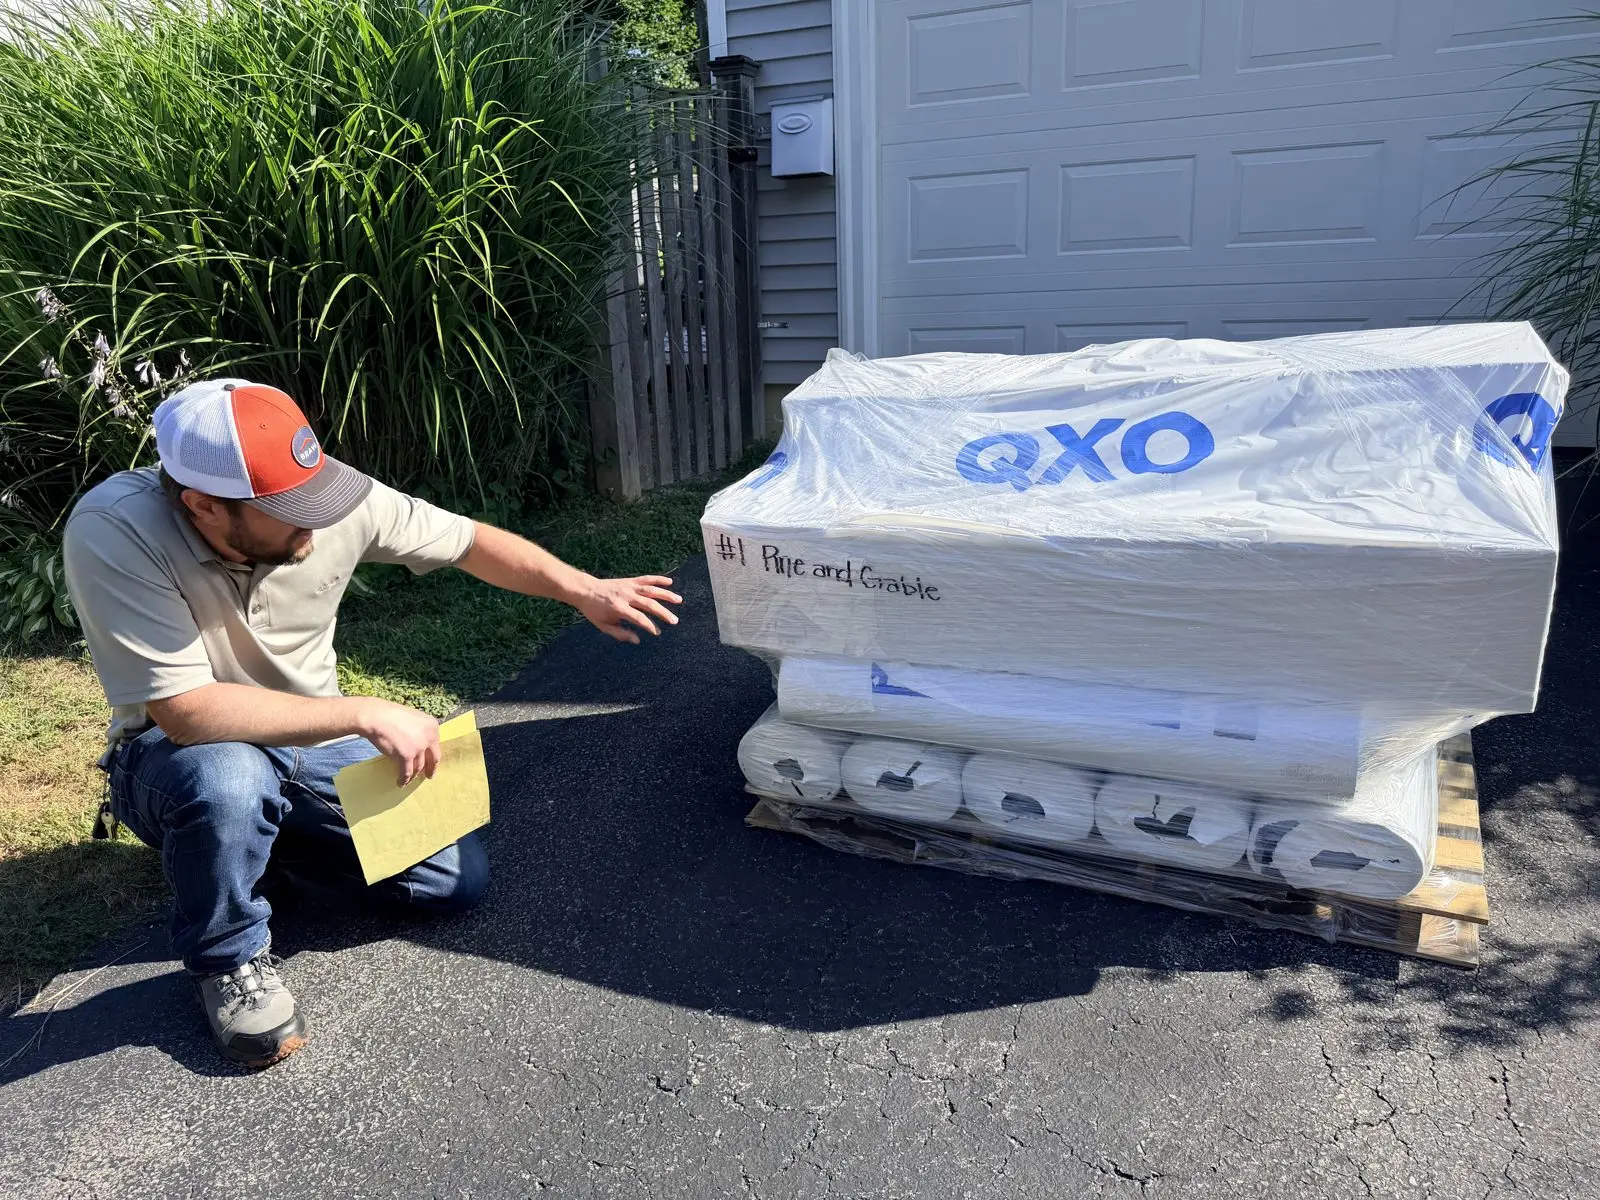
Pallets of new IKO Dynasty shingles staged for the Yarmouth reroof
Materials staged and ready
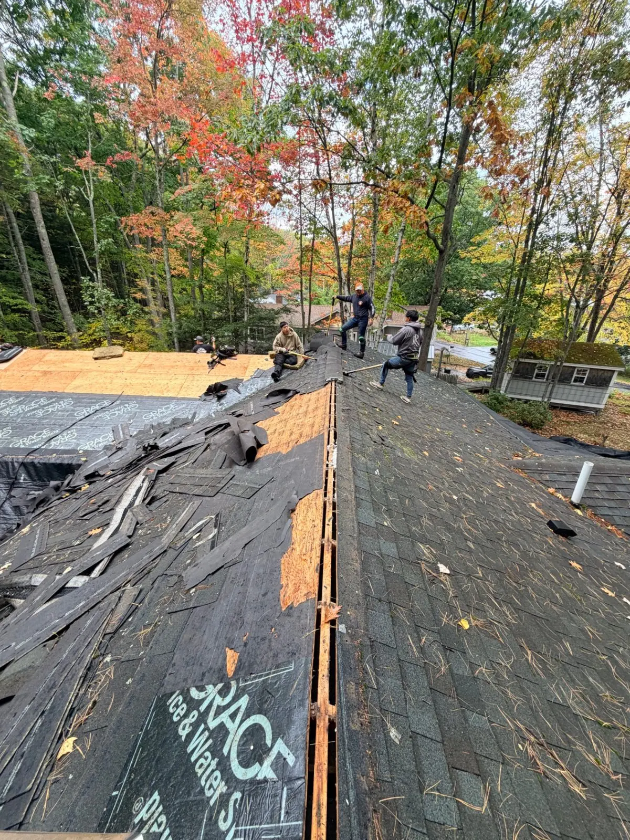
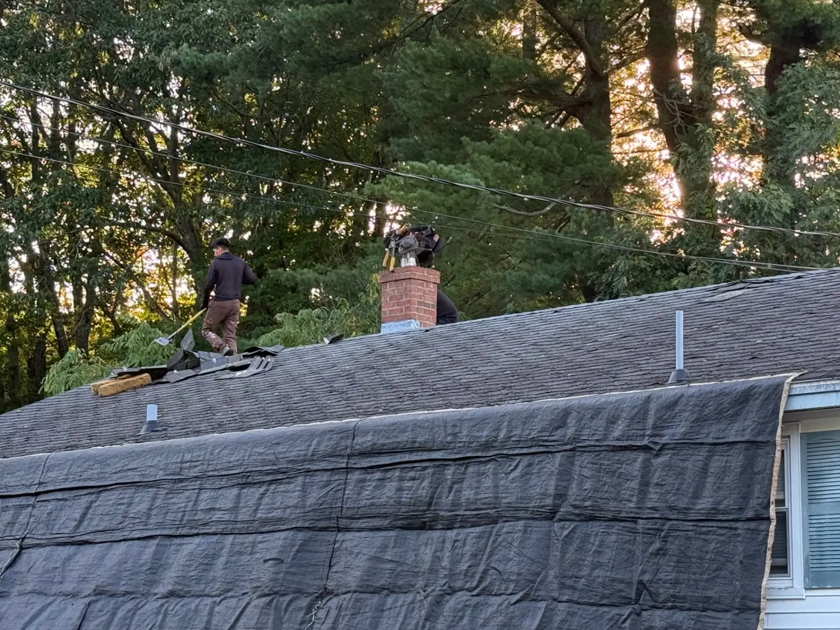
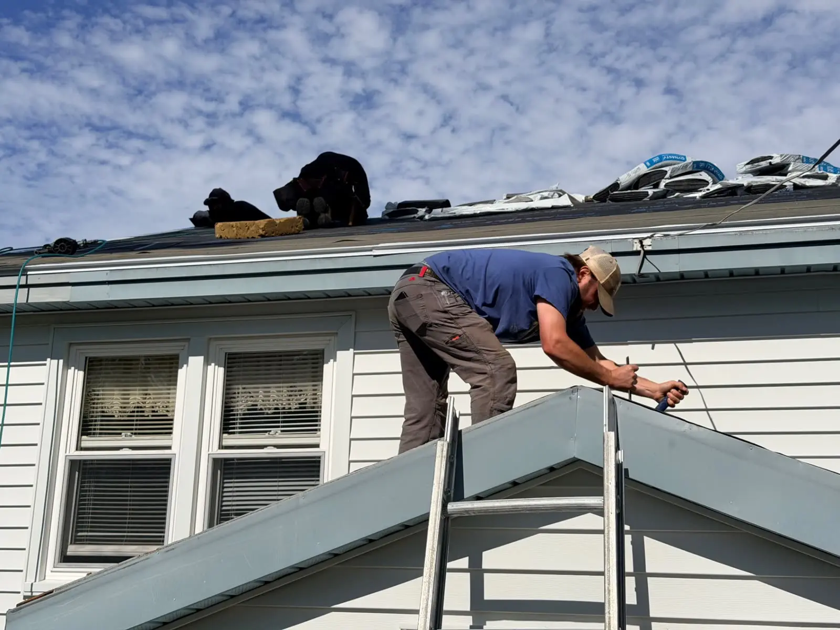
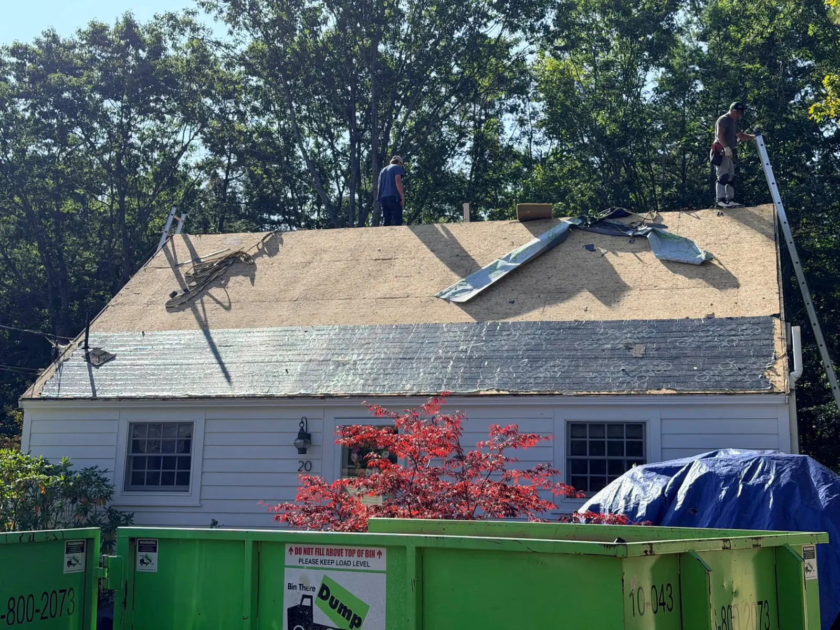
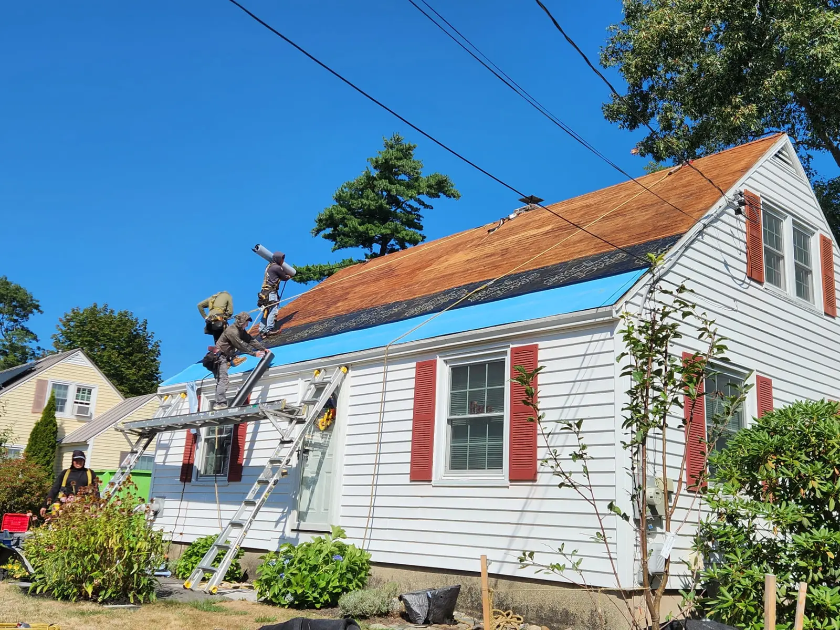
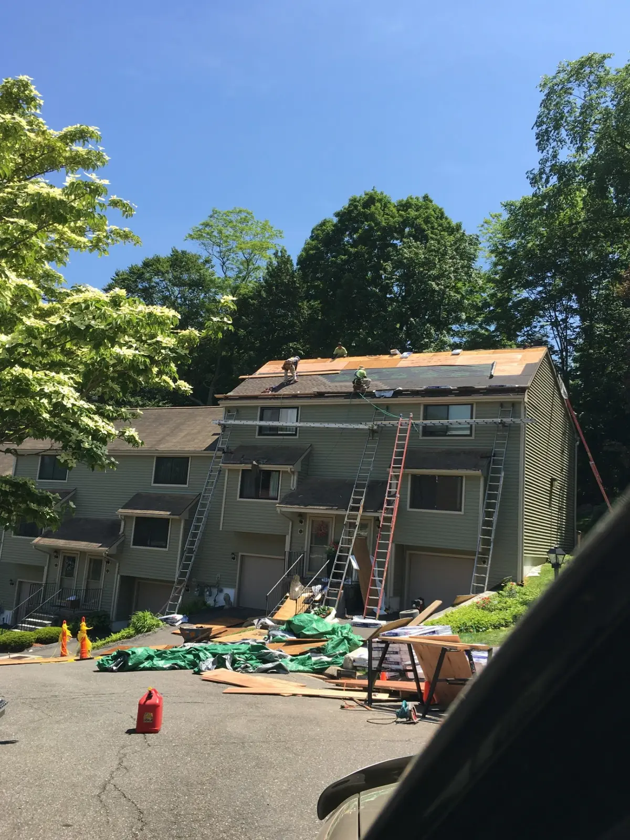
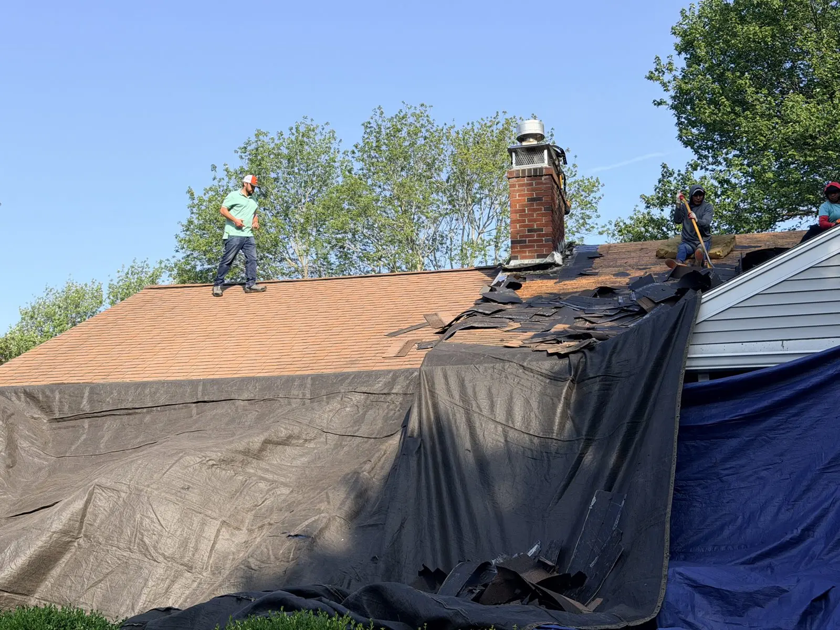
Crew tearing off old shingles with the ridge cut open and ice and water shield going down
Tear-off underway, ridge cut open
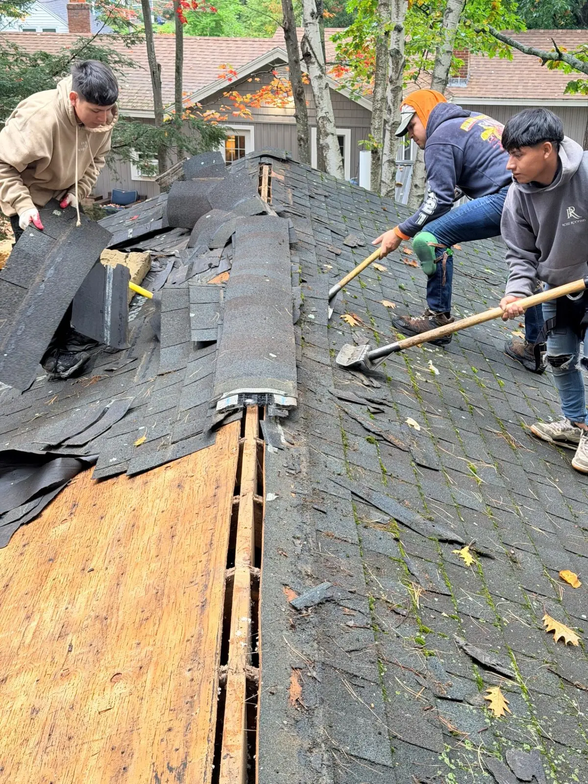
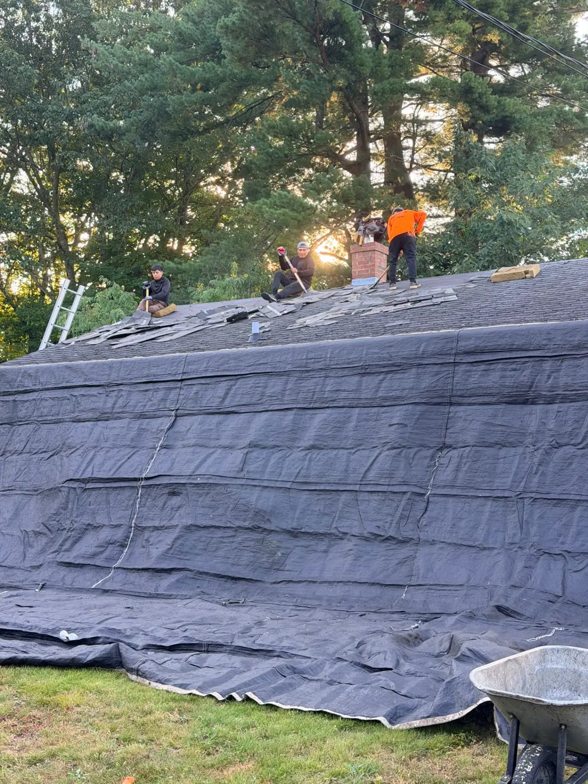
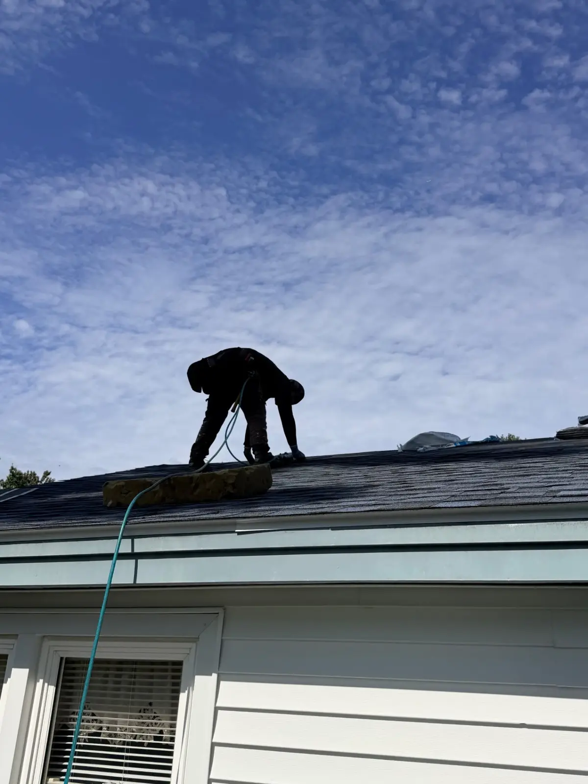
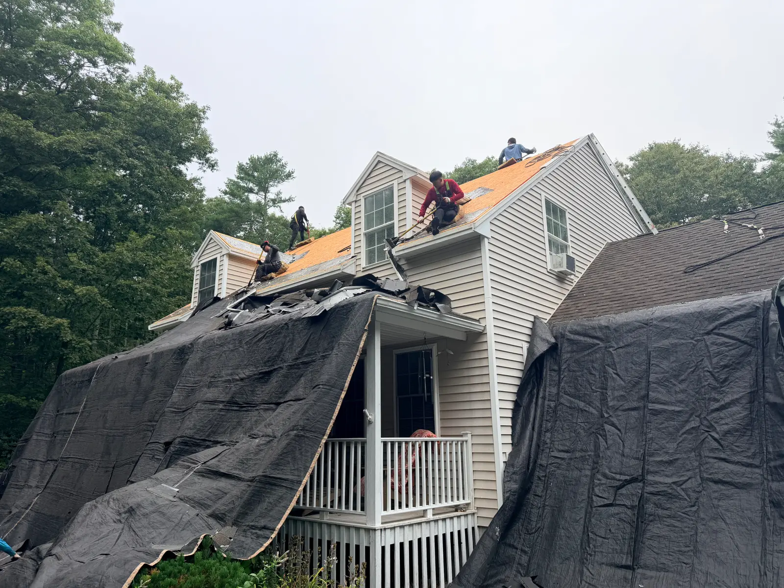
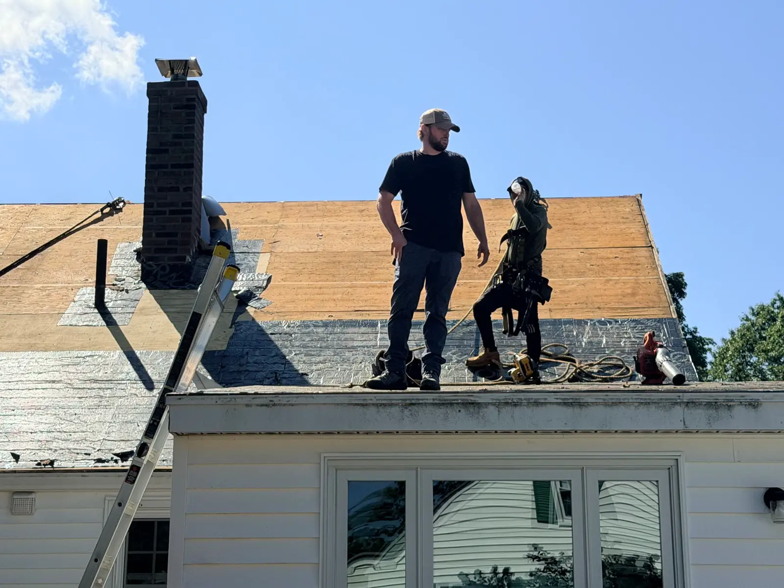
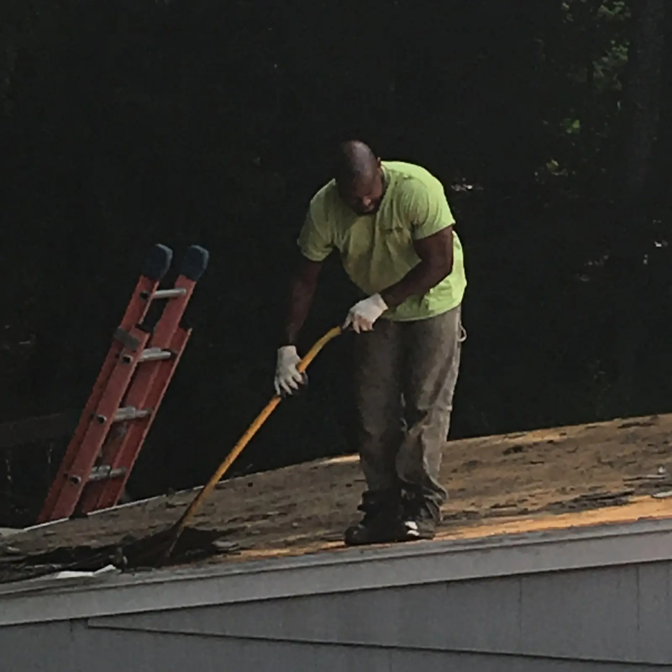
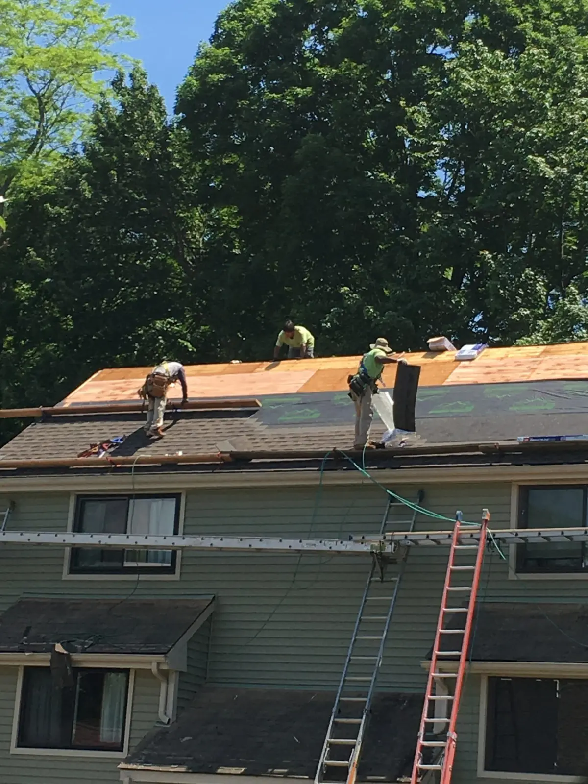
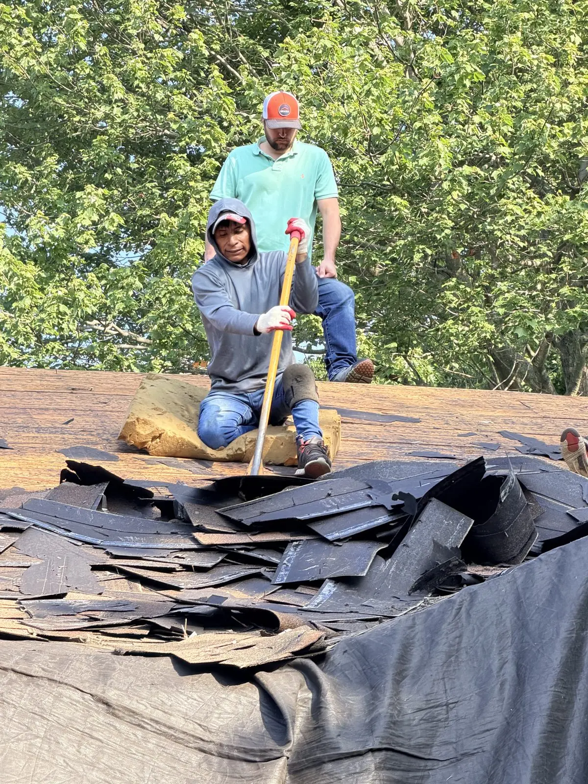
Three crew members stripping the old roof down to the deck
Stripping the old roof to the deck
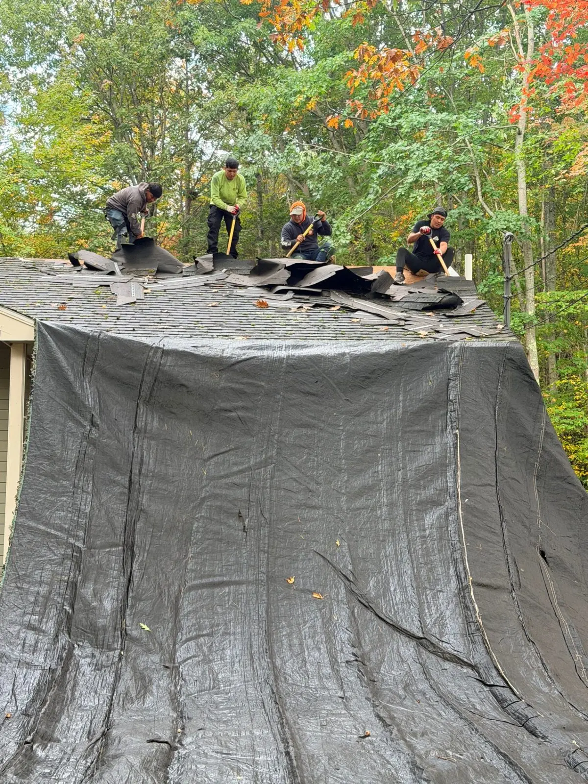
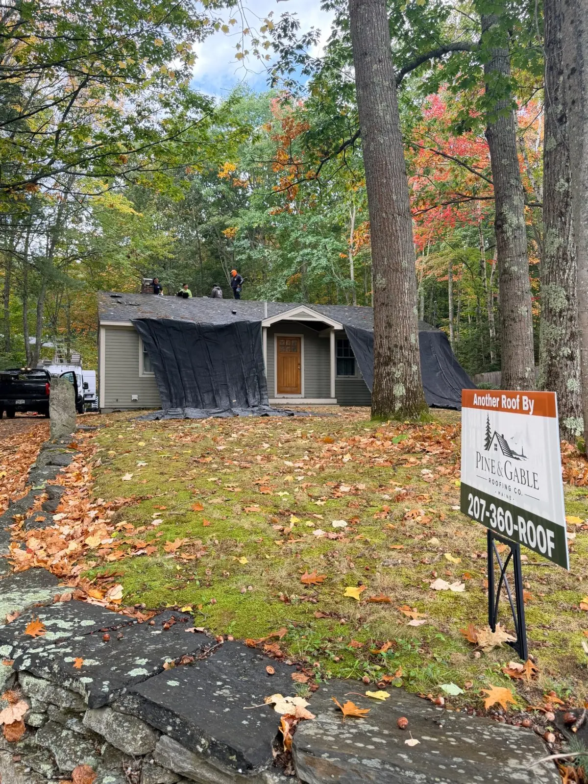
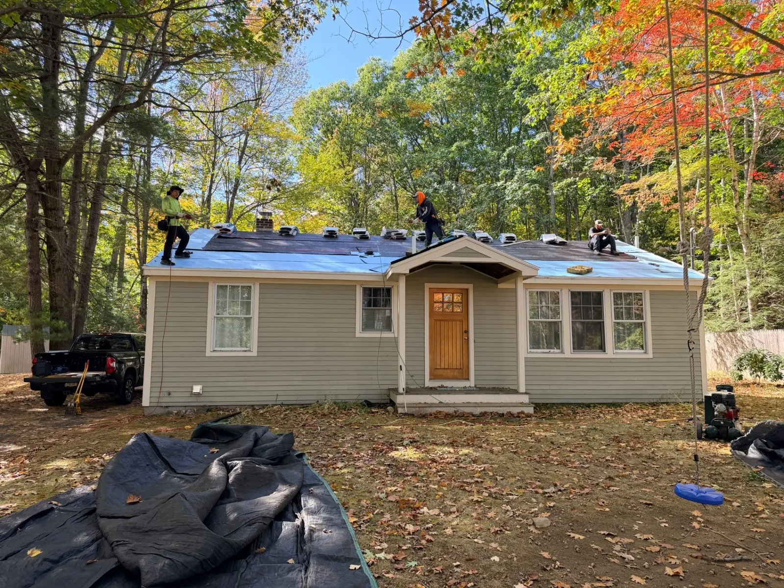
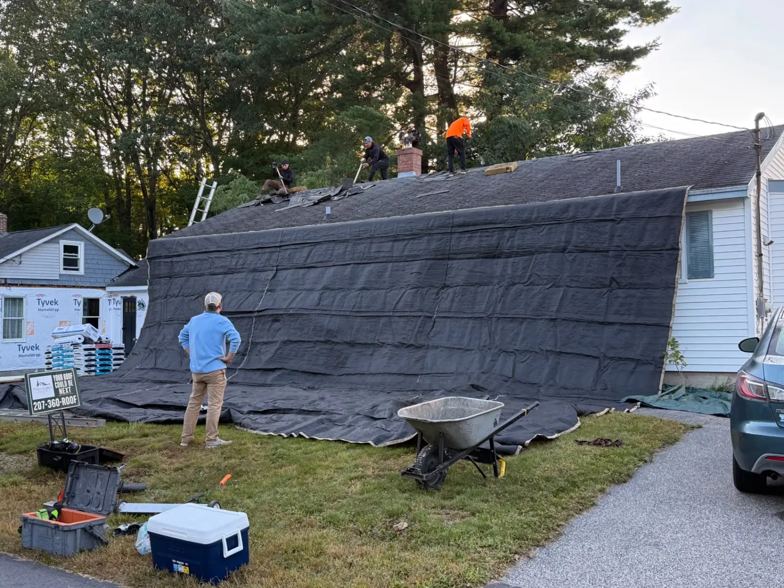
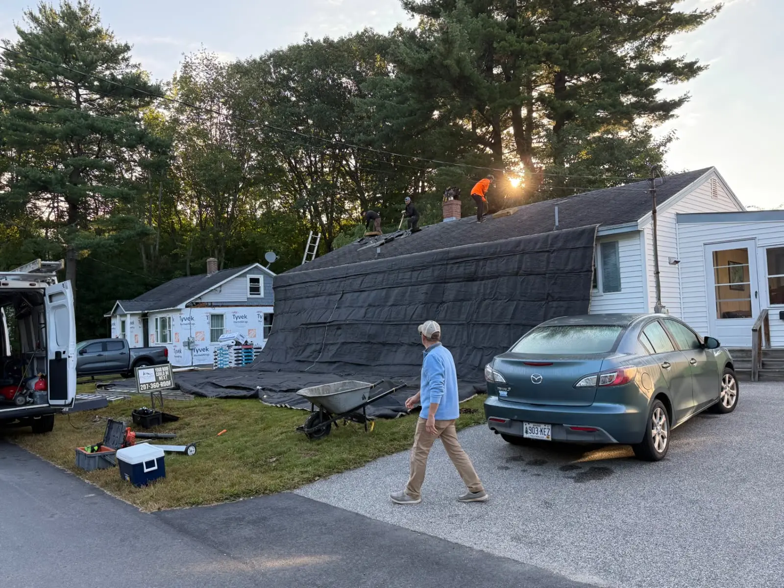
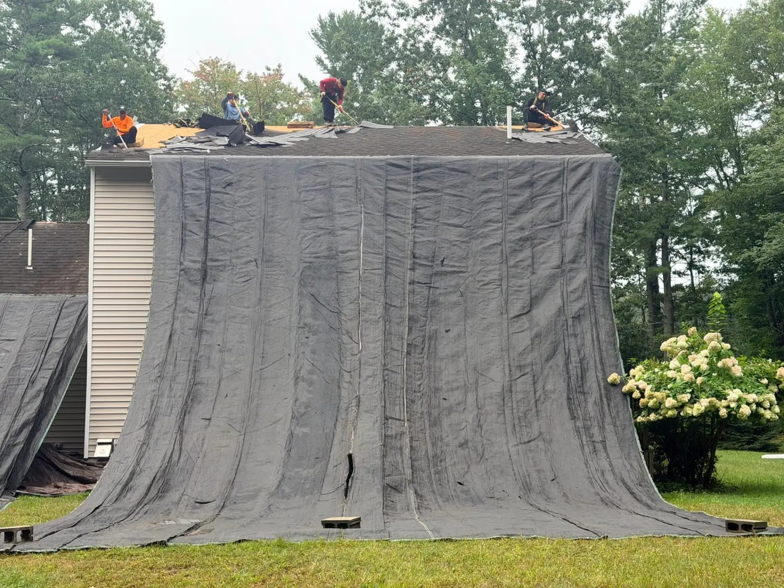
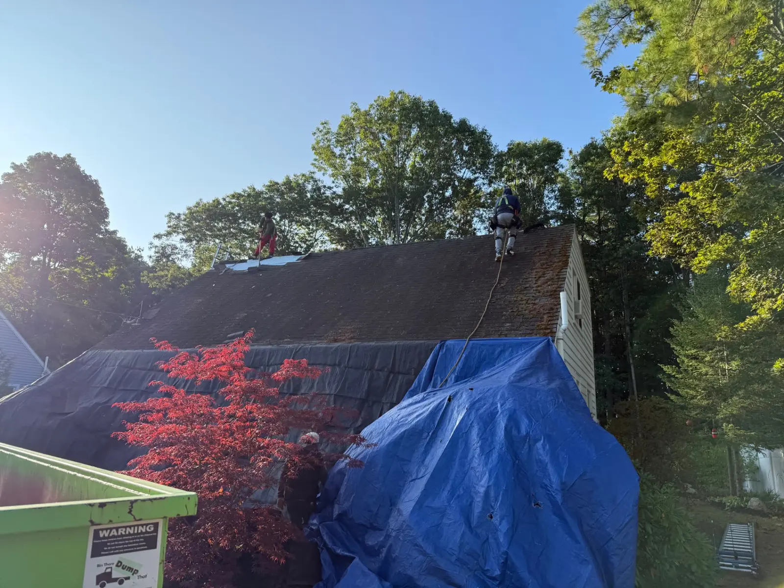
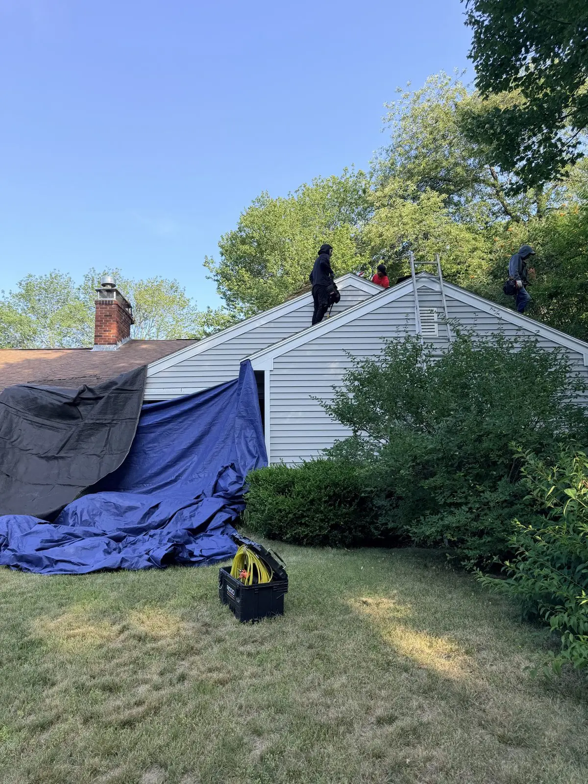
Four crew members on the roof with a full tarp wall protecting the house below
The house protected with a full tarp wall while the crew works above
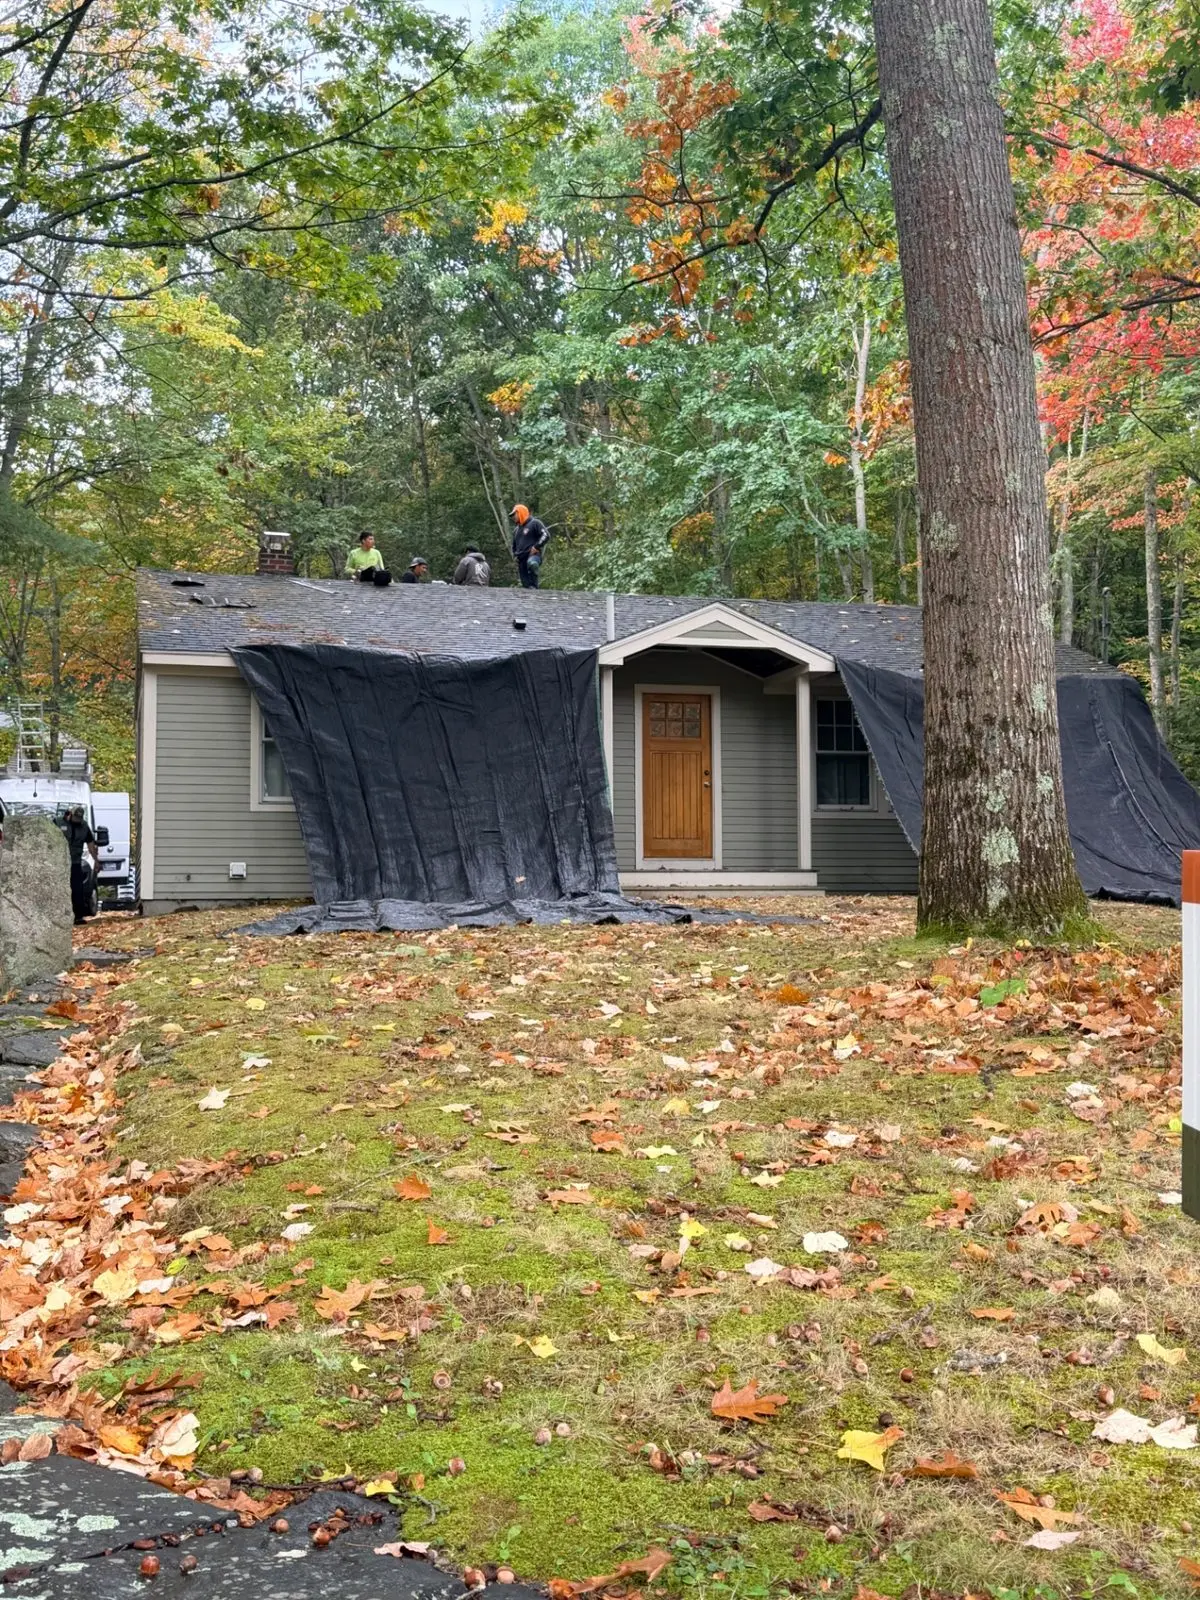
Wide view of the tarped Yarmouth home during the tear-off
Protection stays up for the whole tear-off
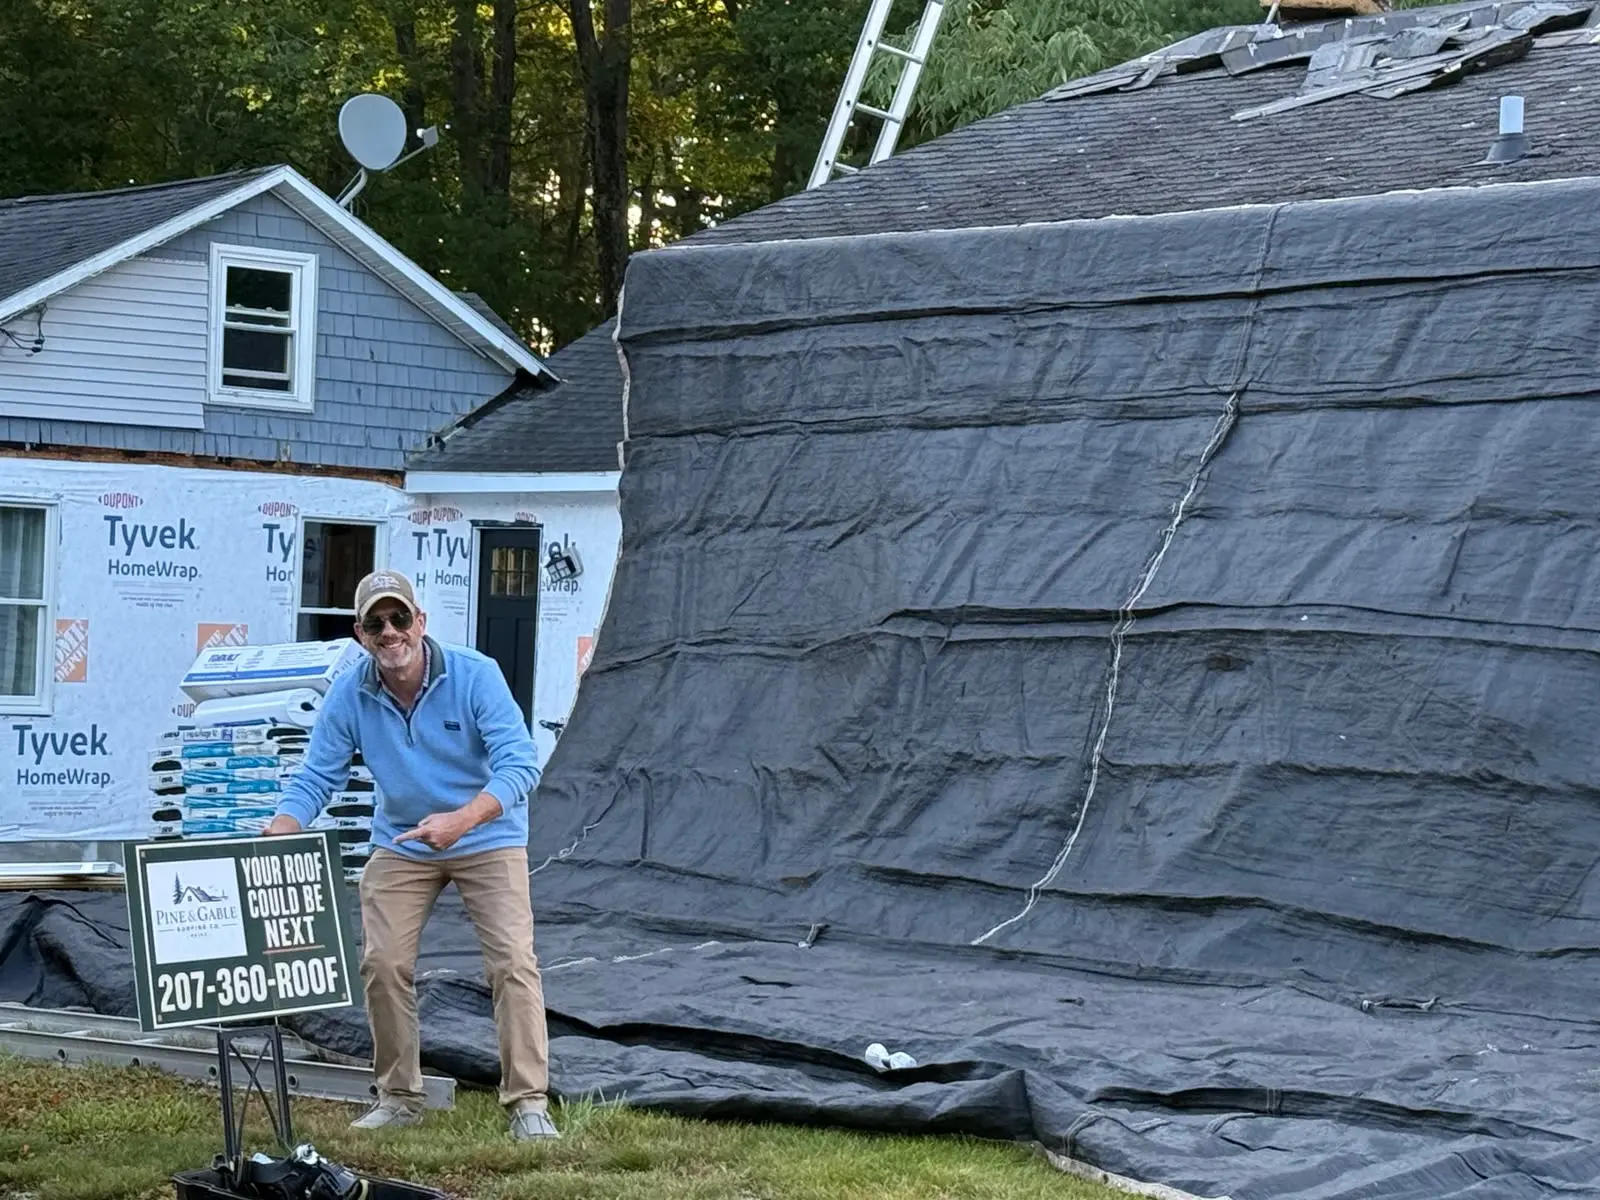
Pine & Gable yard sign in front of the tarped Yarmouth home
Another roof by Pine & Gable
Video
The tear-off in motion
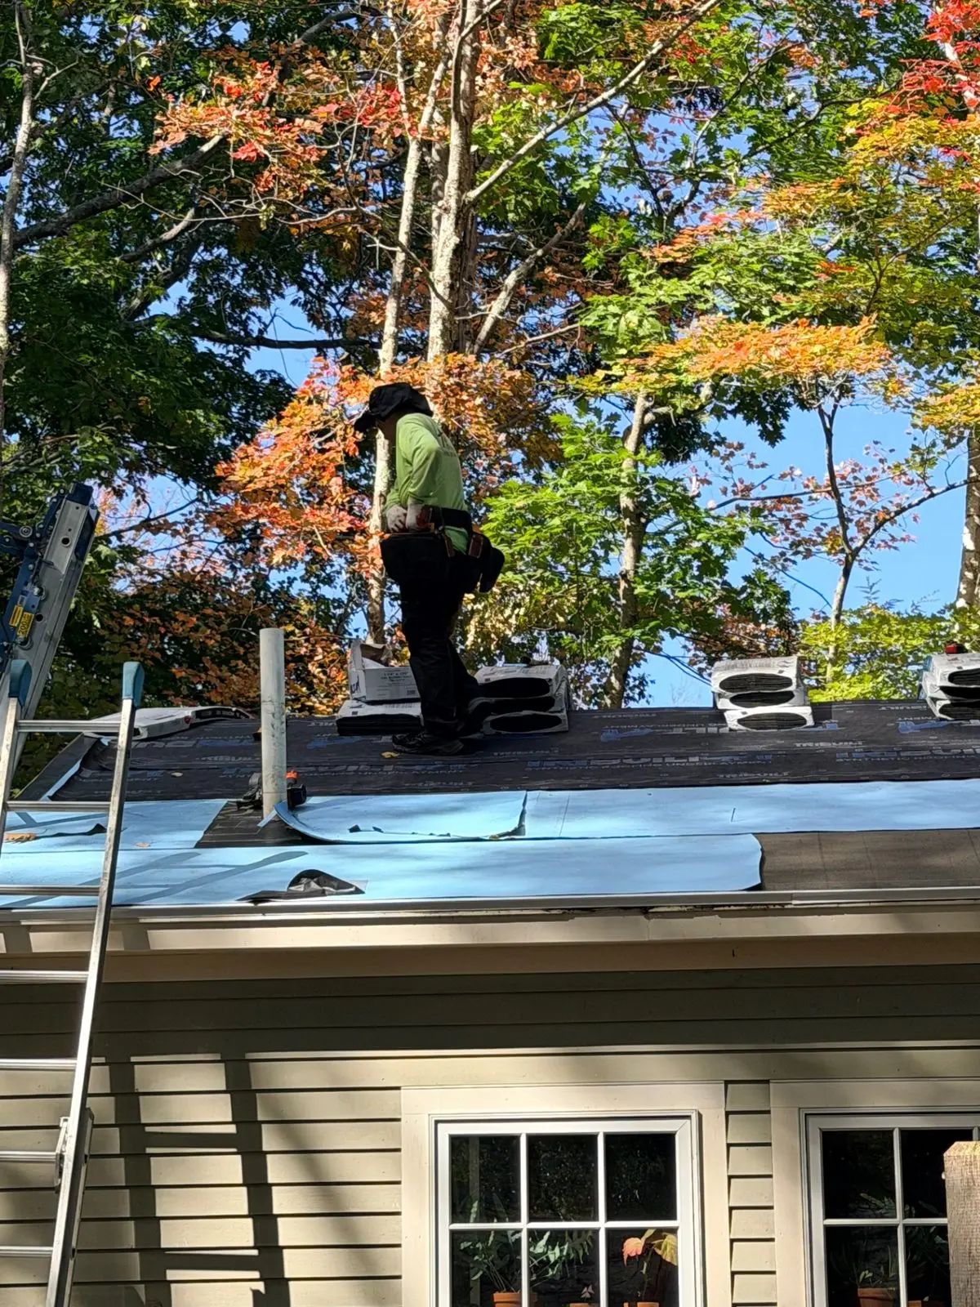
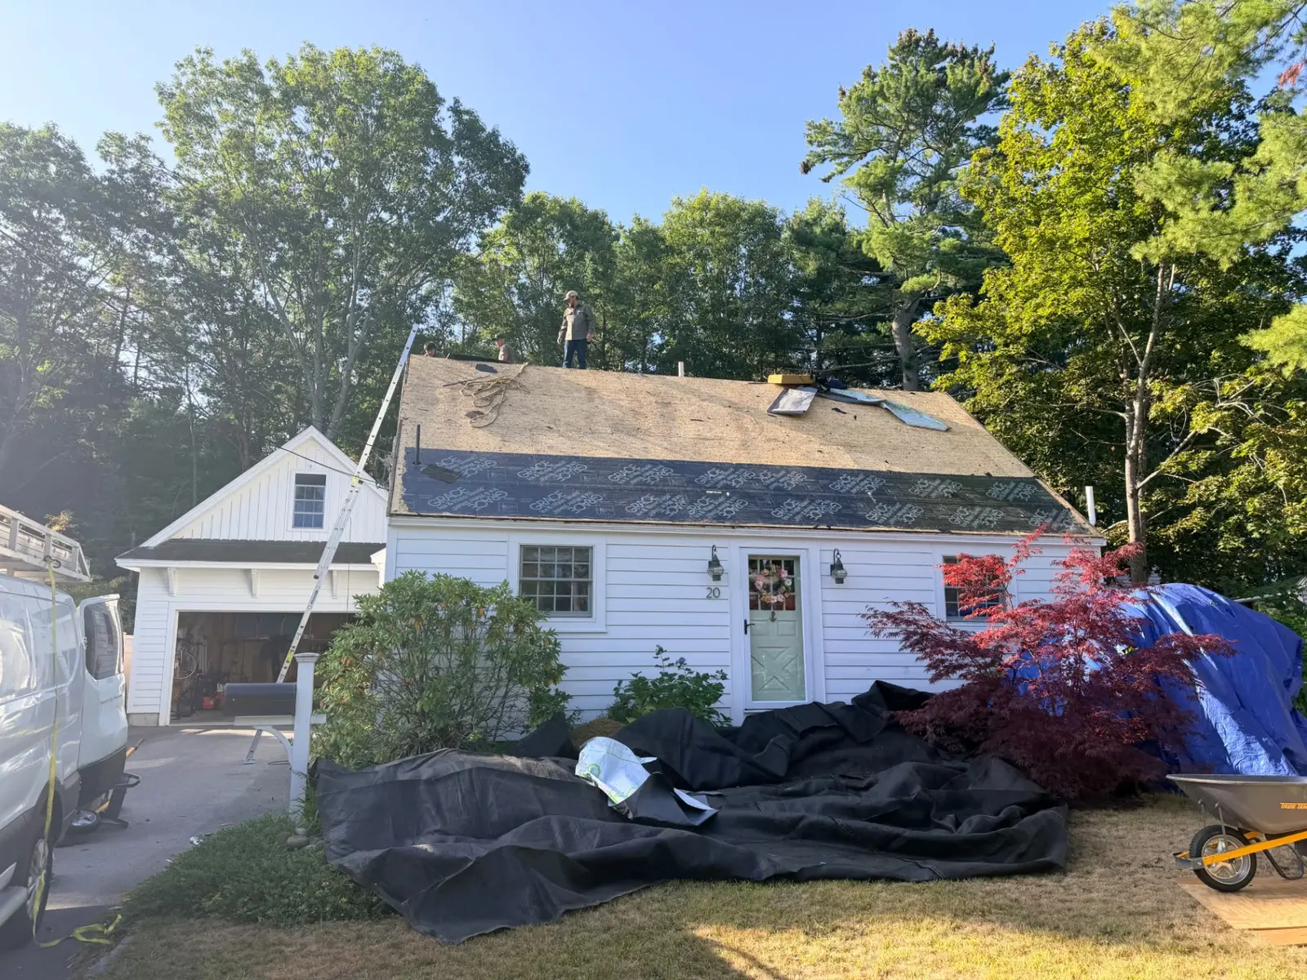
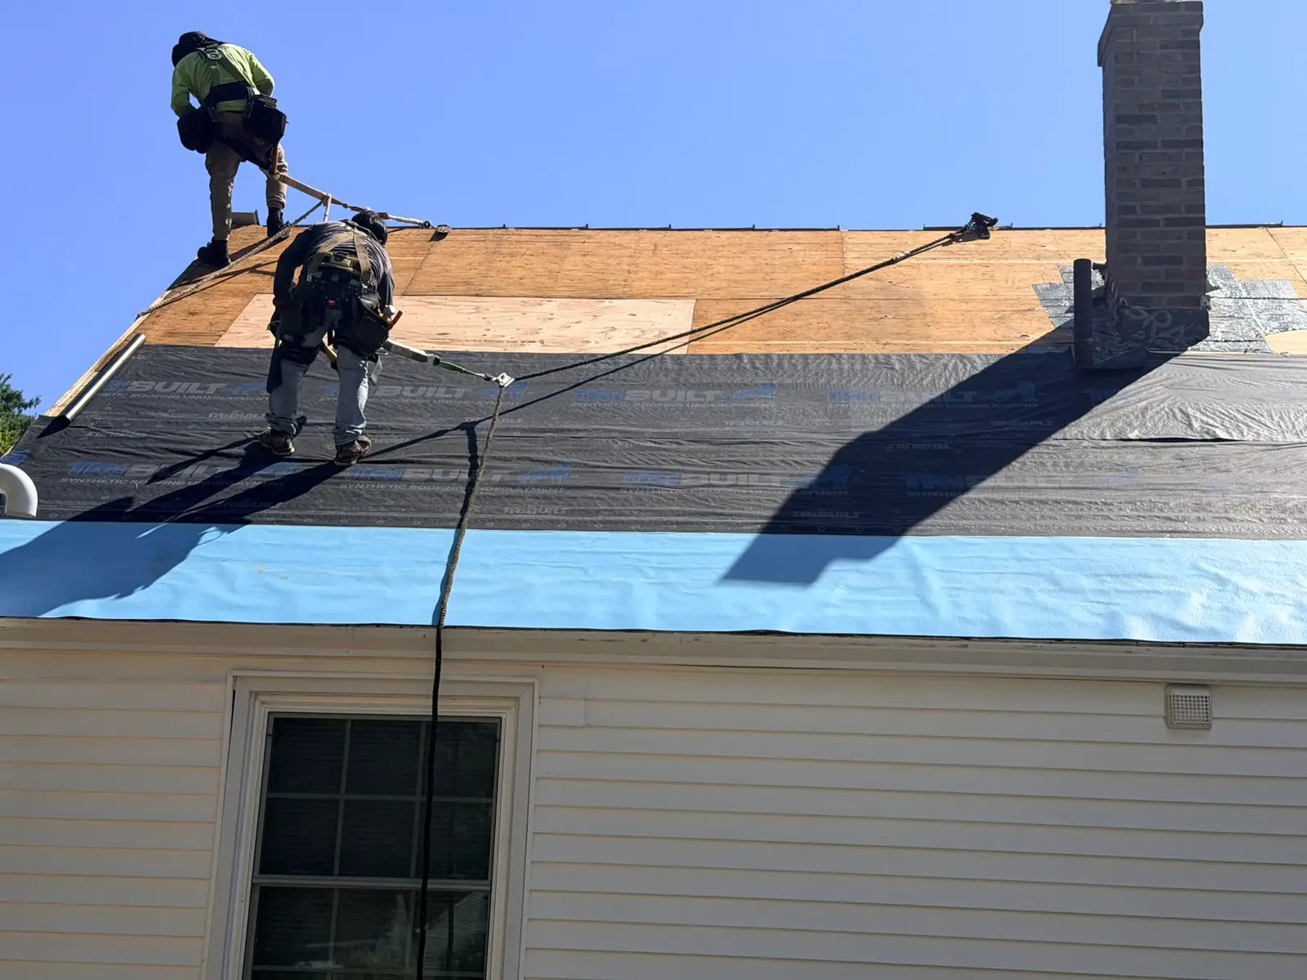
New synthetic underlayment down across the deck with the crew continuing work
New underlayment down across the deck
Shingle bundles staged on the fresh underlayment
Shingles staged on the fresh underlayment
Video
The new roof going on
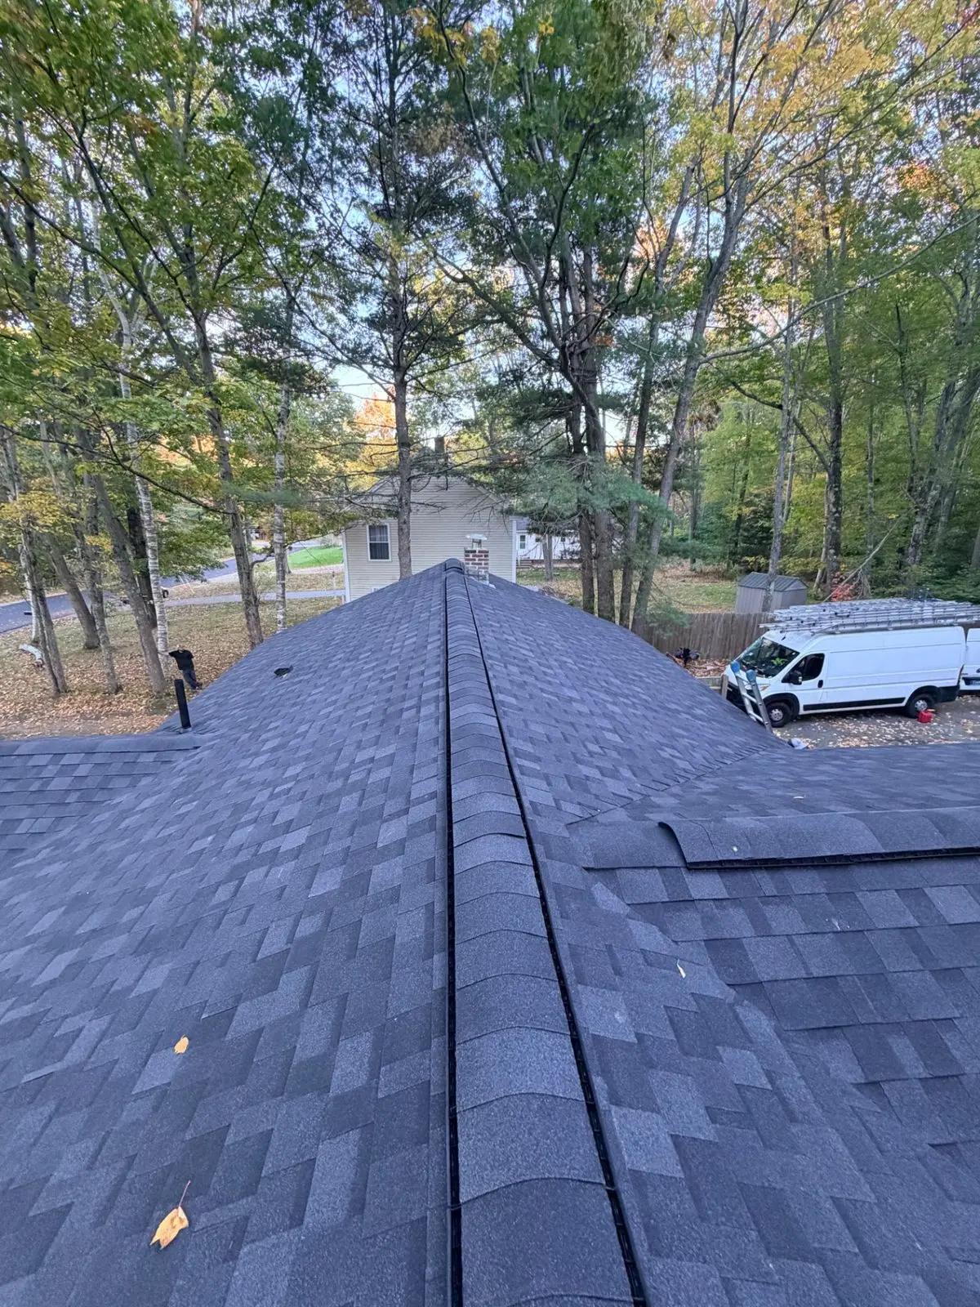
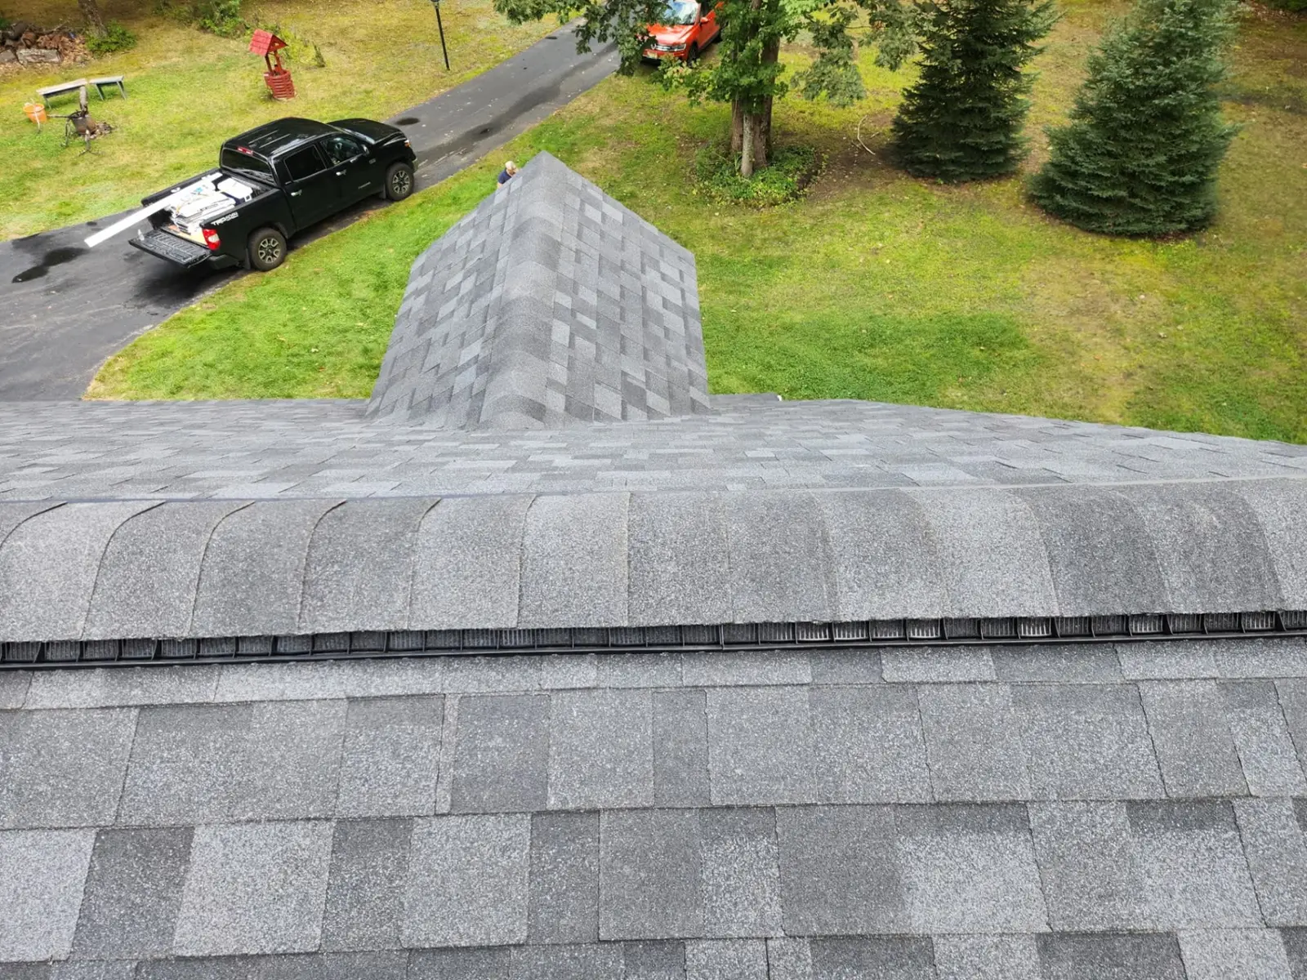
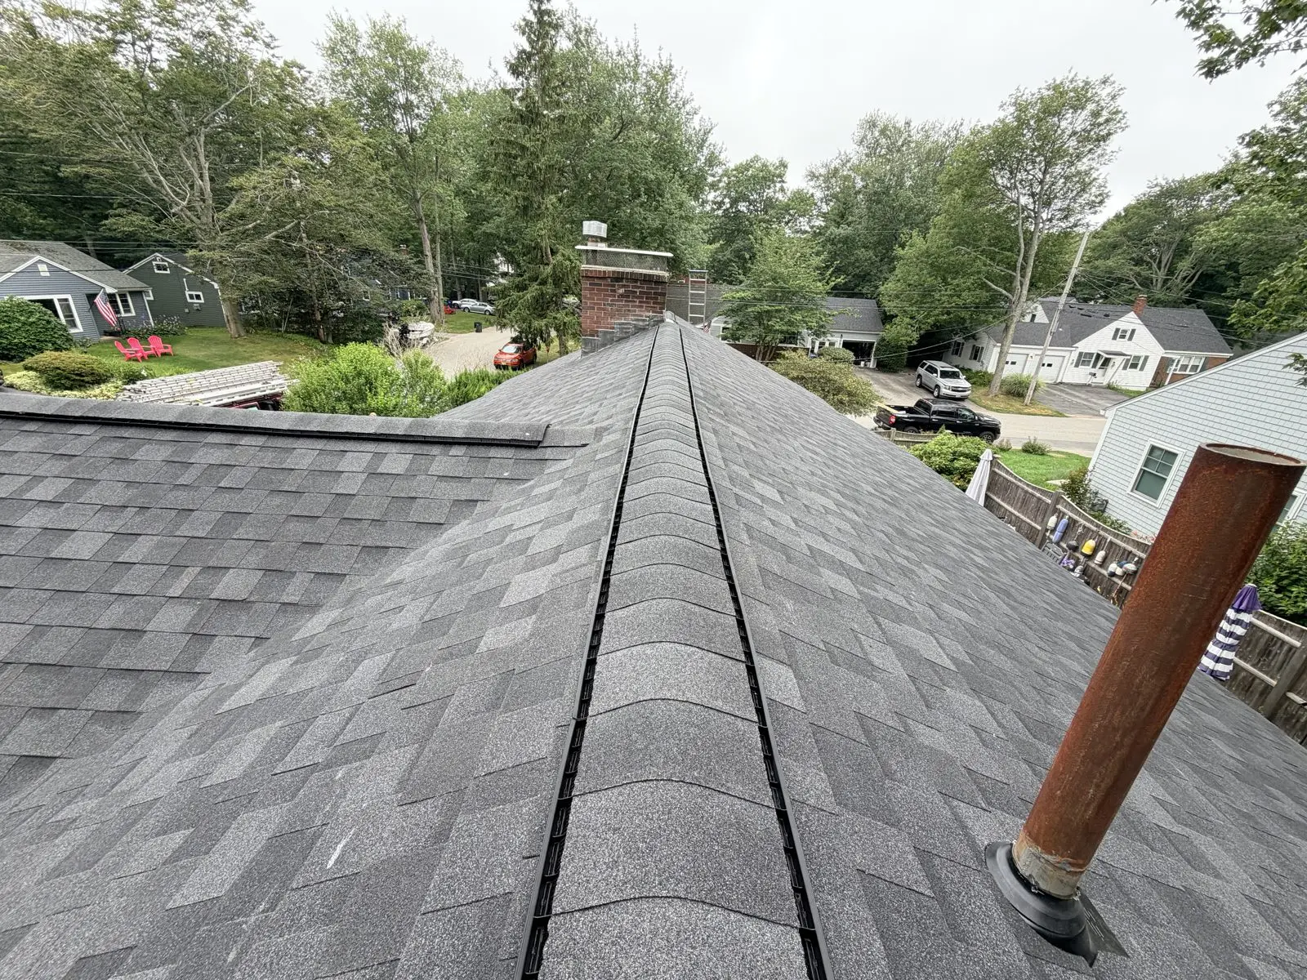
Finished ridge with new ridge vent on the Yarmouth home
New ridge vent with matching cap shingles
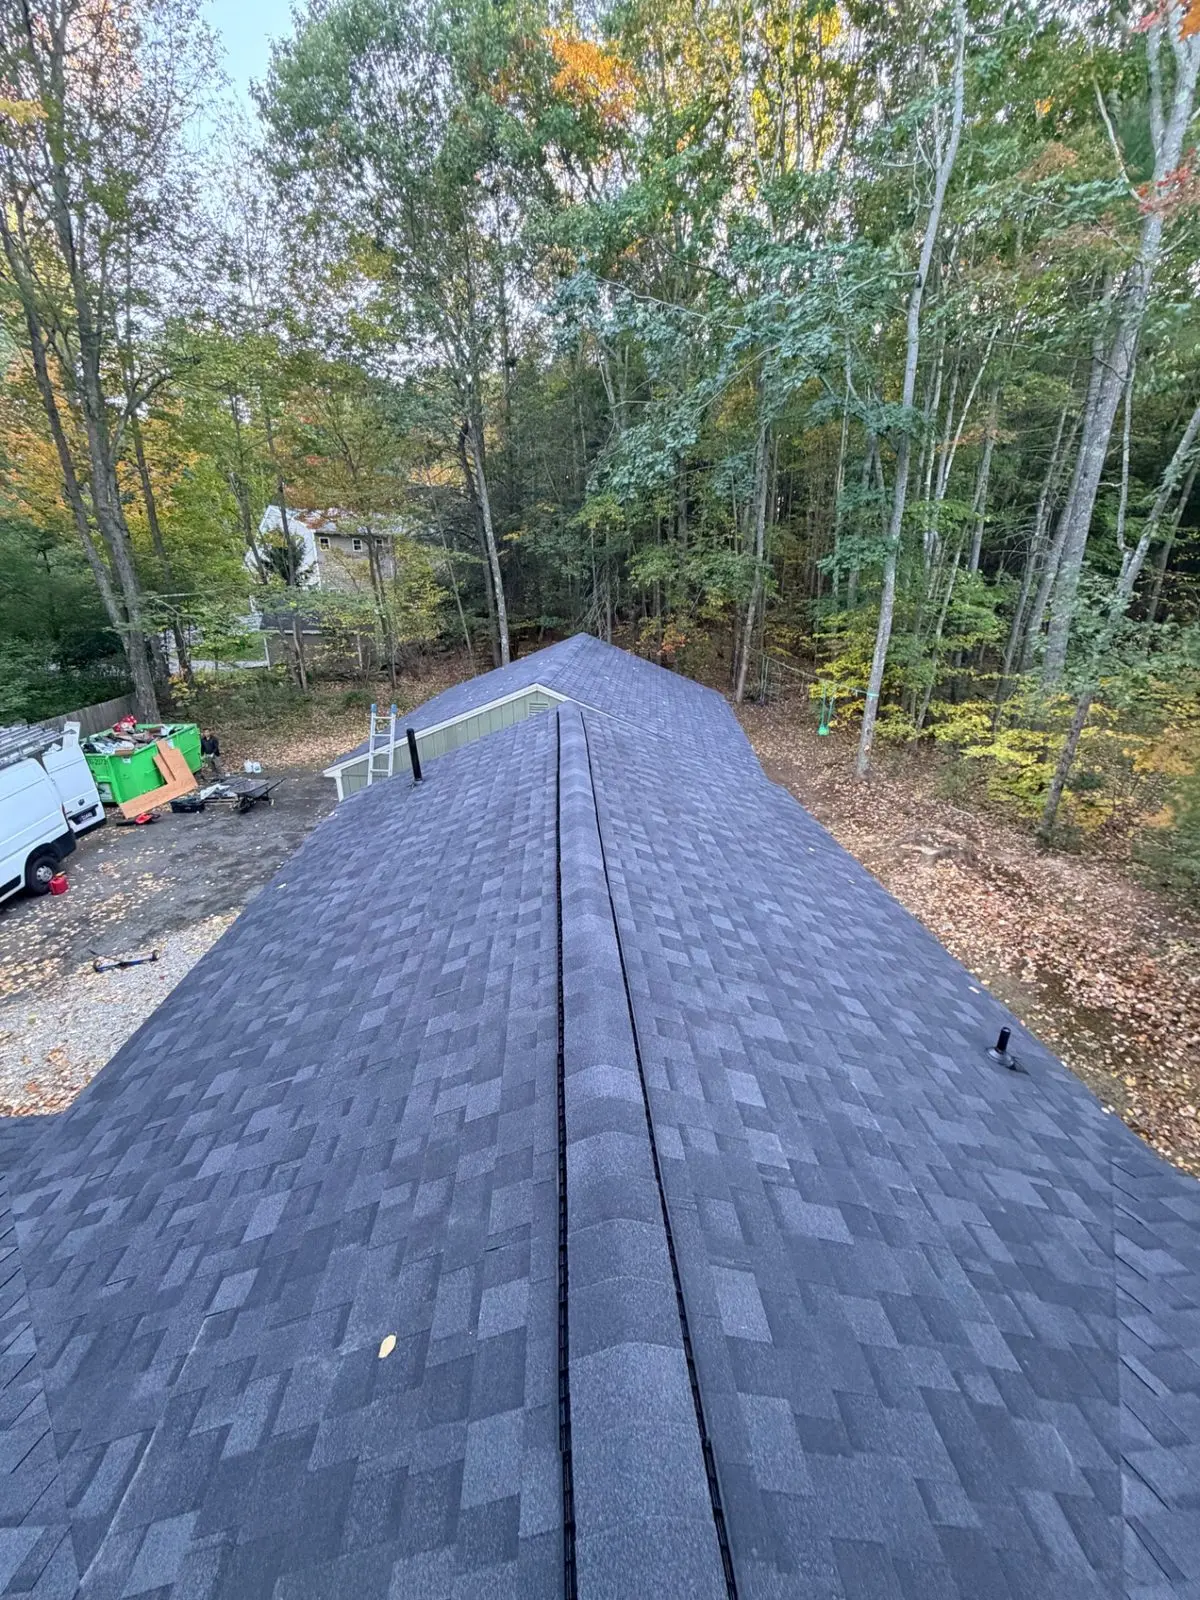
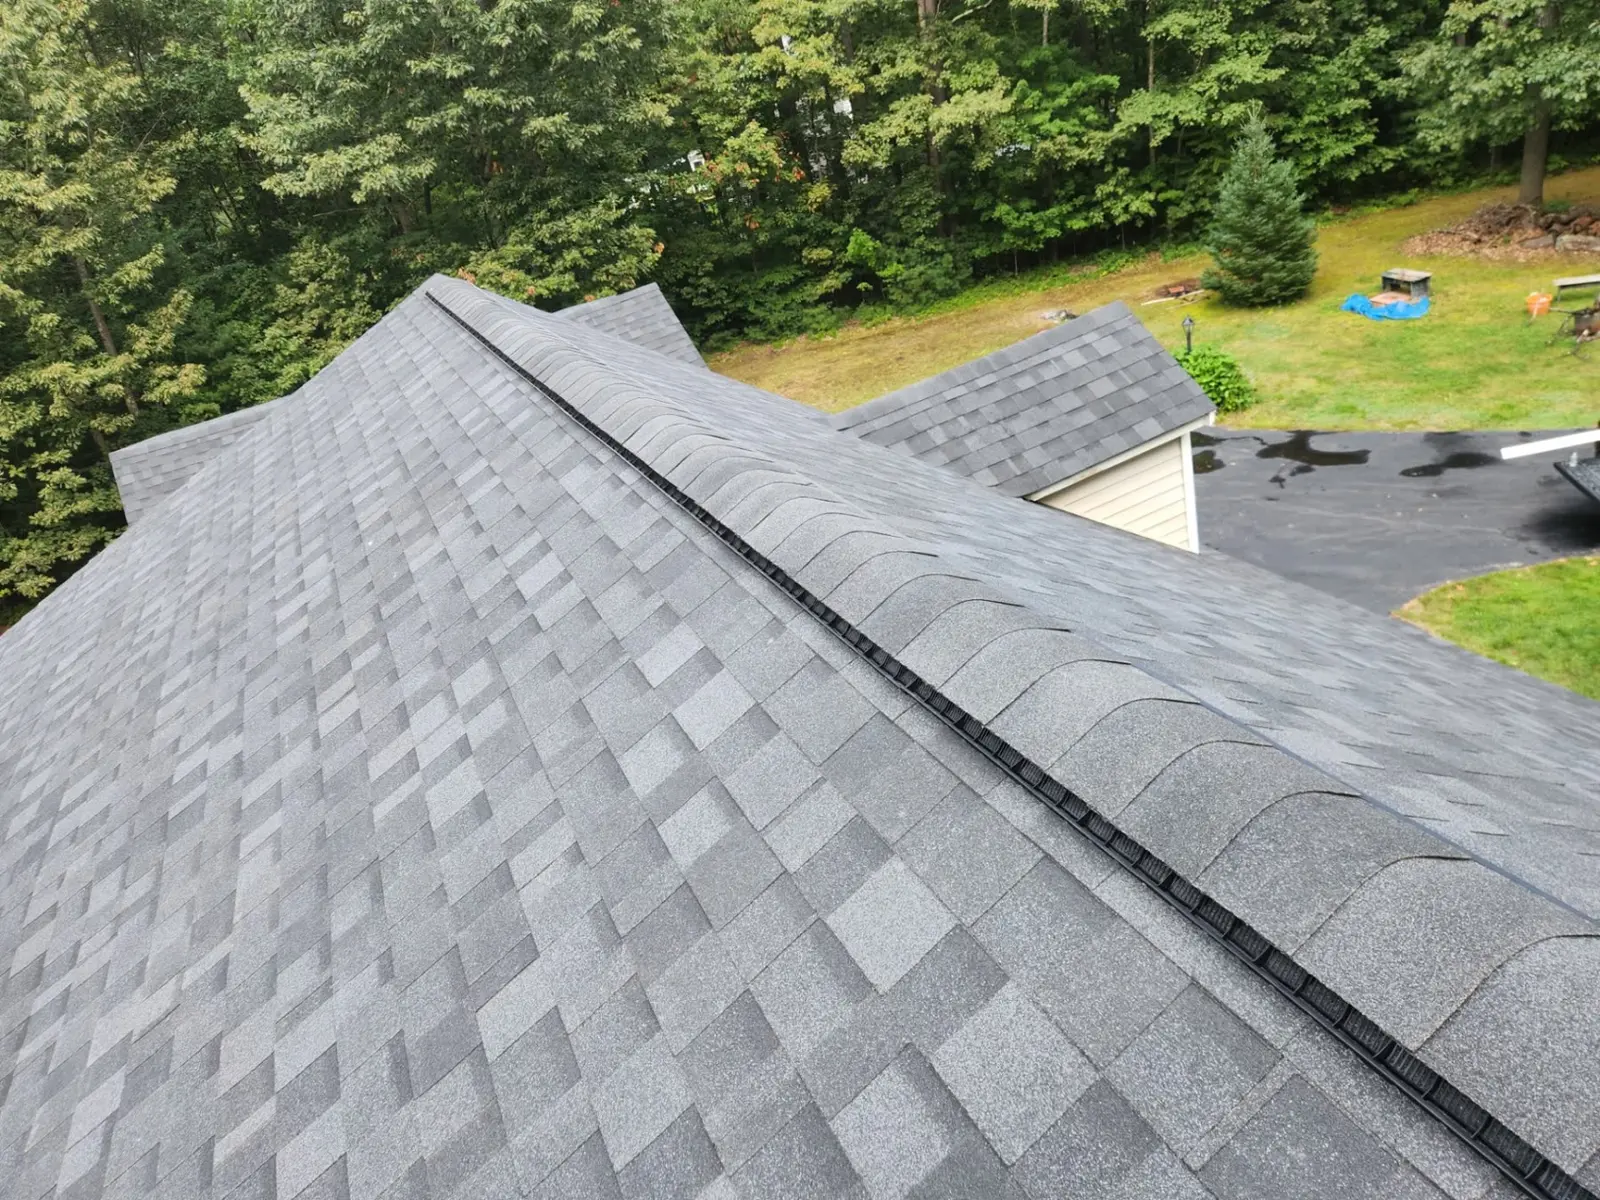
Finished ridge line from another angle
Clean ridge lines on the new shingle roof
Straight-on view of the finished ridge and shingles
Matching ridge cap along the finished peak
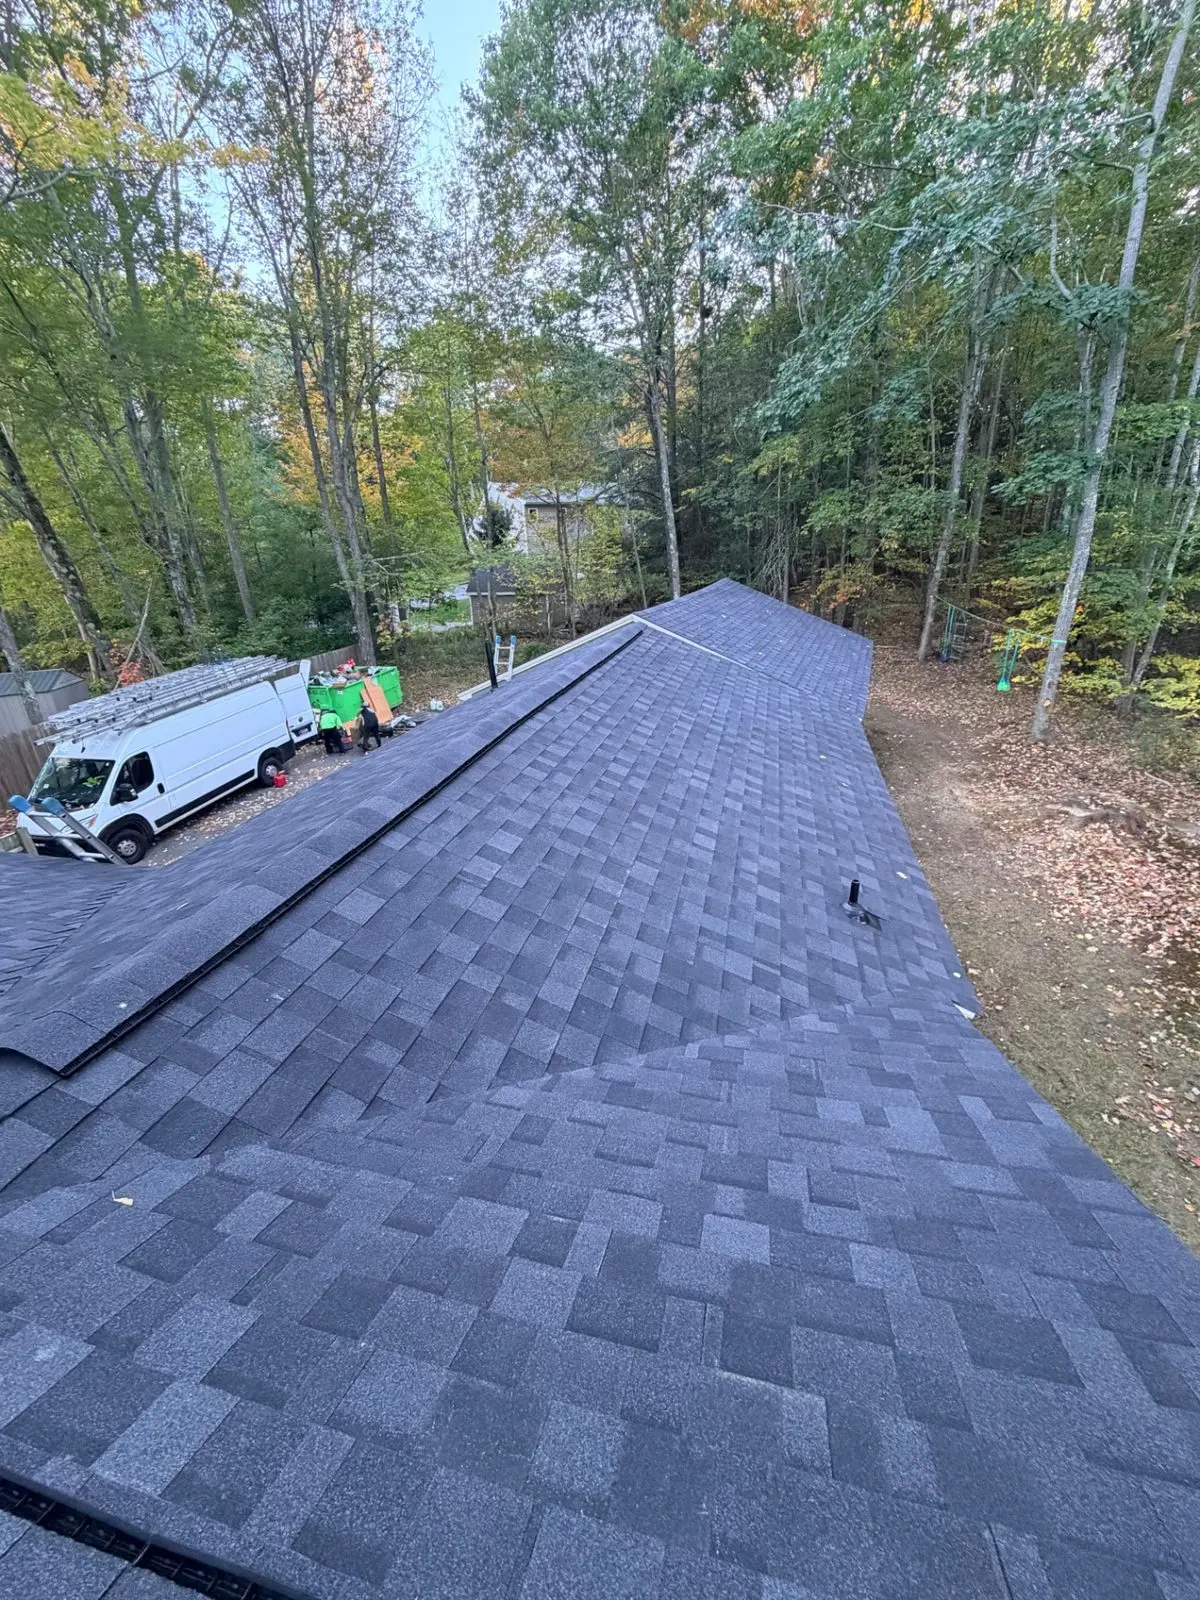
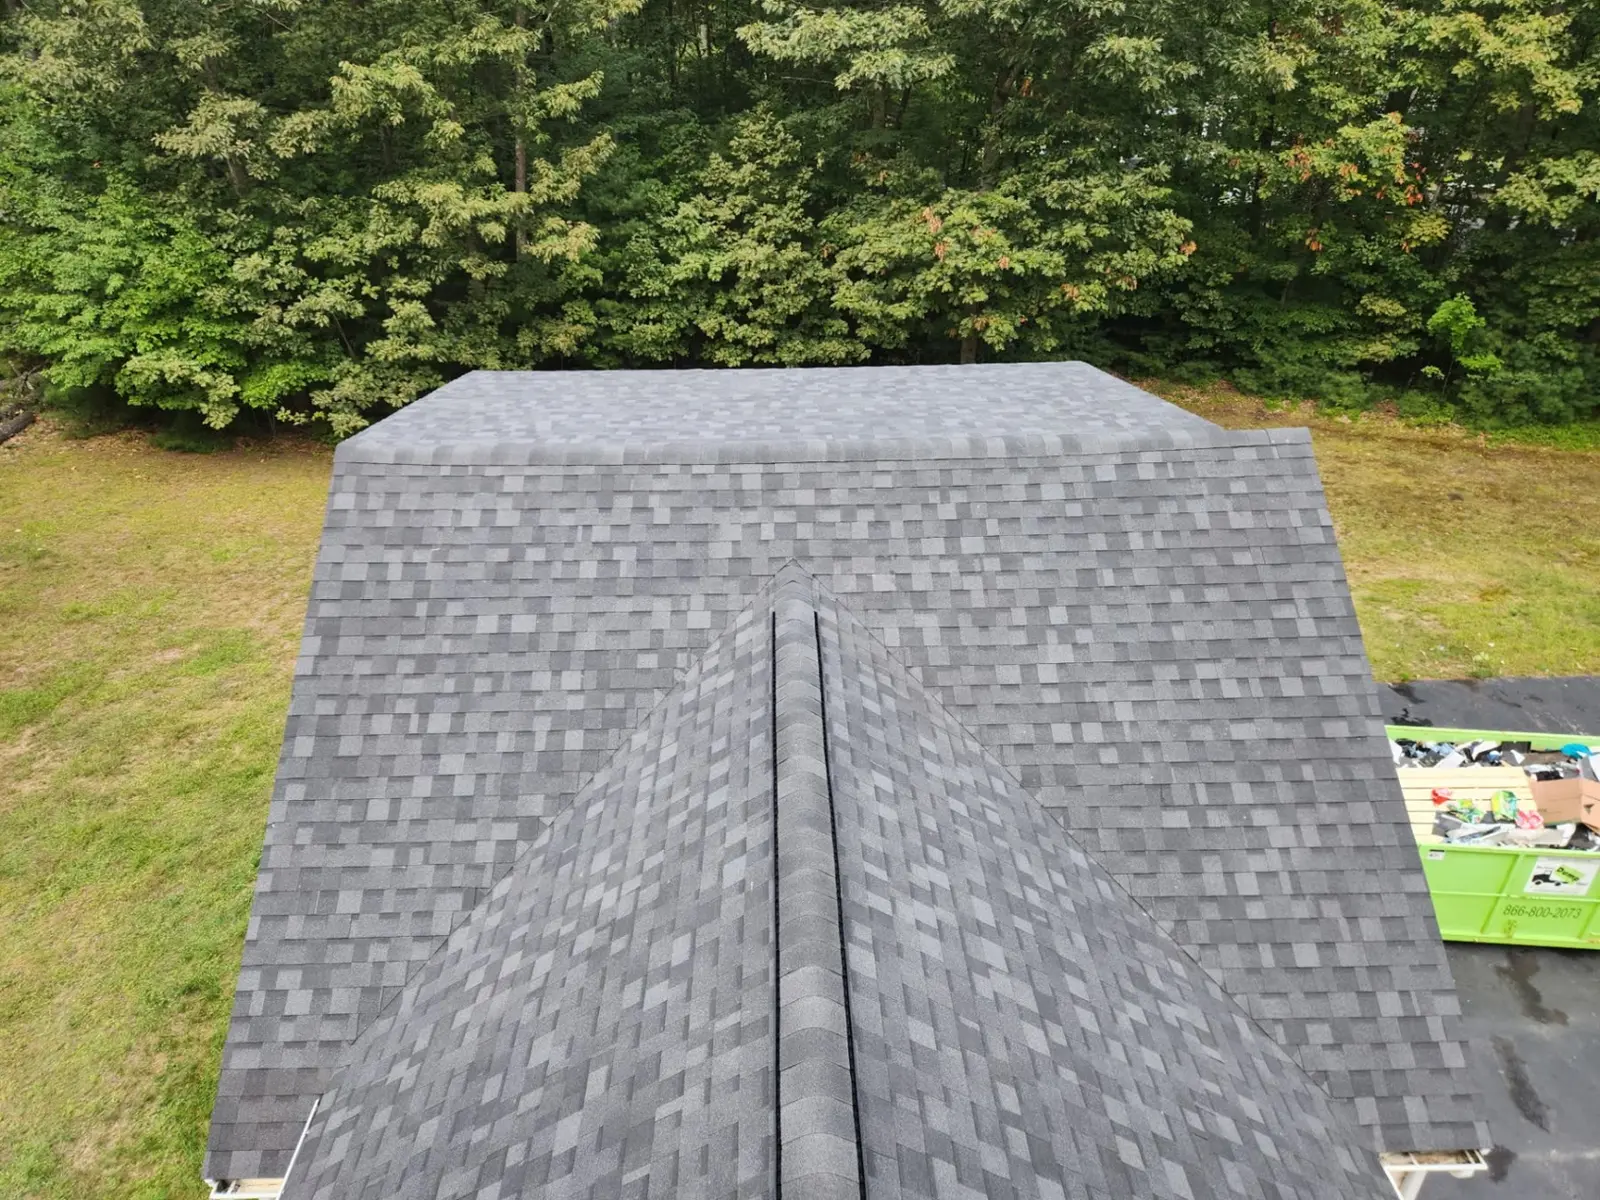
Wide view of the finished shingle roof plane
New IKO shingles across the finished slope
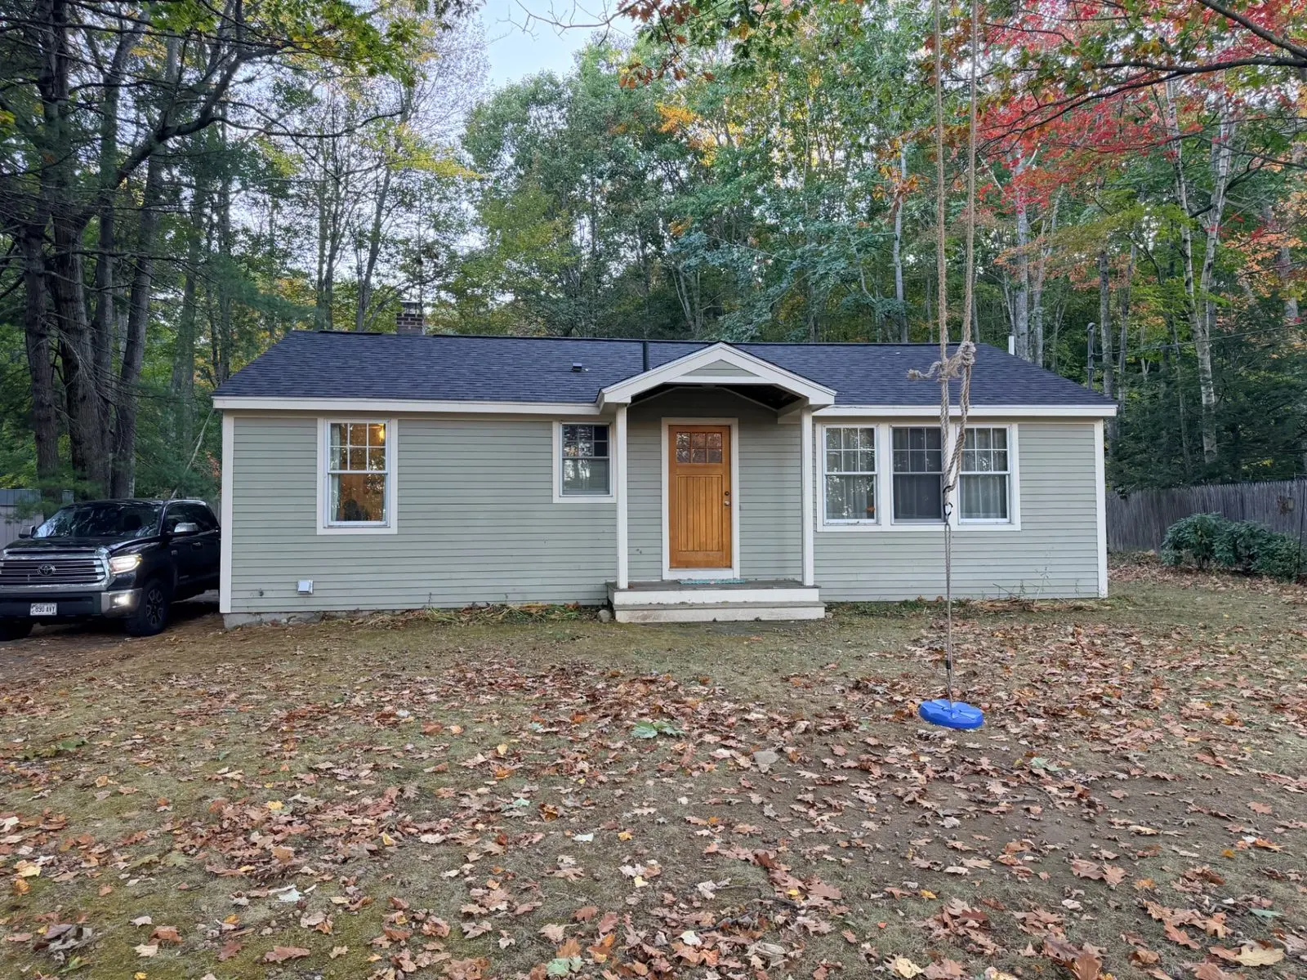
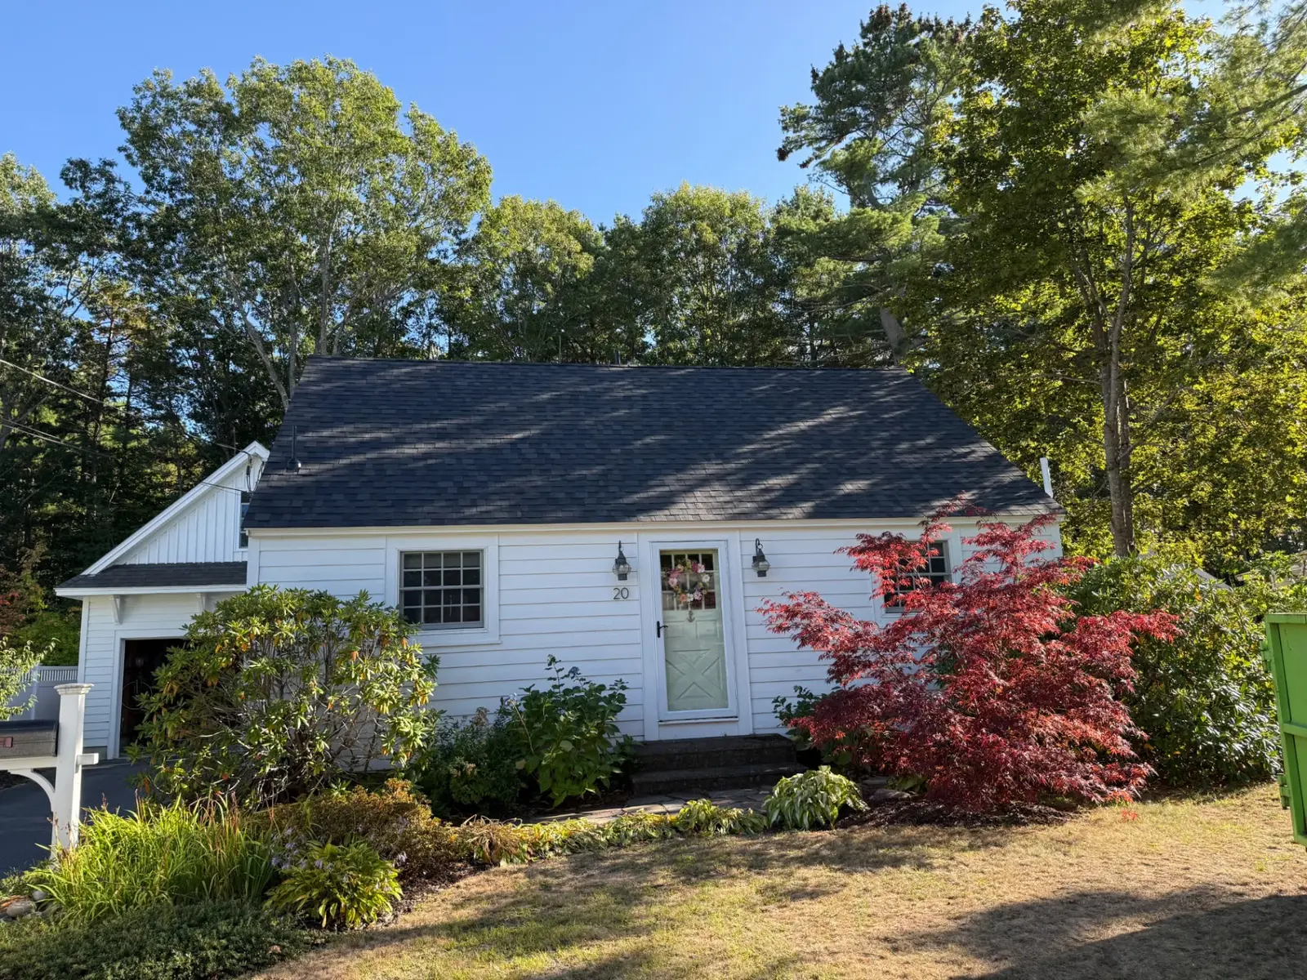
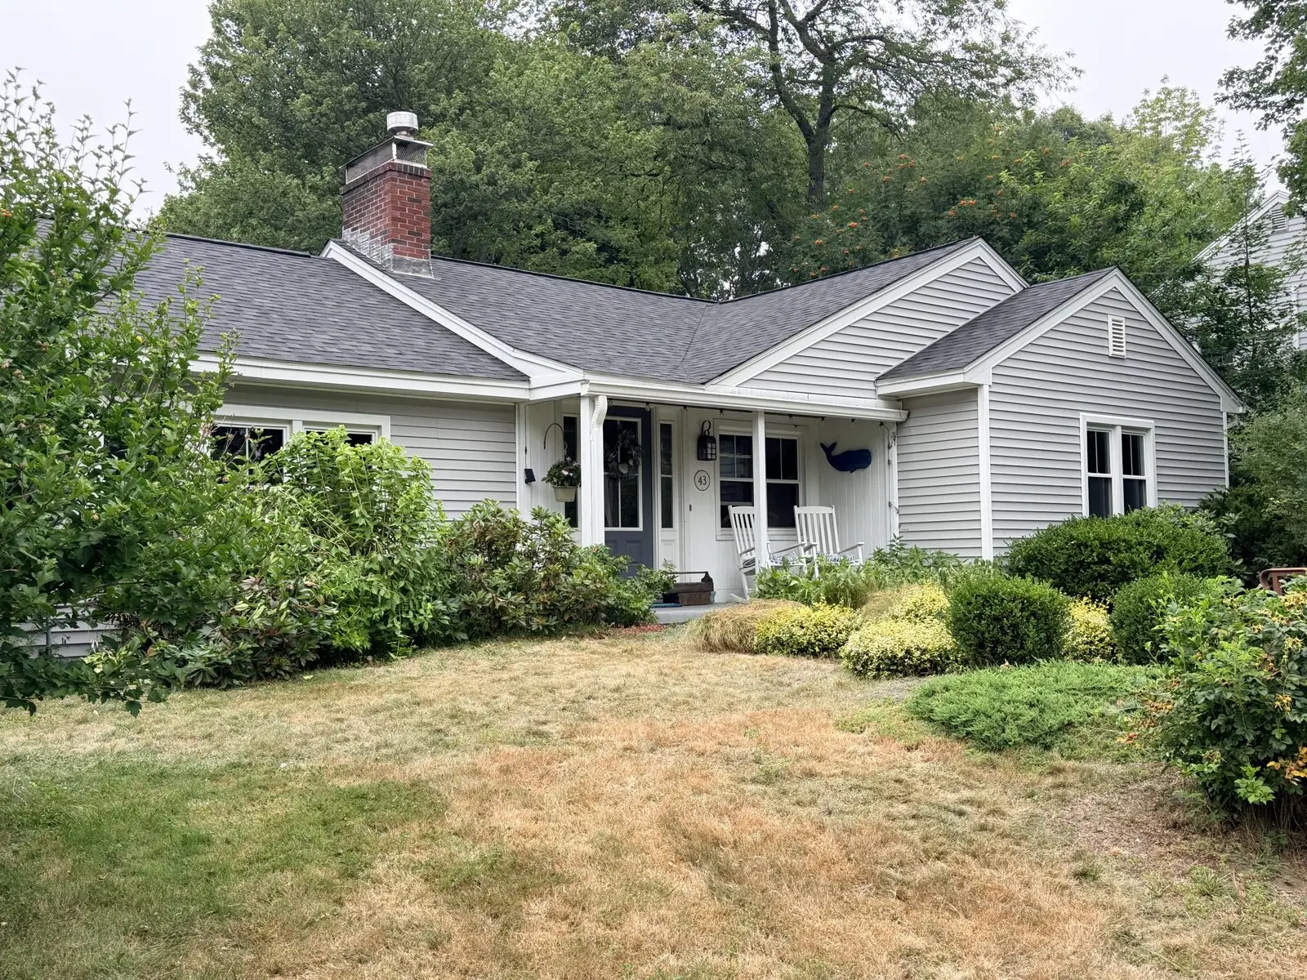
The Yarmouth home from the front with its new roof
The house reroof, completed in one day
The finished house and garage with matching new roofs
Matching new roofs on the house and garage
The finished Yarmouth home from the driveway
The finished roof from the driveway

Project 02Yarmouth, ME2026Repair

Structural framing repair & partial reroof, Yarmouth

Storm damage repair: tree penetration, truss rebuild

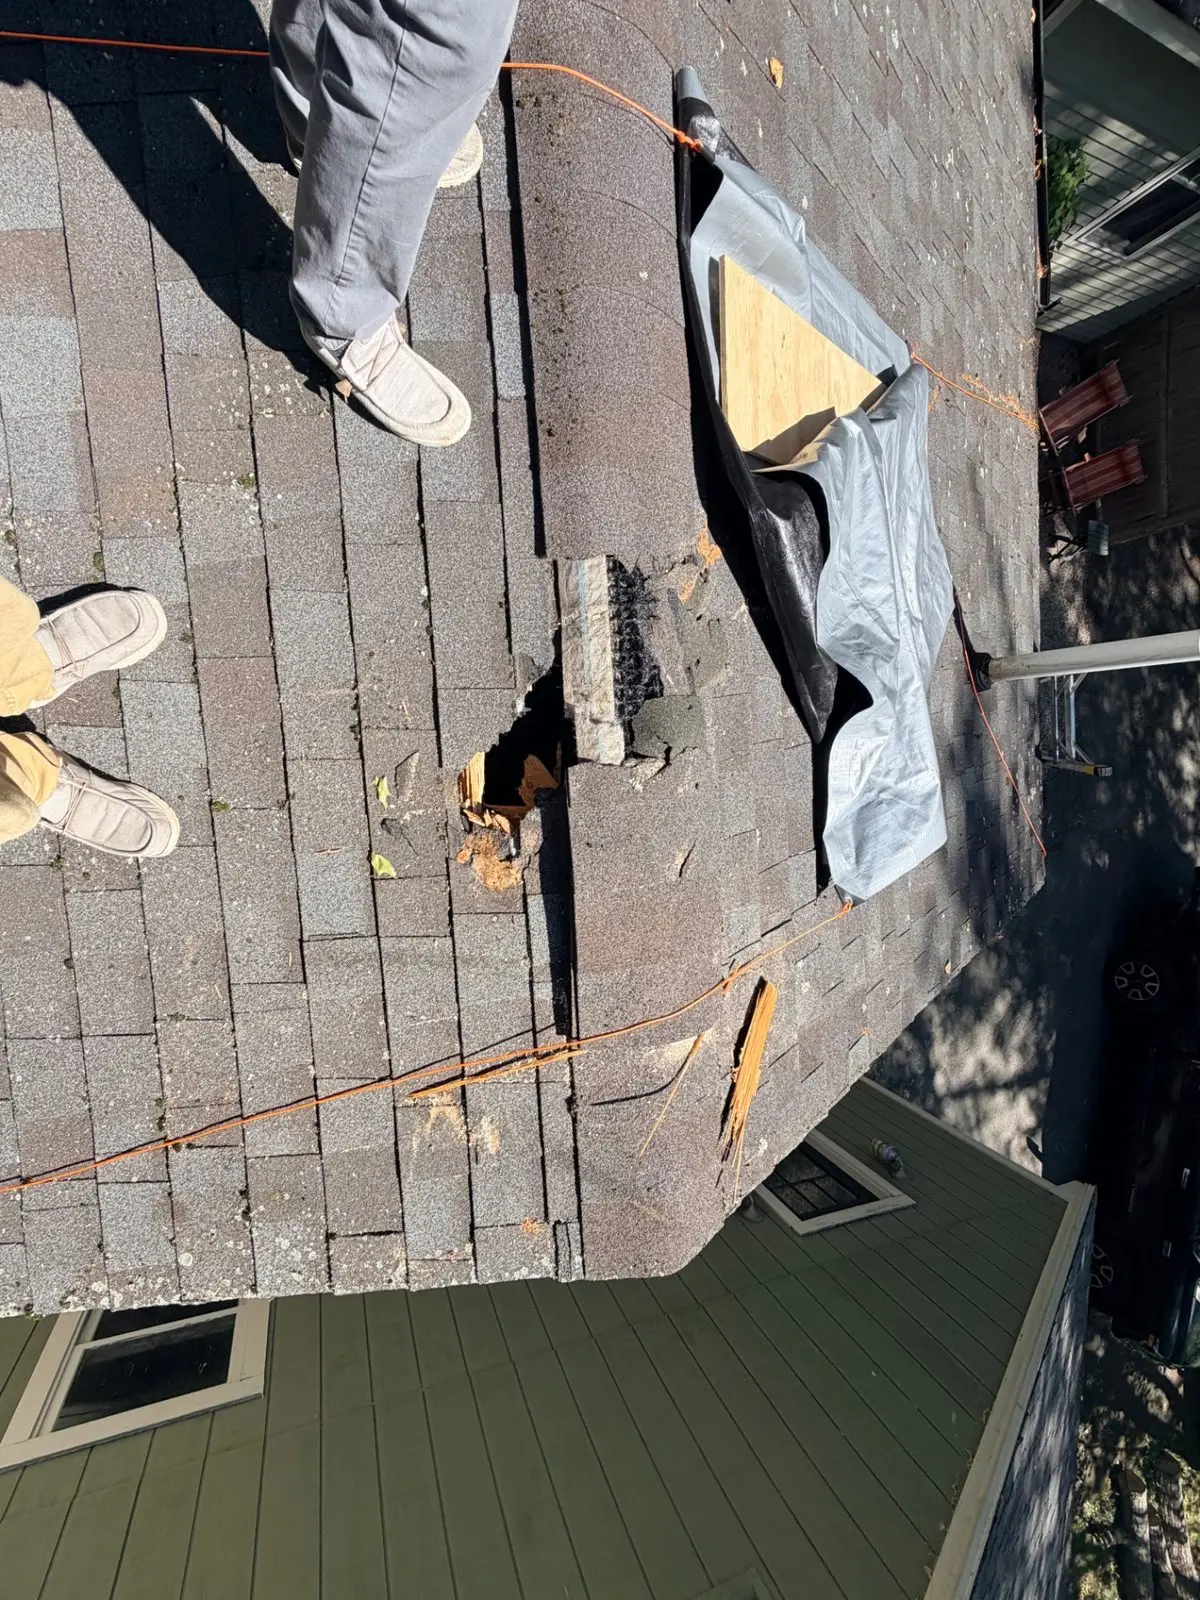
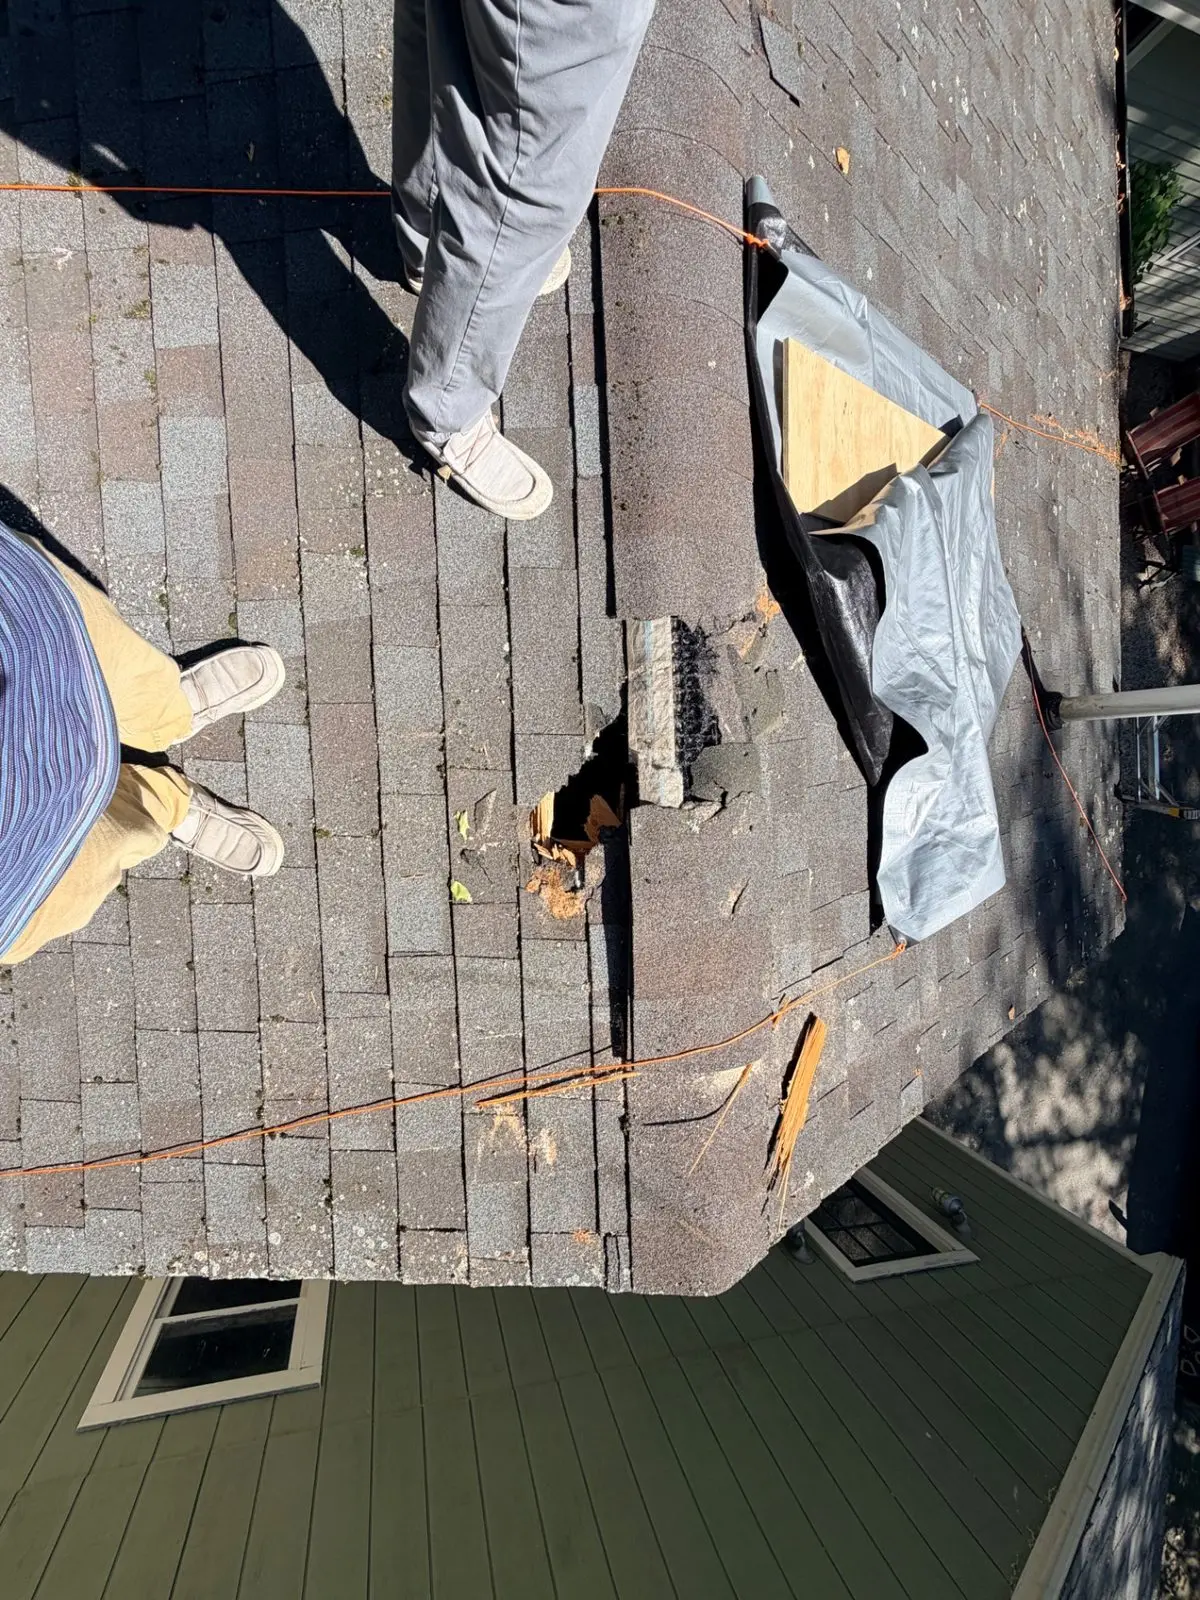
When a late-summer microburst tore through the greater Portland area, a tree came down on this Yarmouth home, straight through the roof and into the truss system. This wasn't a shingle patch: it meant working with the homeowner, their insurance company, the town, and an engineer to rebuild the damaged framing correctly. New structural members went in alongside the originals, fresh sheathing closed the deck, and the roof went back together over it. Storm repairs like this are part of what we do, and doing them right means getting the structure right first.

Cause
Tree through the roof during the late-summer microburst that hit the greater Portland area
Damage
Roof penetration with damage to the truss system
Process
Coordinated with the homeowner, their insurance company, the Town of Yarmouth, and an engineer
Repair
Damaged framing rebuilt and sistered, new sheathing, roof put back together
The puncture in the Yarmouth roof where the tree came through, tarped off beside the damaged shingles
Tarp covering the tree-damaged roof opening
Another view of the tree penetration hole in the Yarmouth roof with broken shingles and splintered decking
Broken shingles and splintered decking around the opening
Video
A closer look at the roof and truss damage
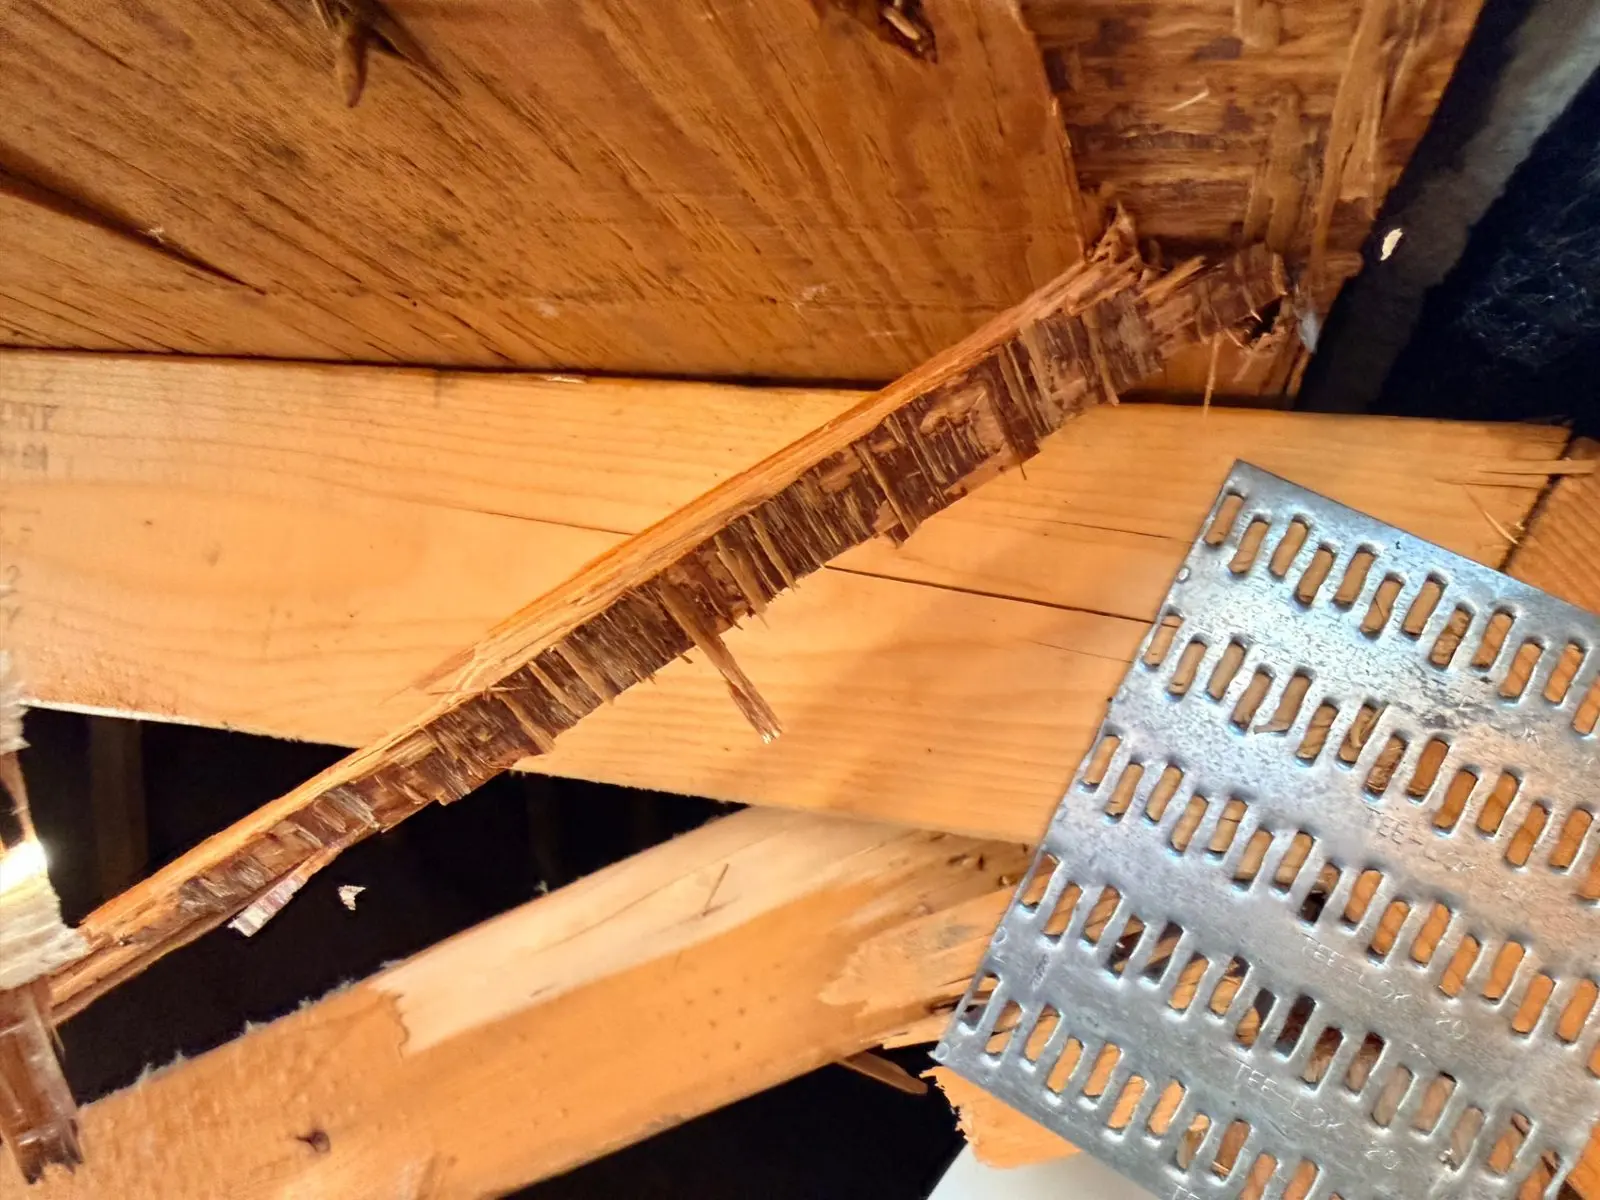
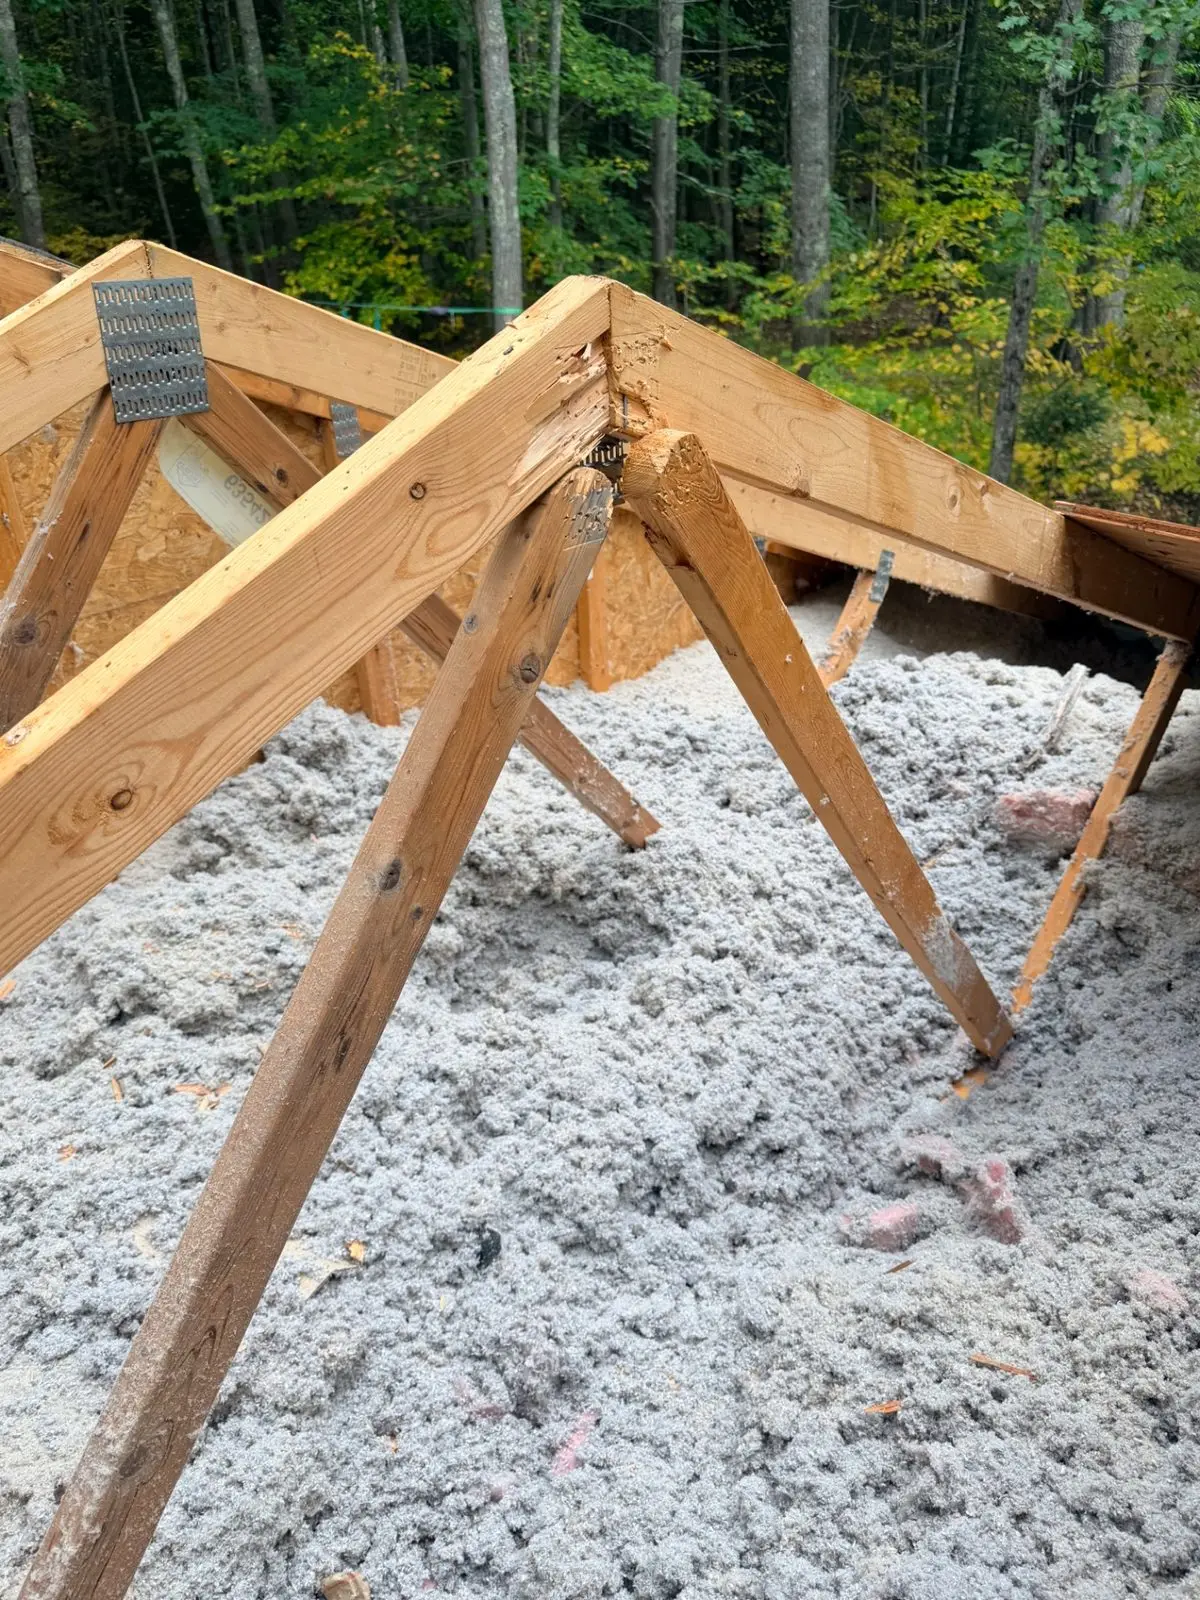
Splintered truss member inside the Yarmouth roof after the tree impact
Truss member splintered by the tree impact
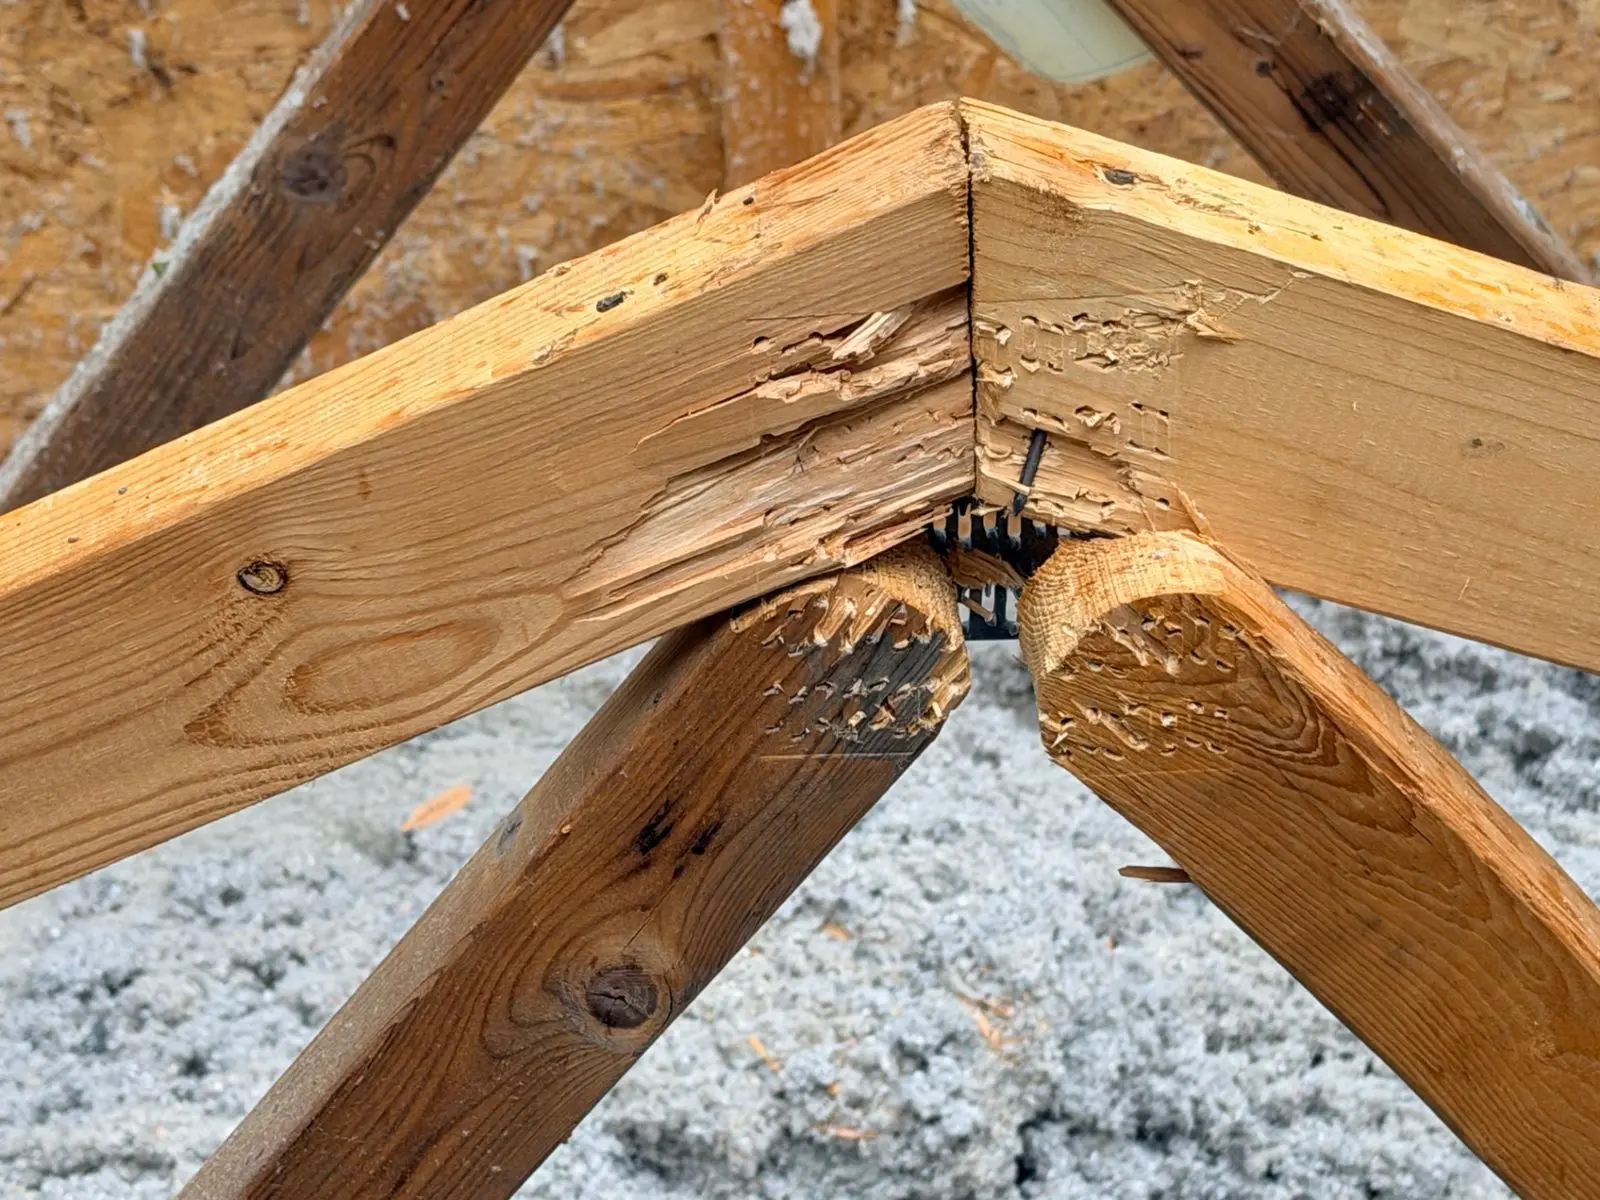
Crushed truss joint in the Yarmouth home's roof framing
A crushed joint in the truss system
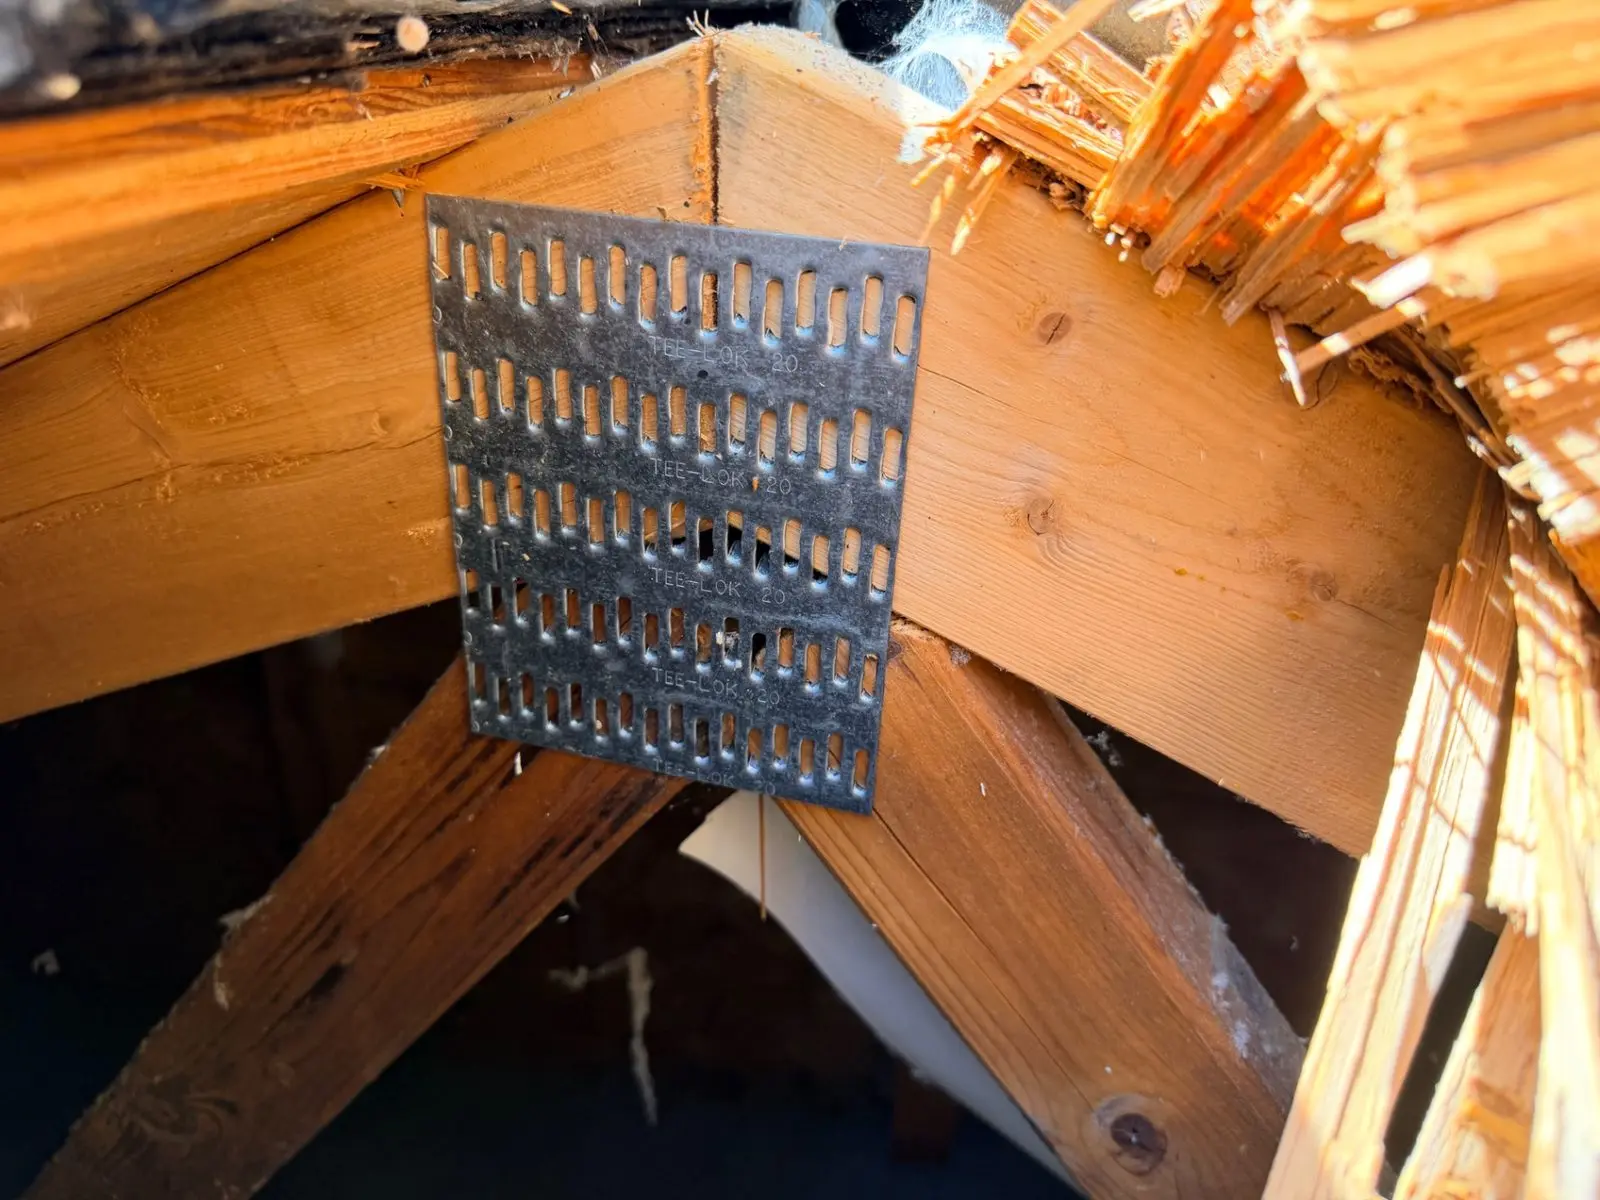
Metal connector plate on a damaged truss joint inside the Yarmouth roof
The existing truss plates, inspected joint by joint
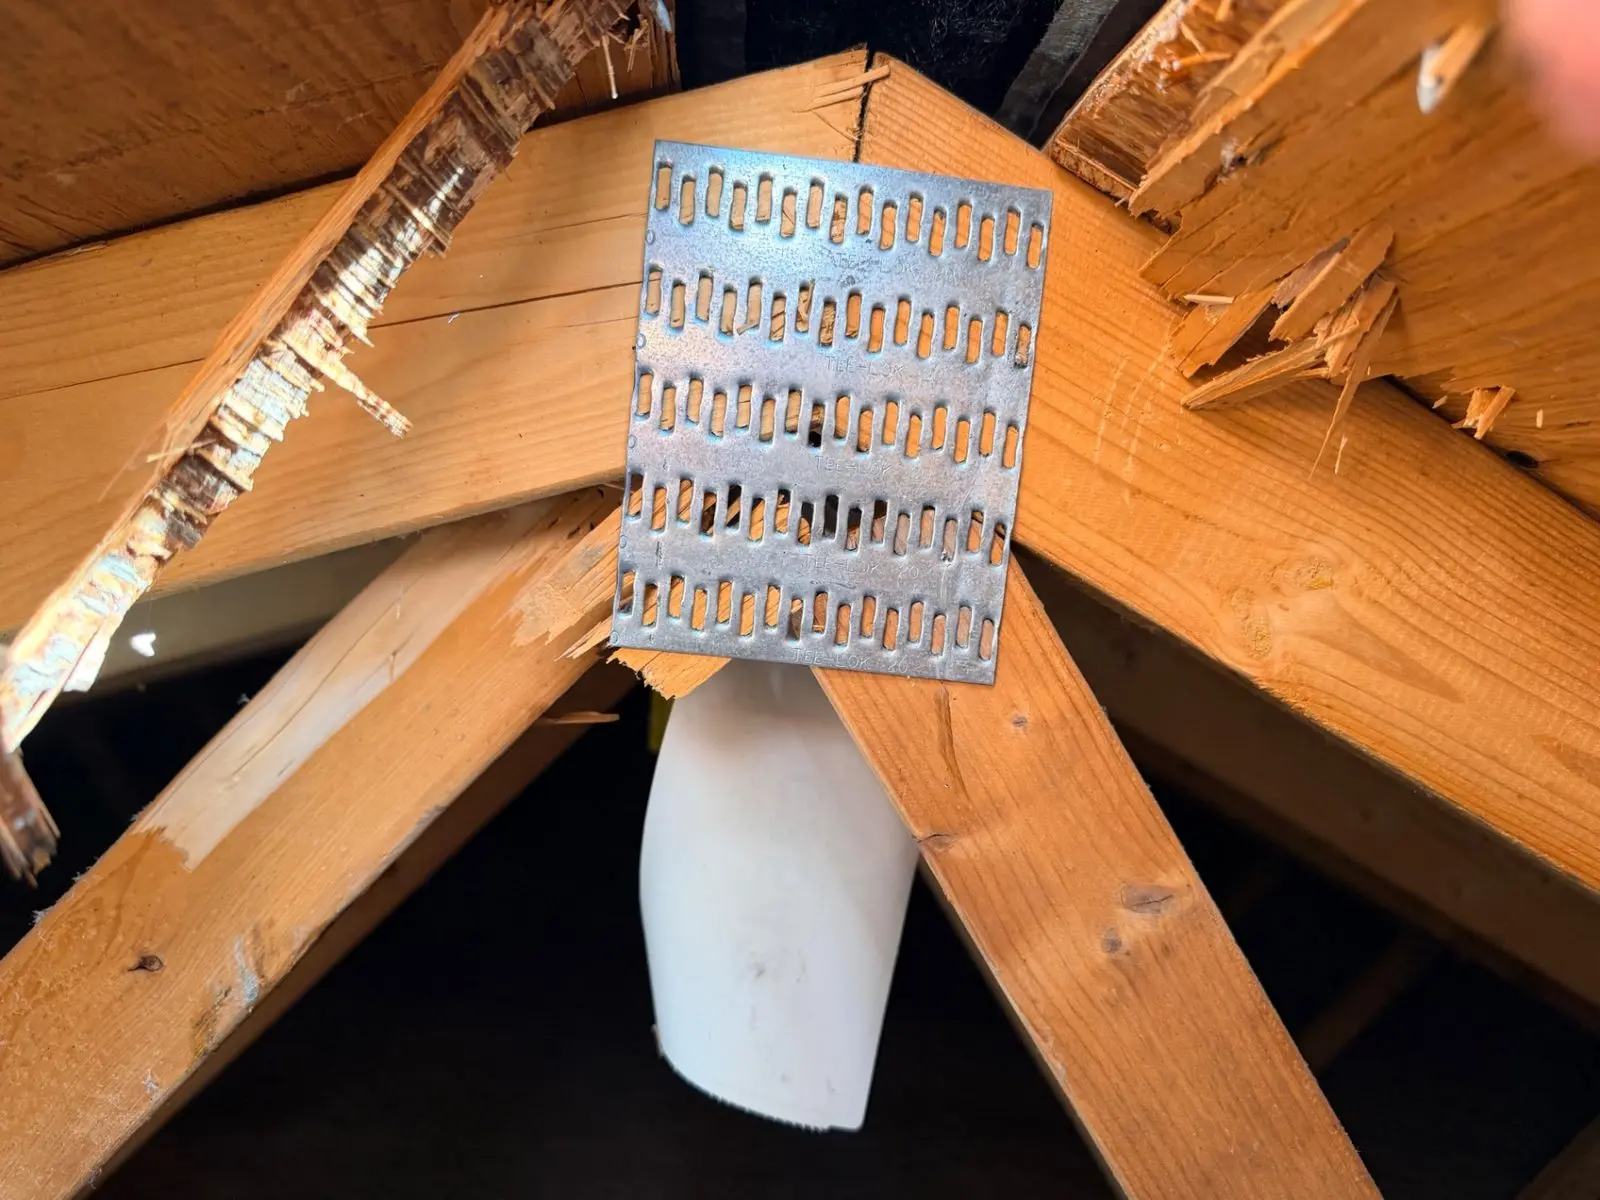
Second metal connector plate on the damaged truss framing in the Yarmouth home
Documenting the framing damage for the engineer and insurer
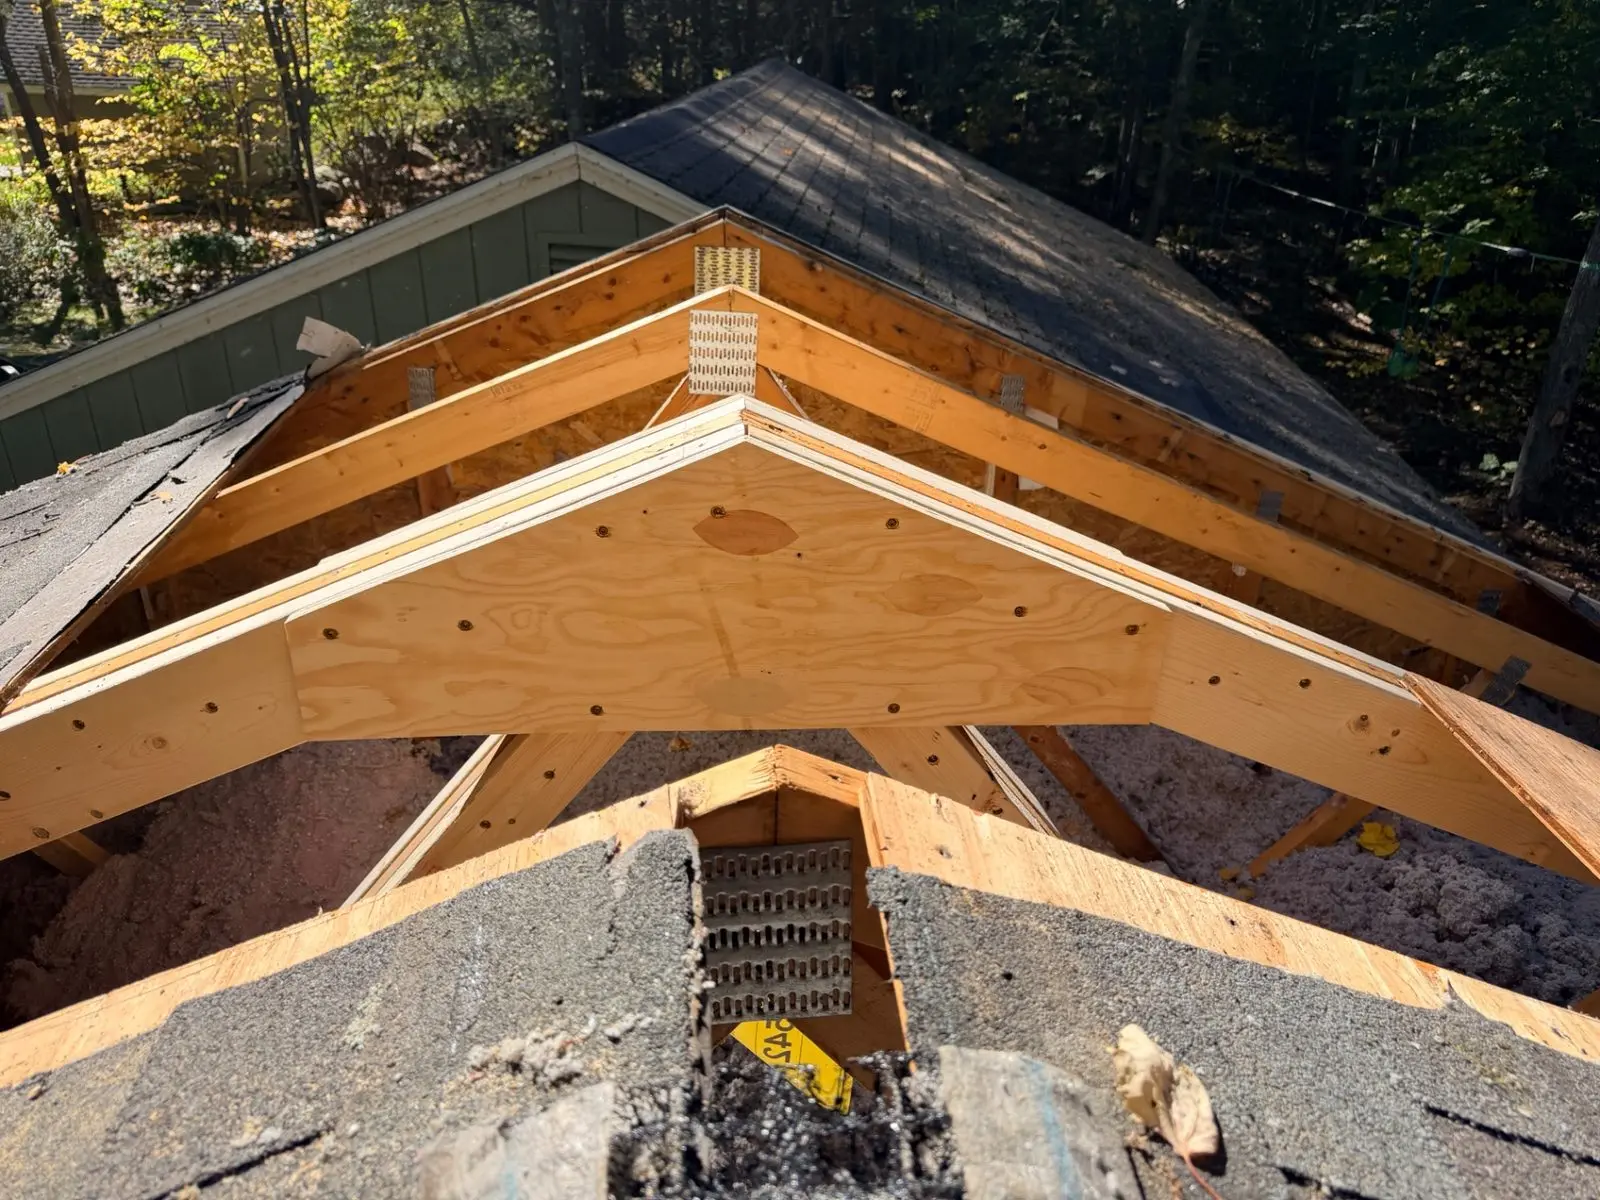
Opened roof section on the Yarmouth home showing rebuilt truss framing after tree damage
The damaged section opened up, with new framing going in
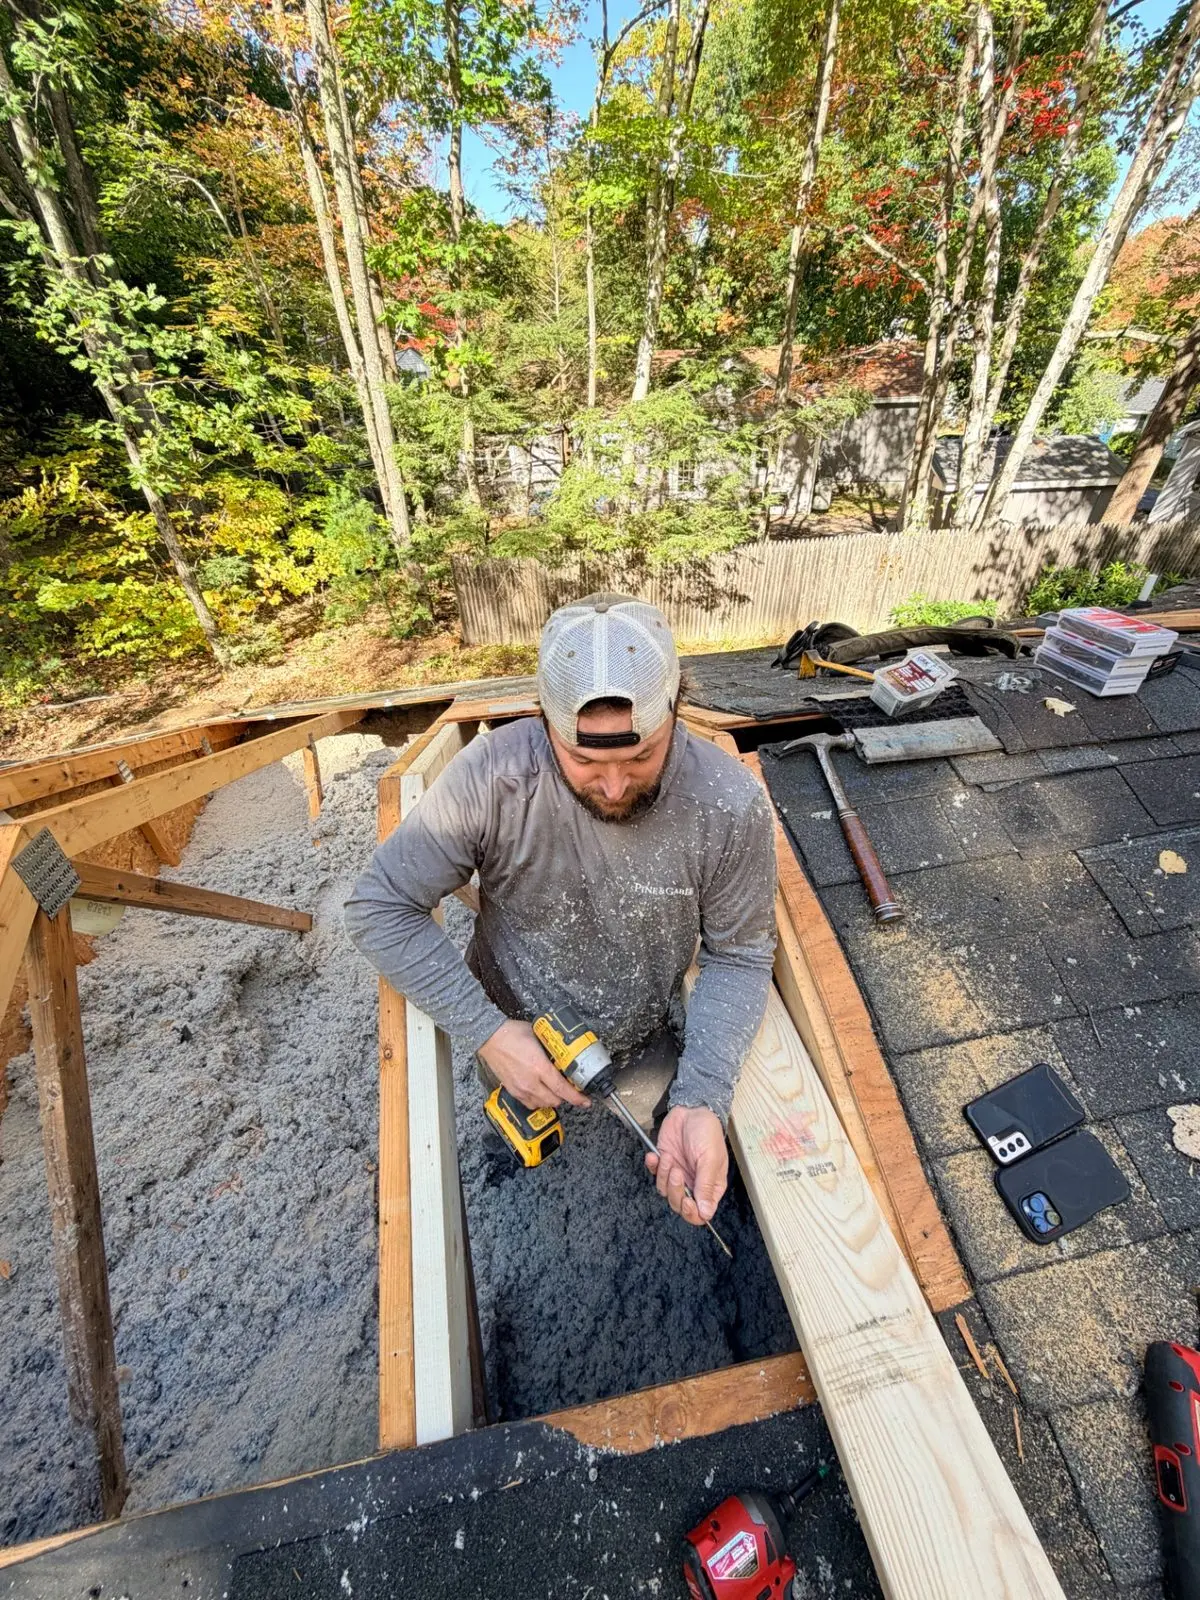
Pine & Gable crew member fastening new framing inside the opened roof on the Yarmouth repair
Fastening the new framing inside the opened roof
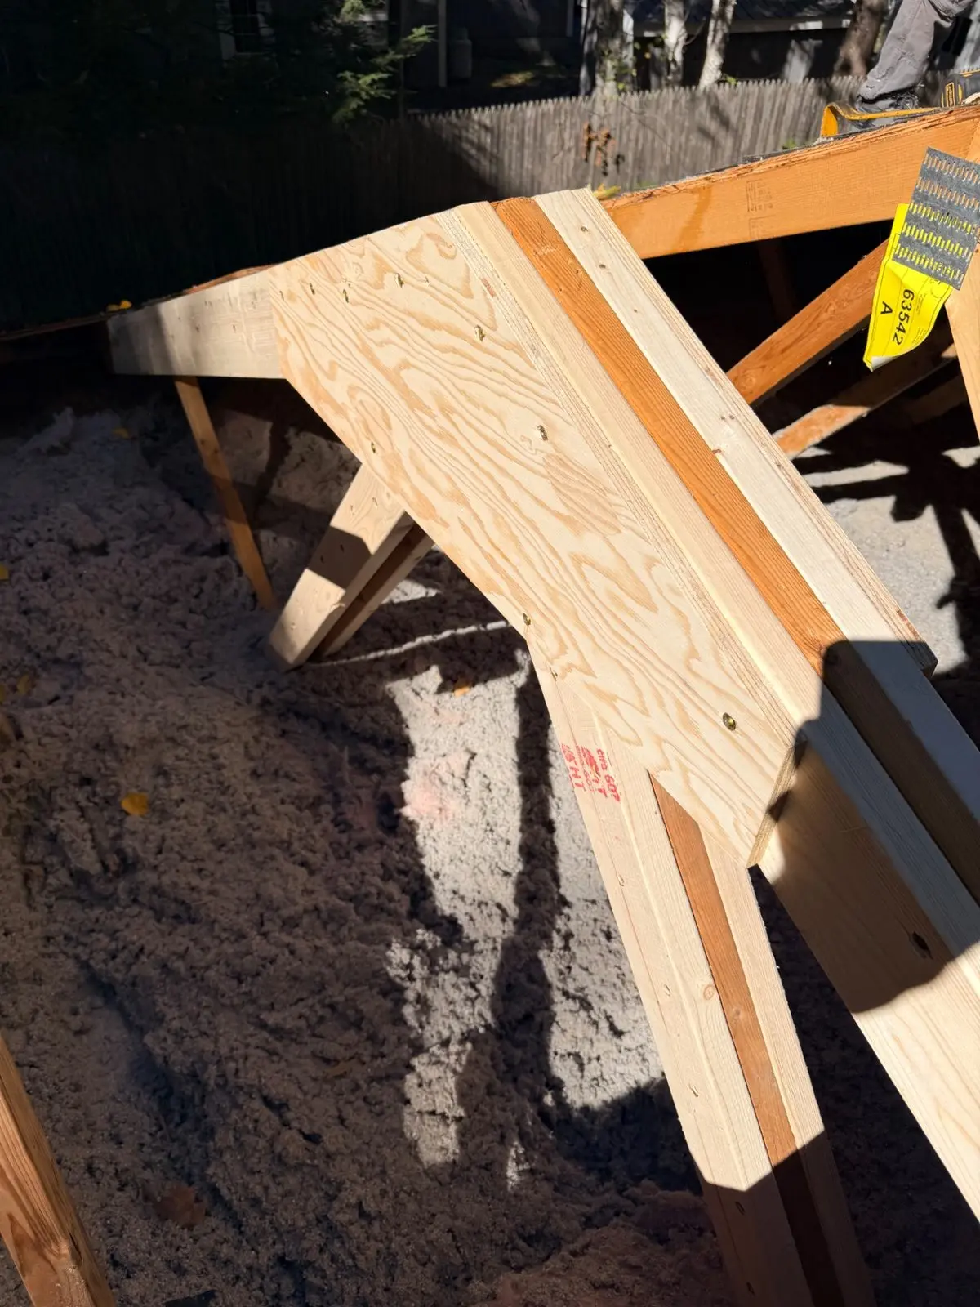
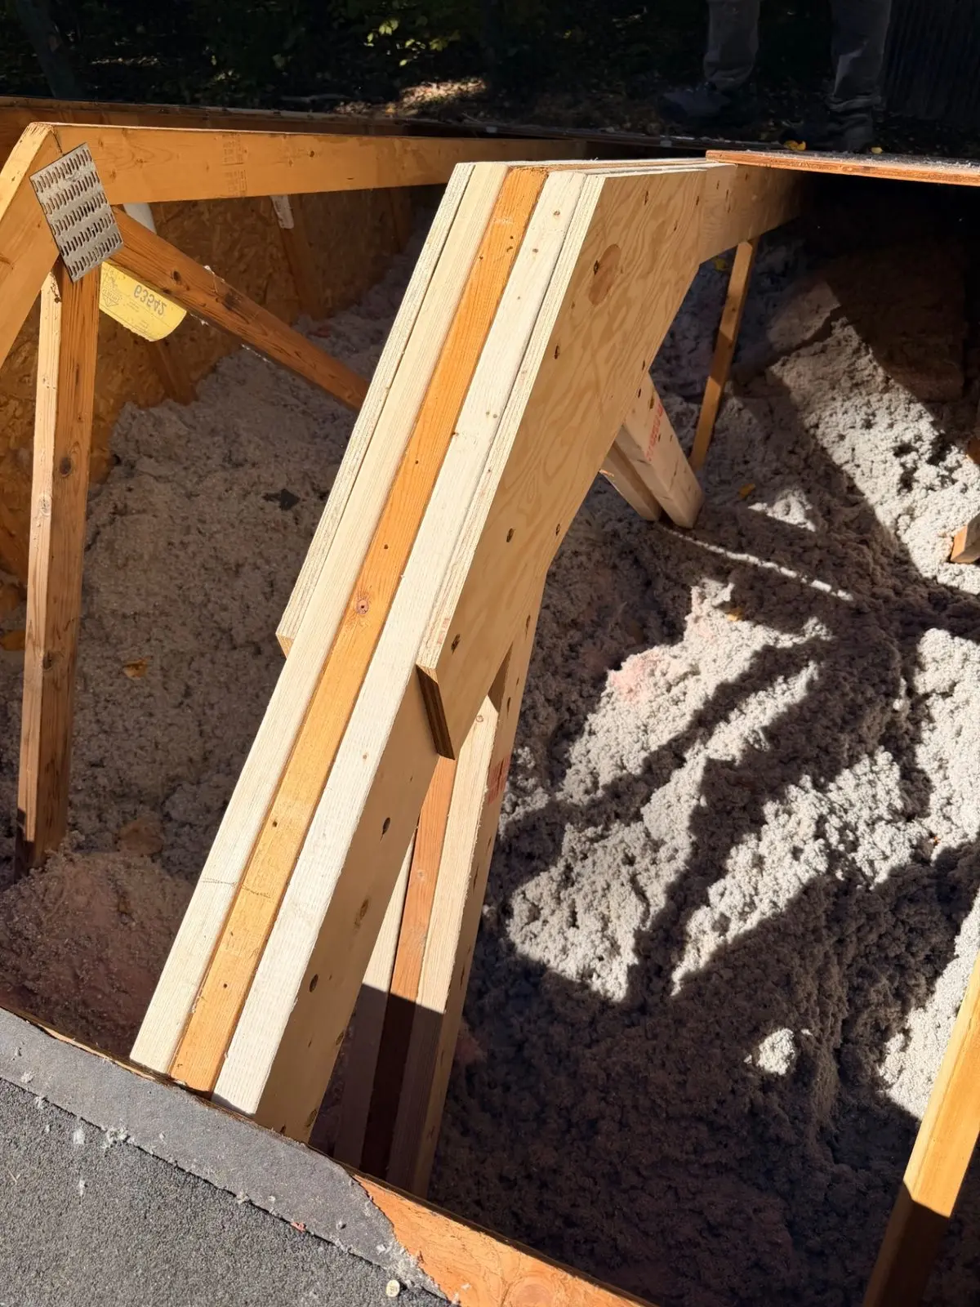
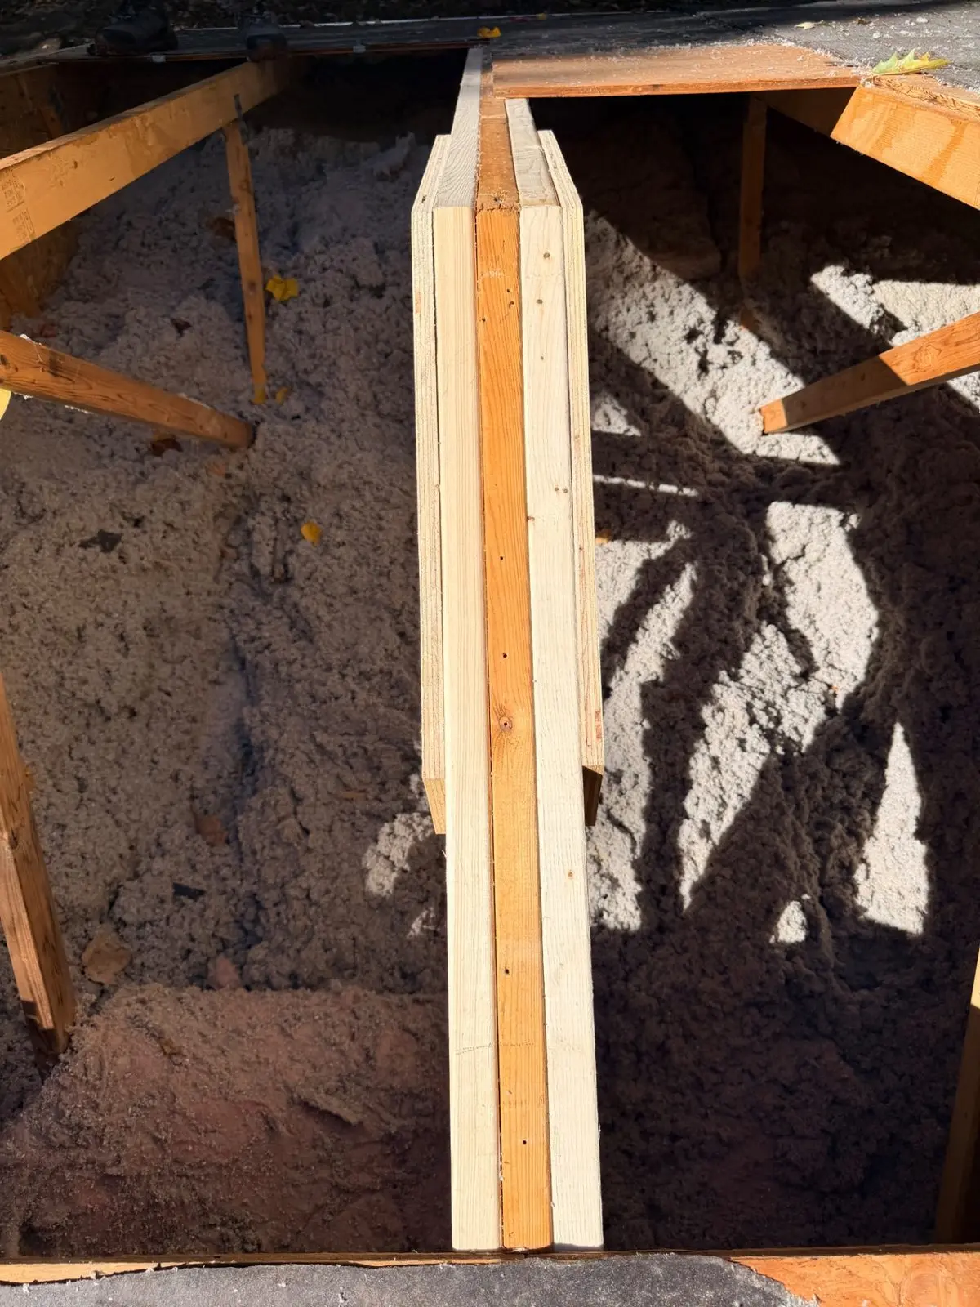
New LVL beam and framing members installed beside existing trusses on the Yarmouth repair
New structural members set alongside the existing framing
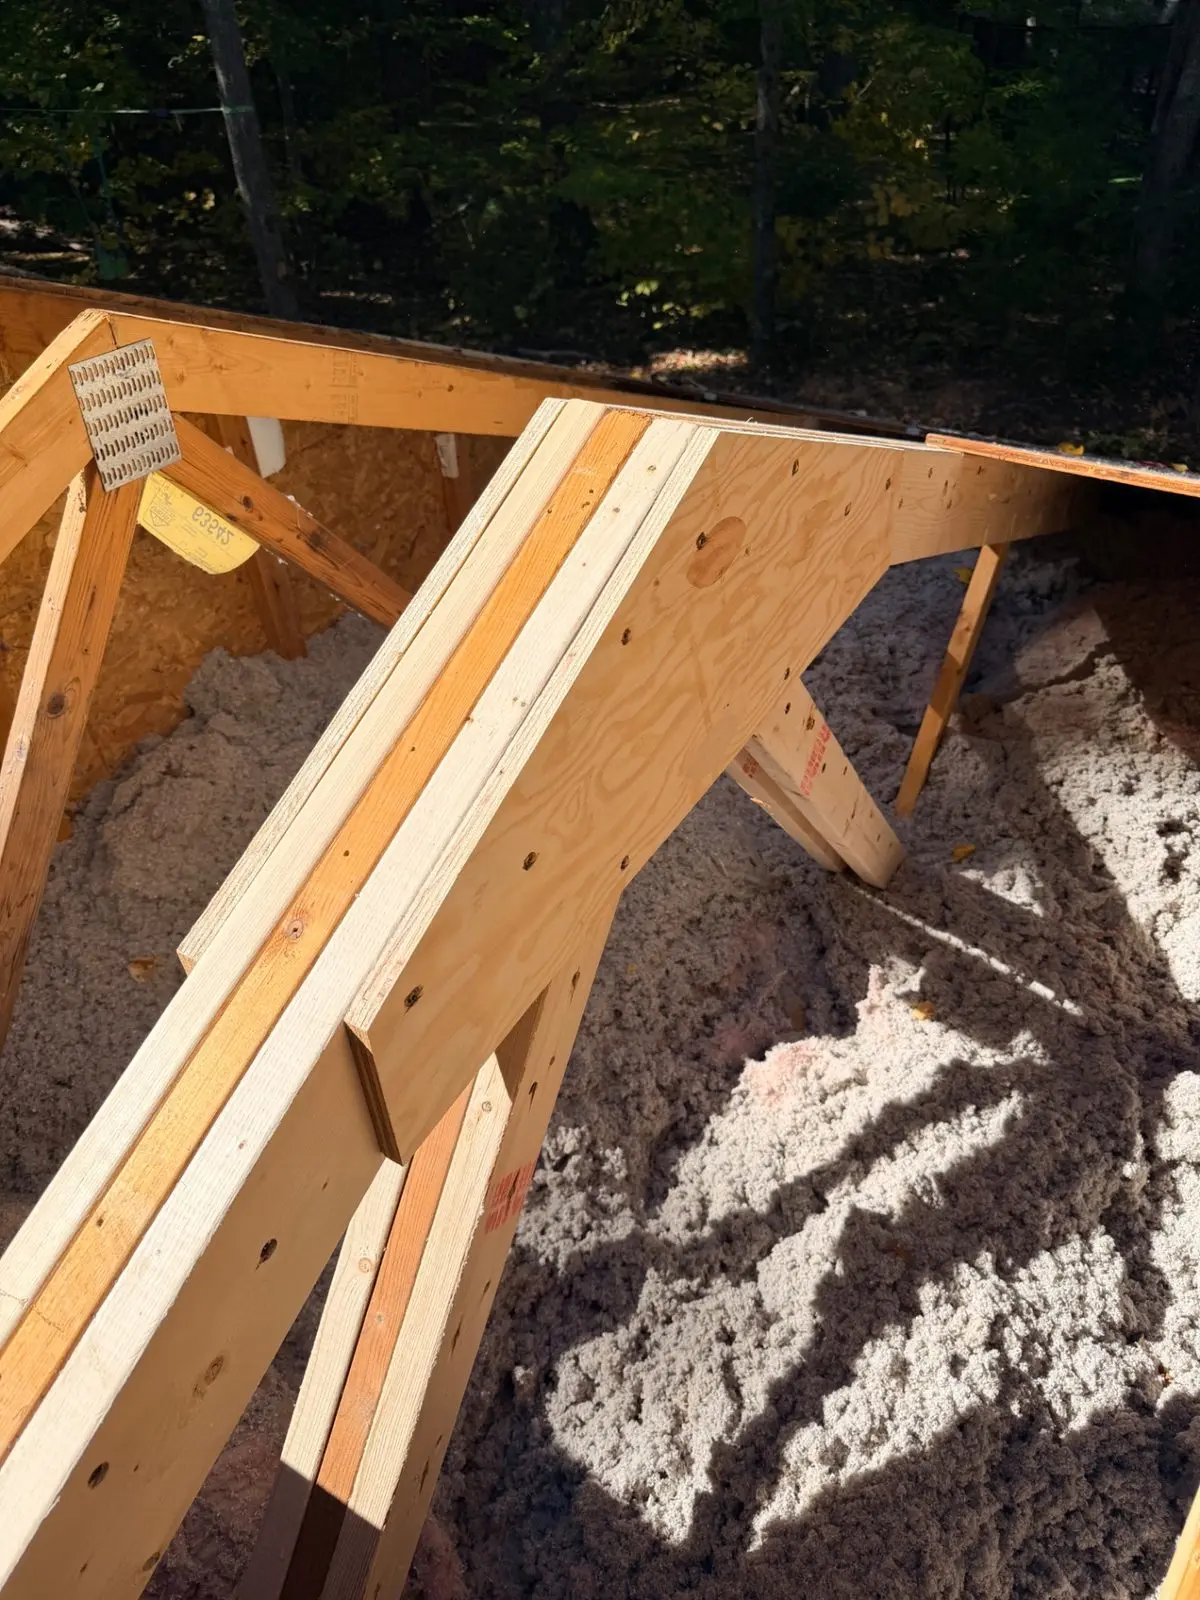
Close-up of the new engineered beam and framing connection on the Yarmouth roof repair
Engineered lumber carrying the repaired section
Wider view of the rebuilt truss framing above the insulated attic on the Yarmouth home
The rebuilt framing from above the attic
New truss section installed over the insulated attic on the Yarmouth home
The new section tied in above the attic
Sistered framing members reinforcing the repaired truss on the Yarmouth roof
Sistered members reinforcing the repaired structure
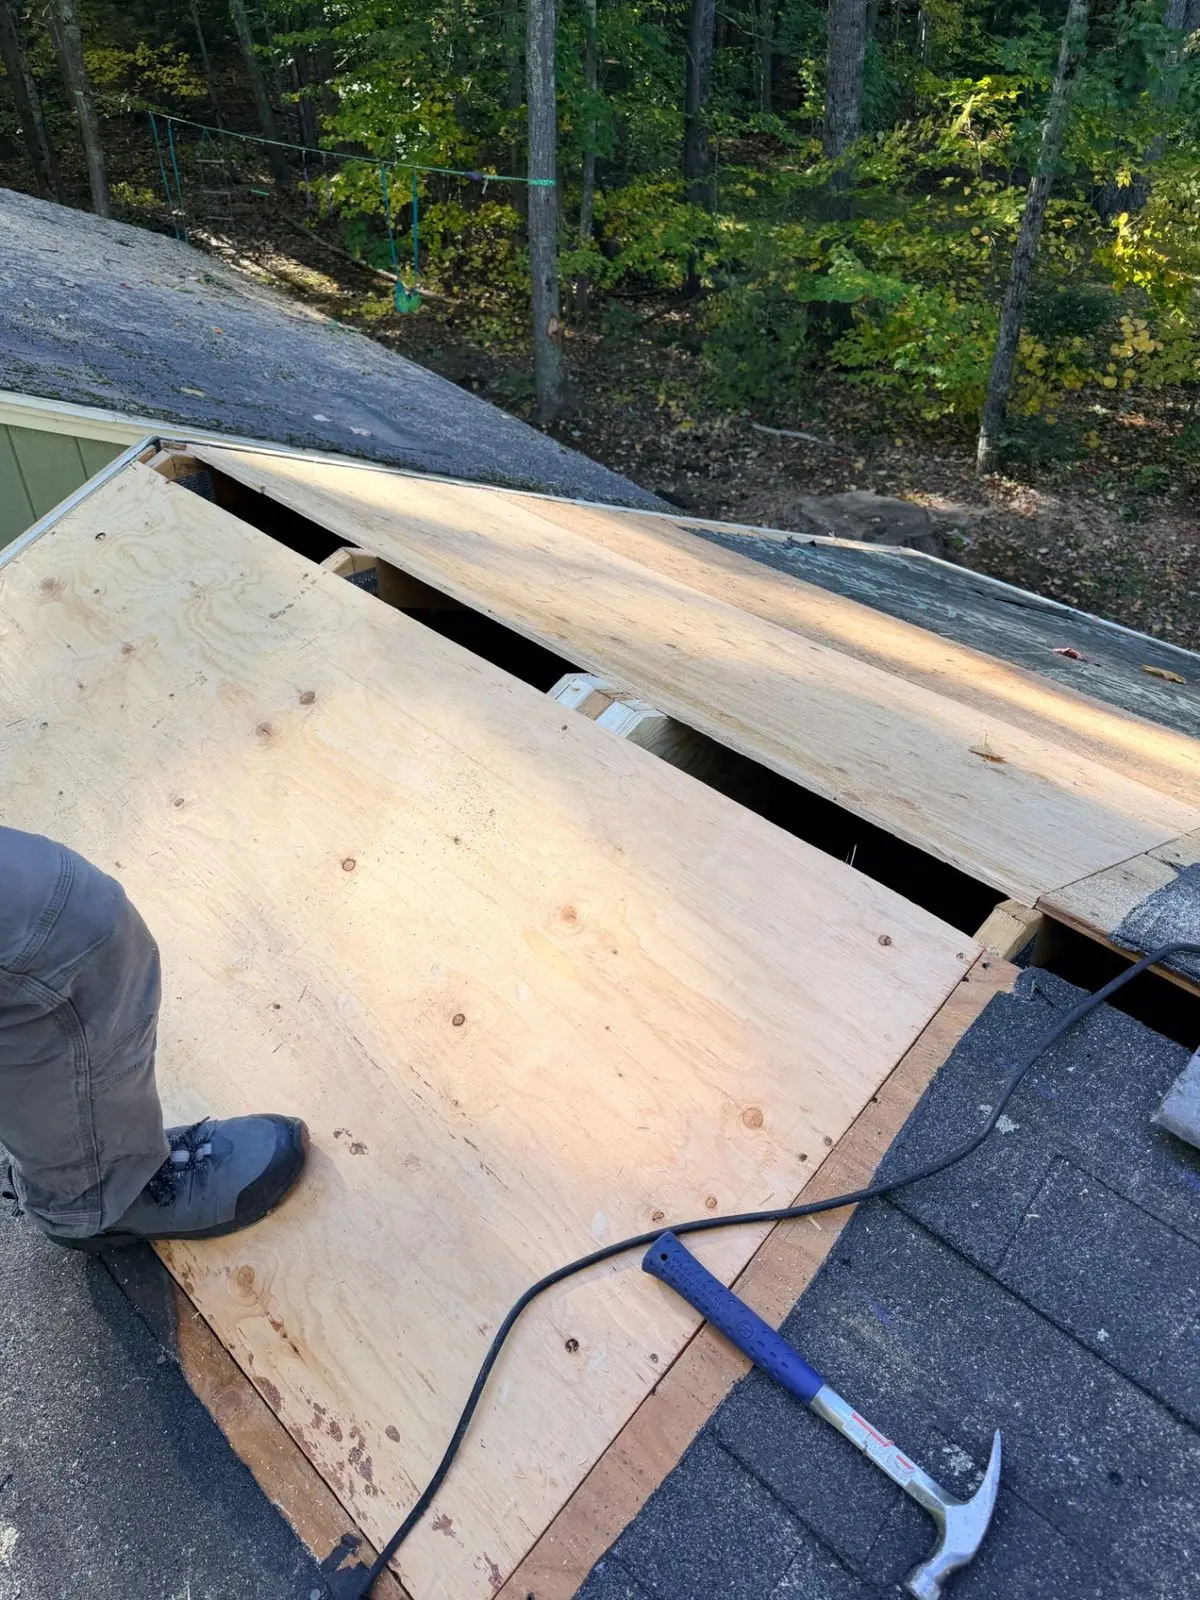
New plywood sheathing closing the repaired roof deck on the Yarmouth home
New sheathing closing the deck back up
Video
The rebuilt section, framed and closed in
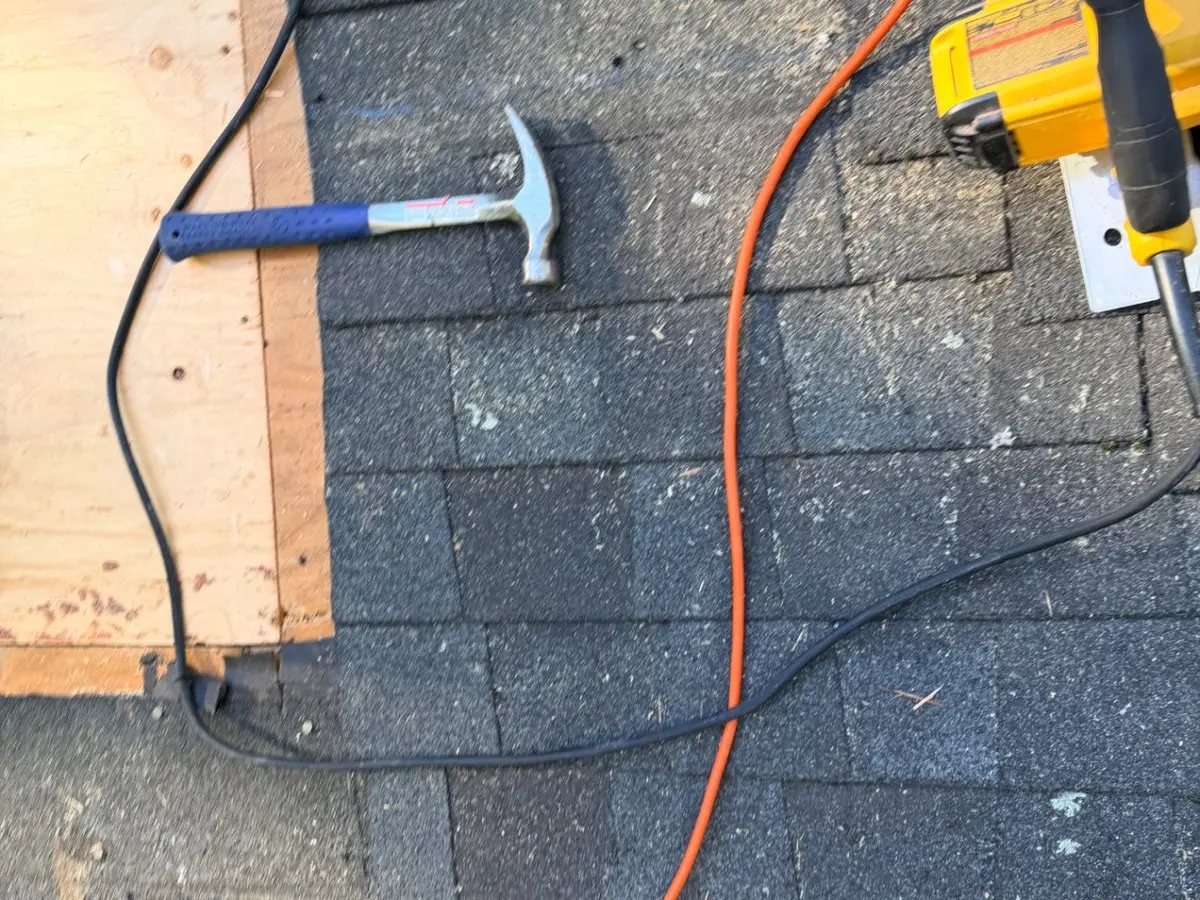
Tools on the Yarmouth roof as shingles go back over the repaired section
Shingles going back over the repaired deck

Project 03Saco, ME2026Repair

CertainTeed Carriage House (Sherwood Forest), Saco

Roof inspection & ridge cap repair

The owner of this well-maintained beachfront property in Saco wanted to give the existing roof a little more life while deciding on a full reroof. We carried out a thorough inspection, provided a written report to help inform that decision, and special-ordered cap to replace missing, broken, and damaged pieces across the house and carriage house. A targeted repair, not a roof replacement, keeping the longer-term plan in view.

Assessment
Thorough roof inspection and written inspection report
Repair
Special-ordered cap replaced missing, broken, and damaged pieces on the house and carriage house
Material
CertainTeed Carriage House shingles in Sherwood Forest
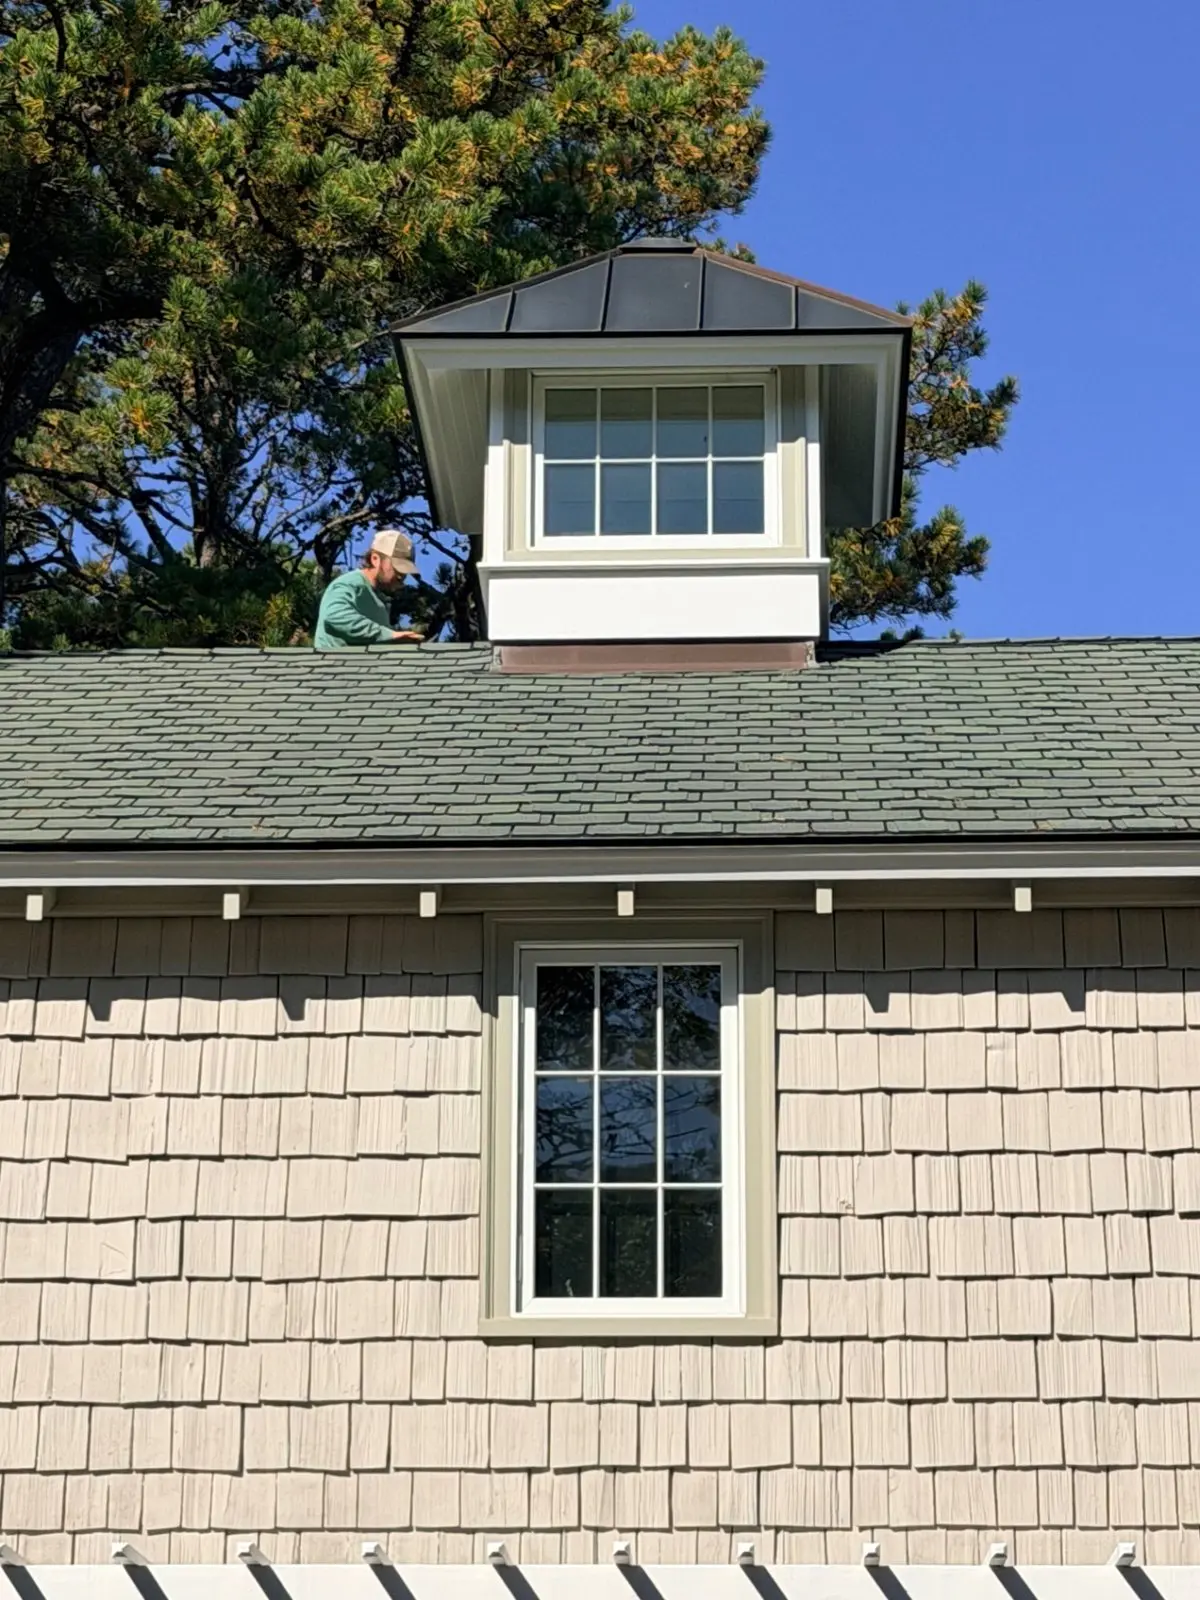
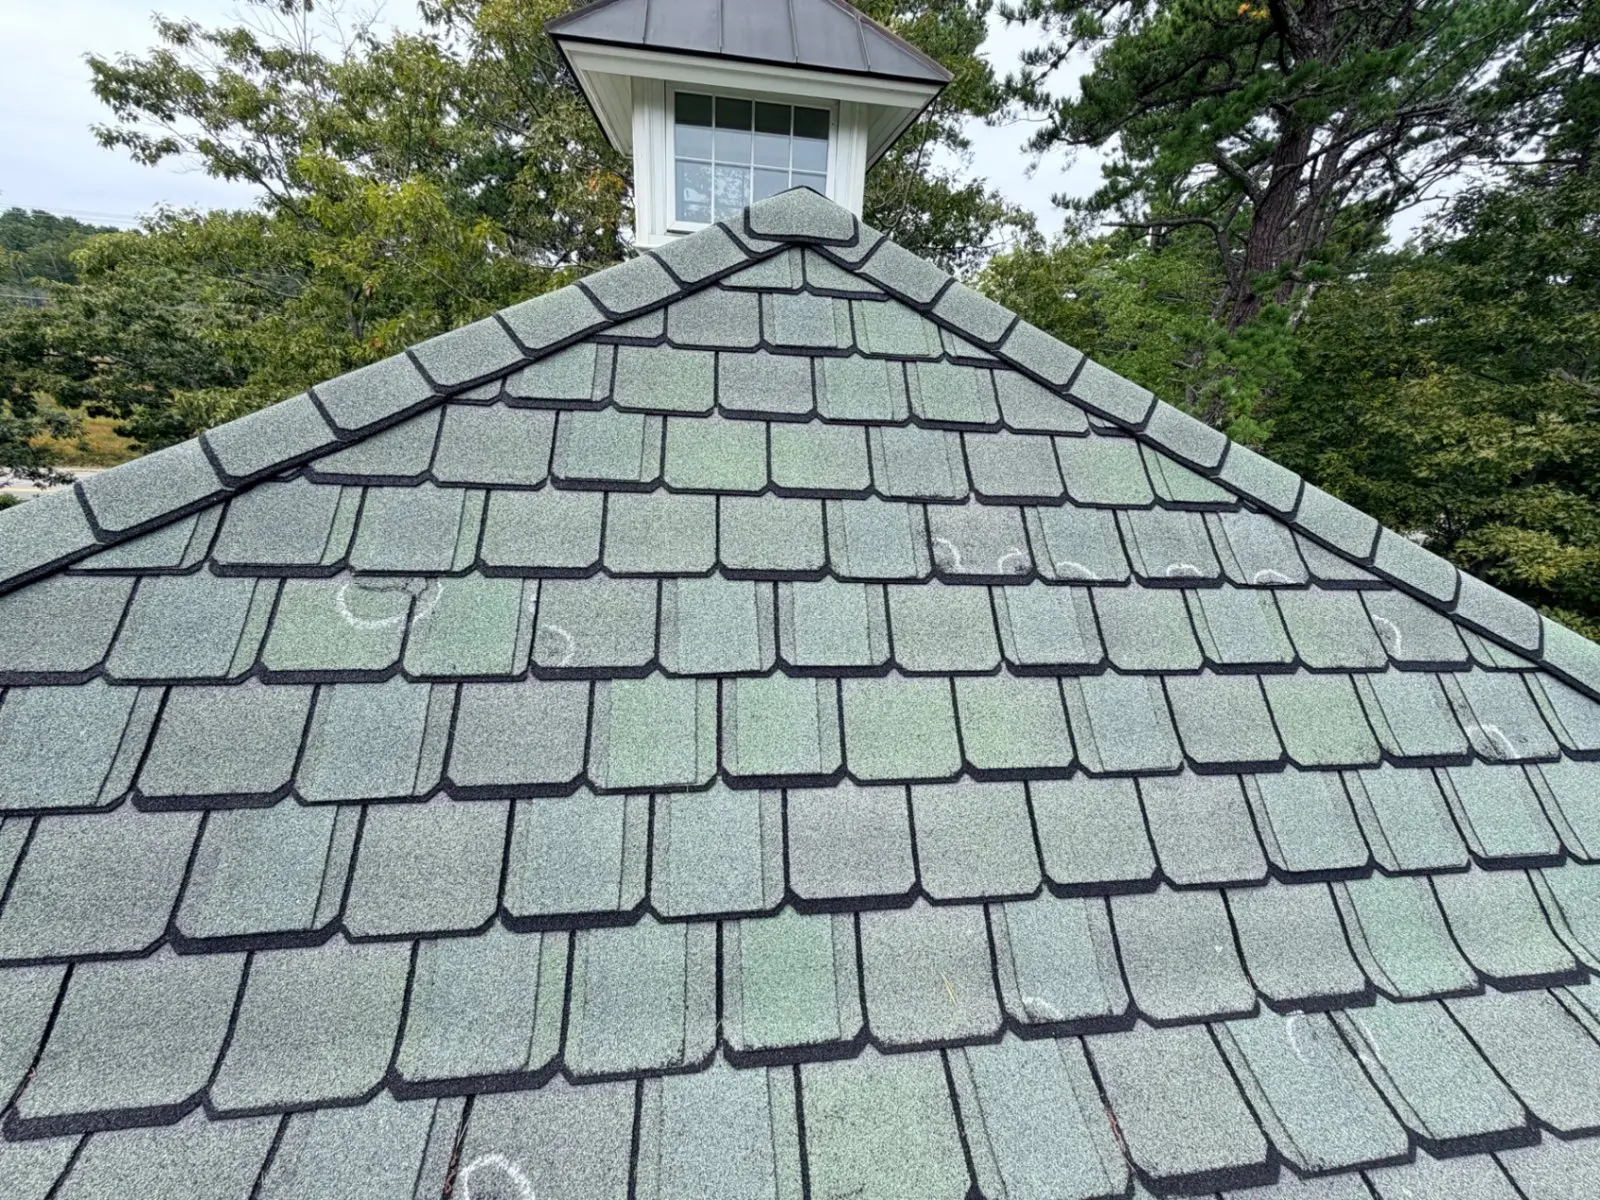
Saco carriage house with green CertainTeed Carriage House shingles and repaired ridge below the cupola
Carriage house ridge, with the repair work completed
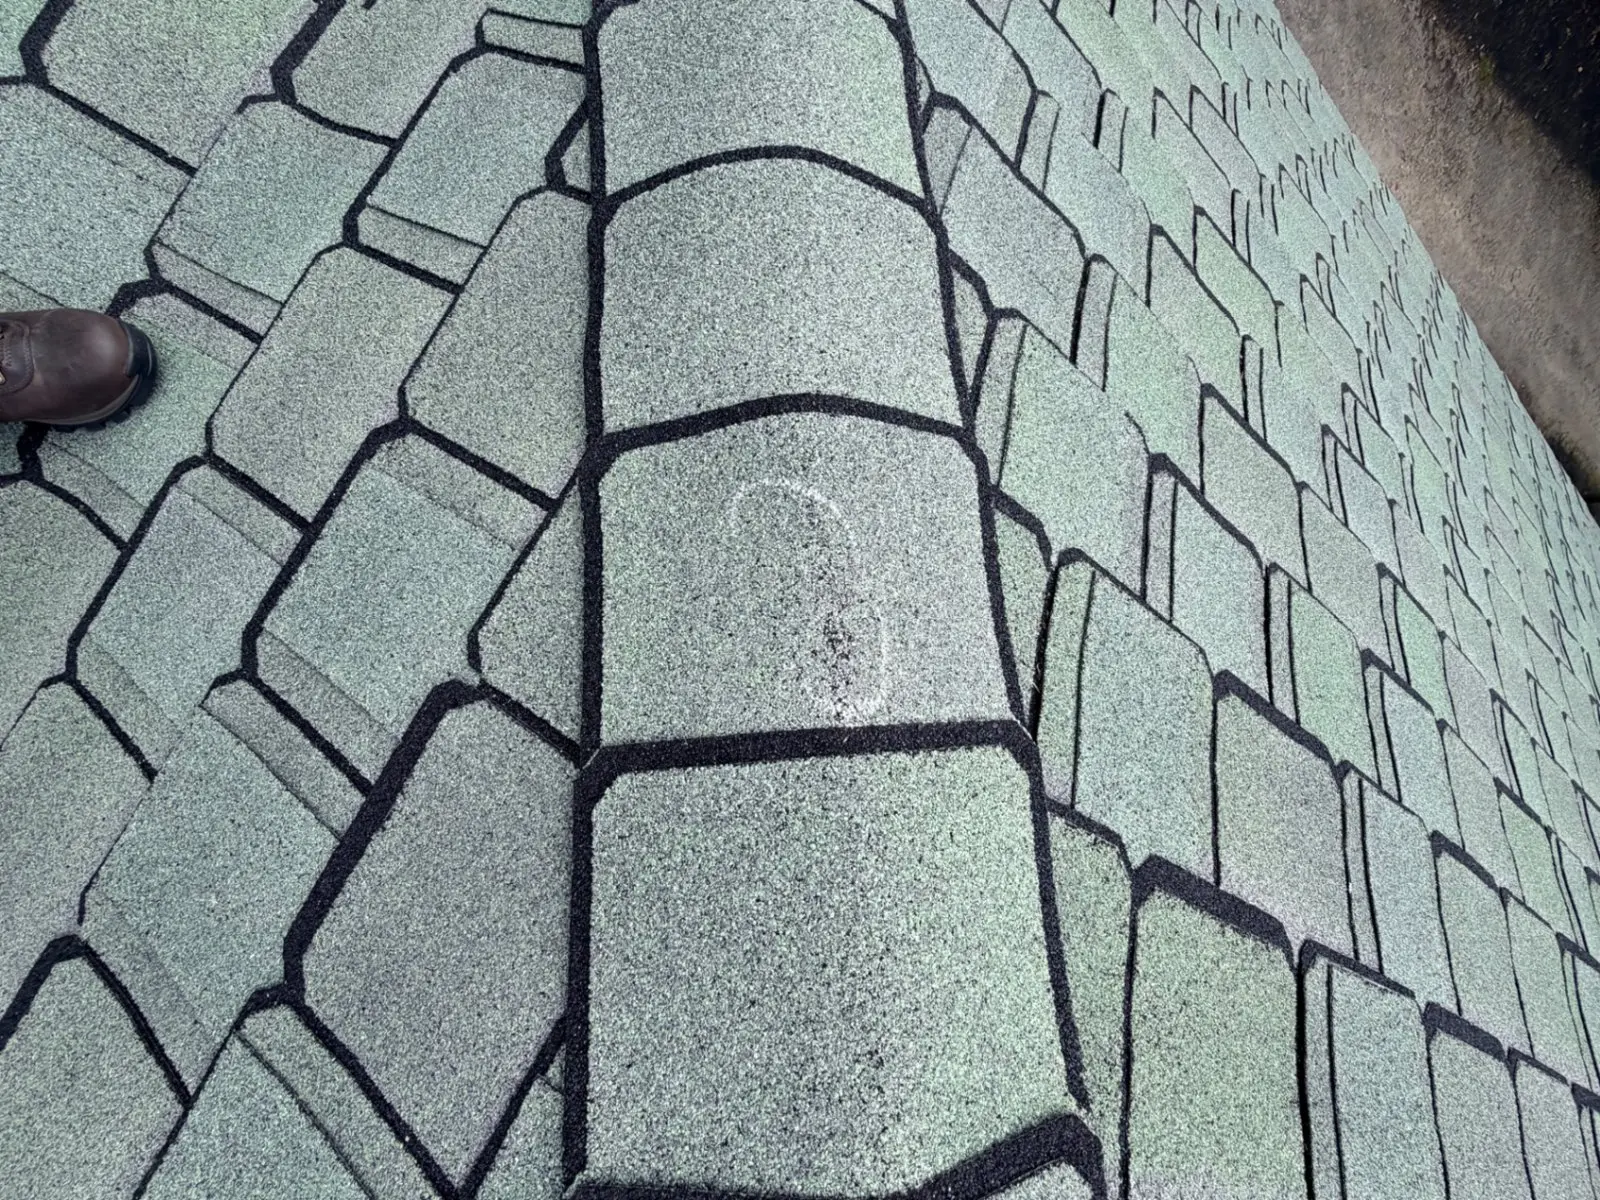
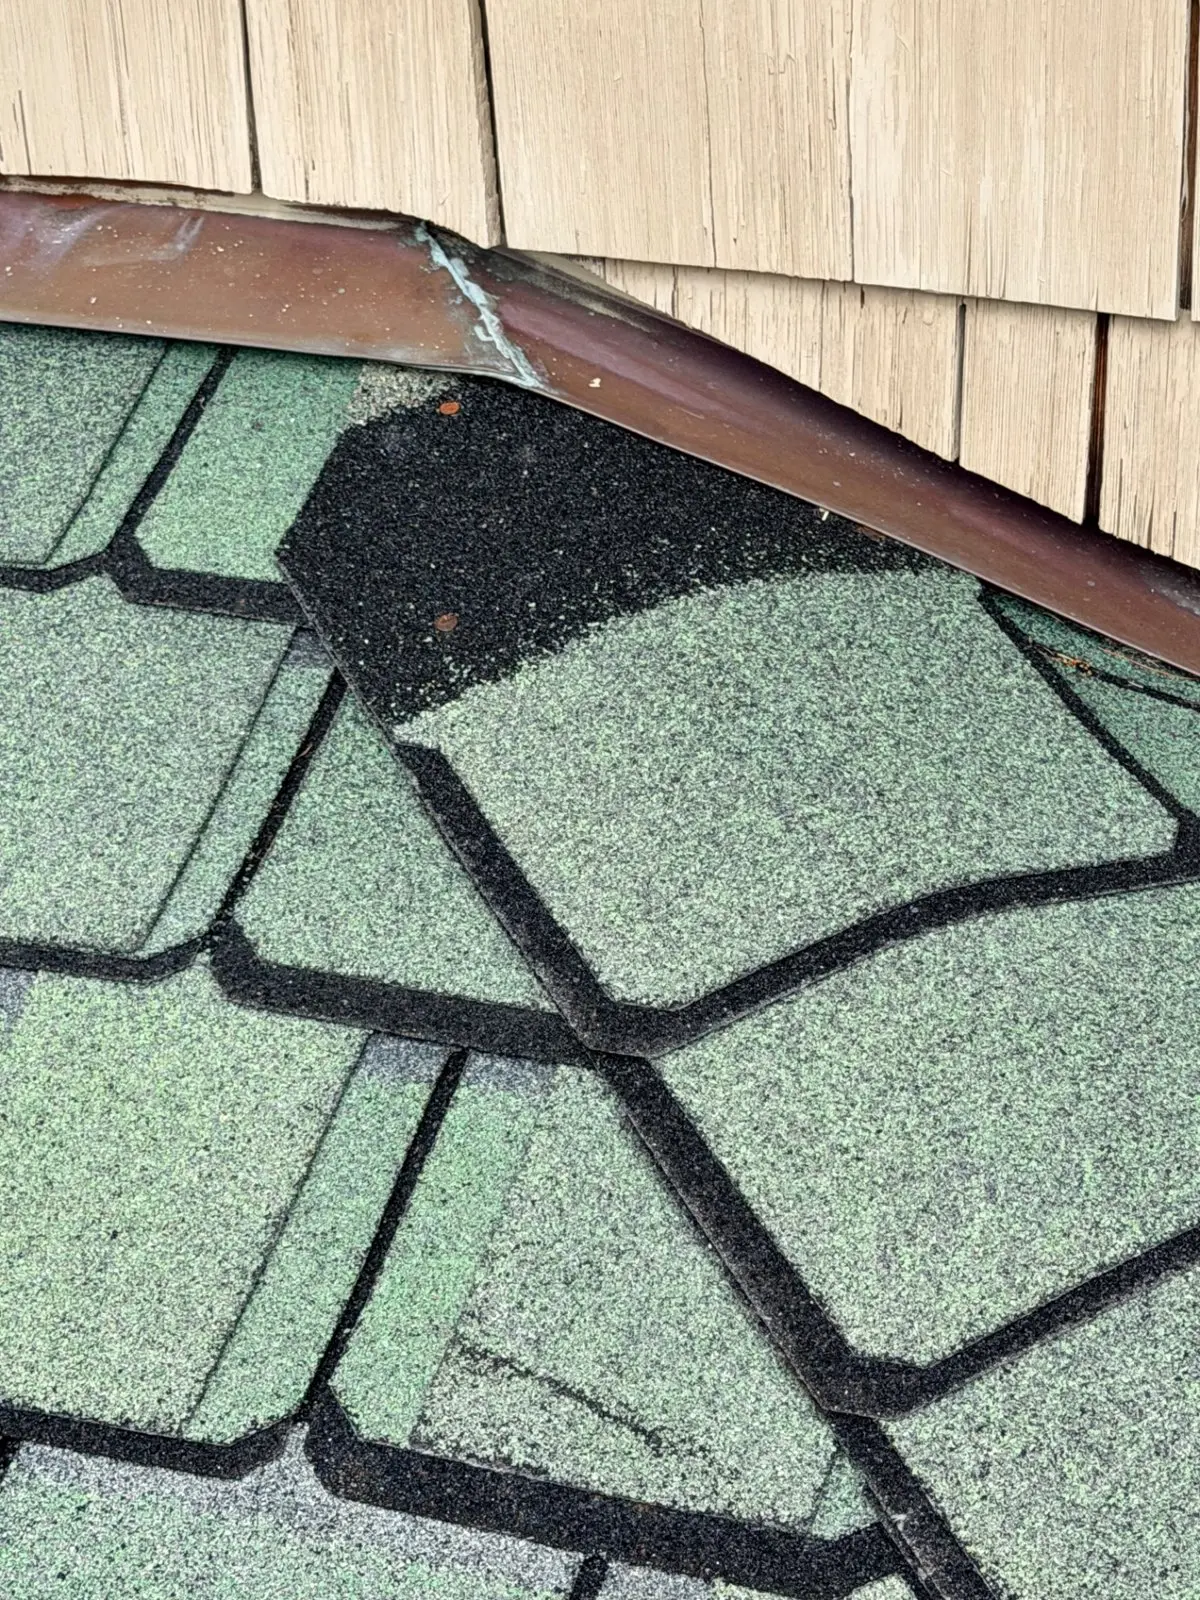
Inspection close-up of Sherwood Forest Carriage House shingles on the Saco roof
Checking the existing Carriage House shingles and cap
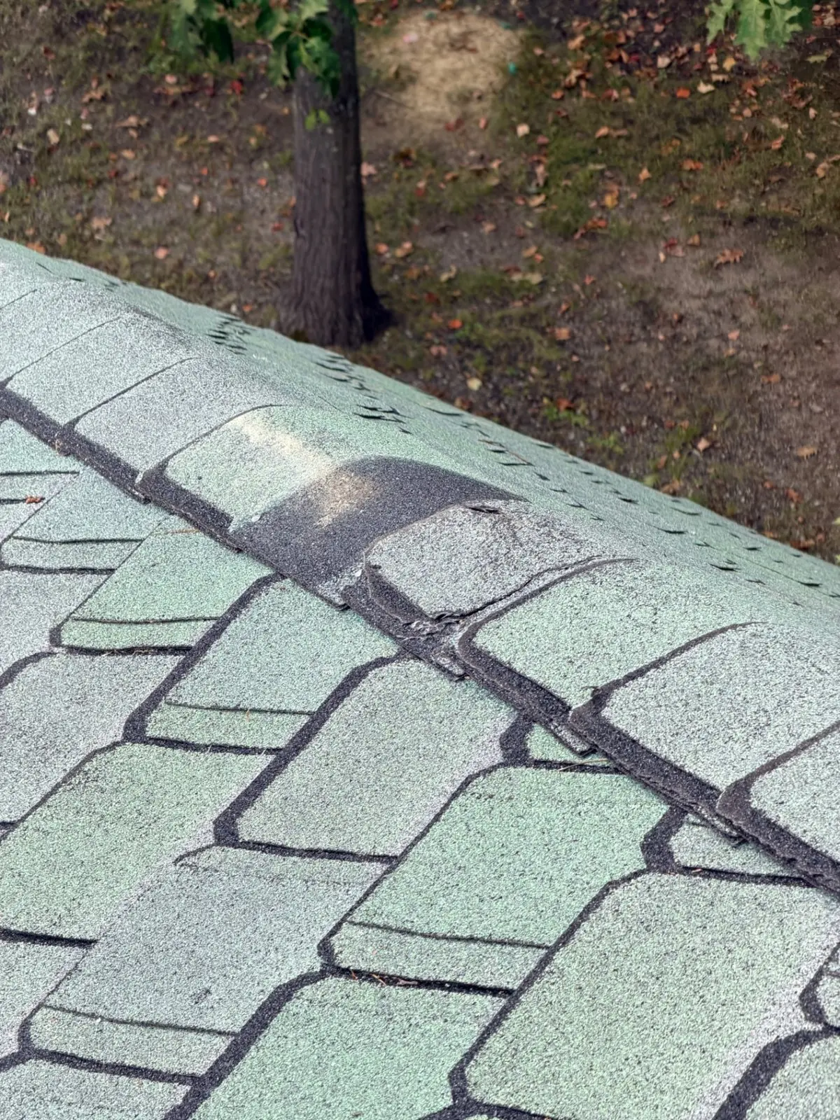
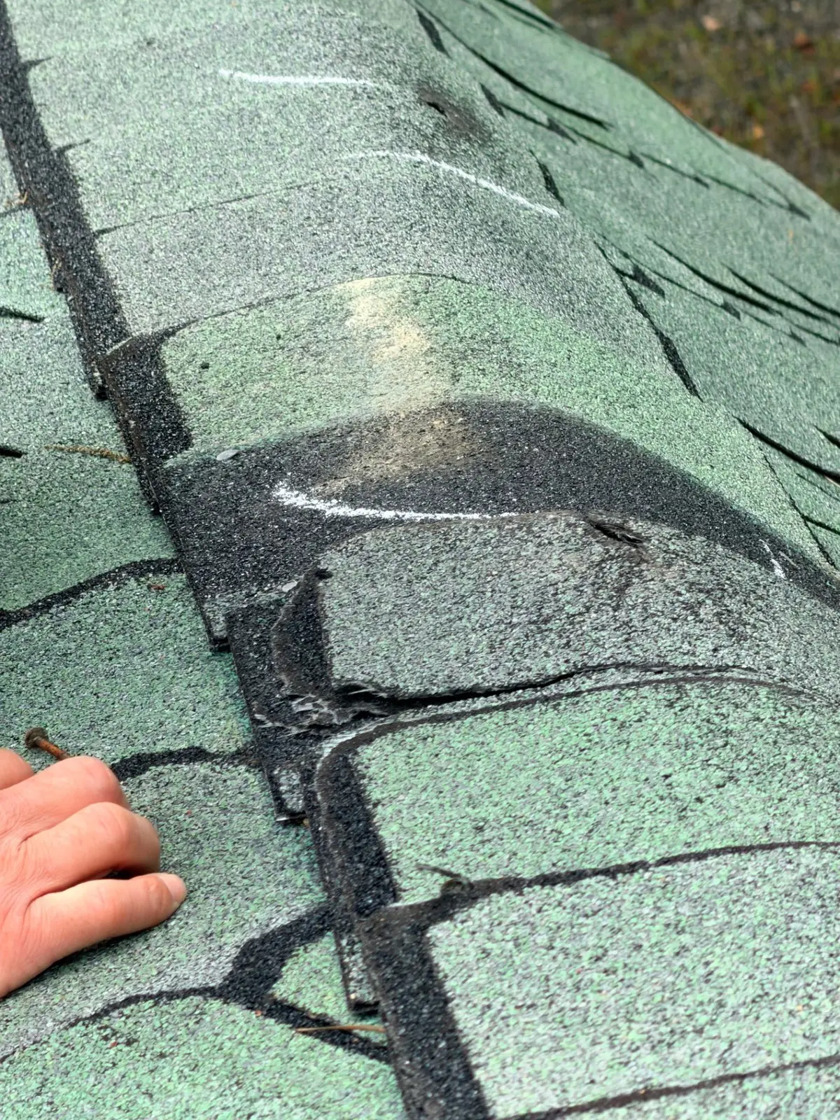
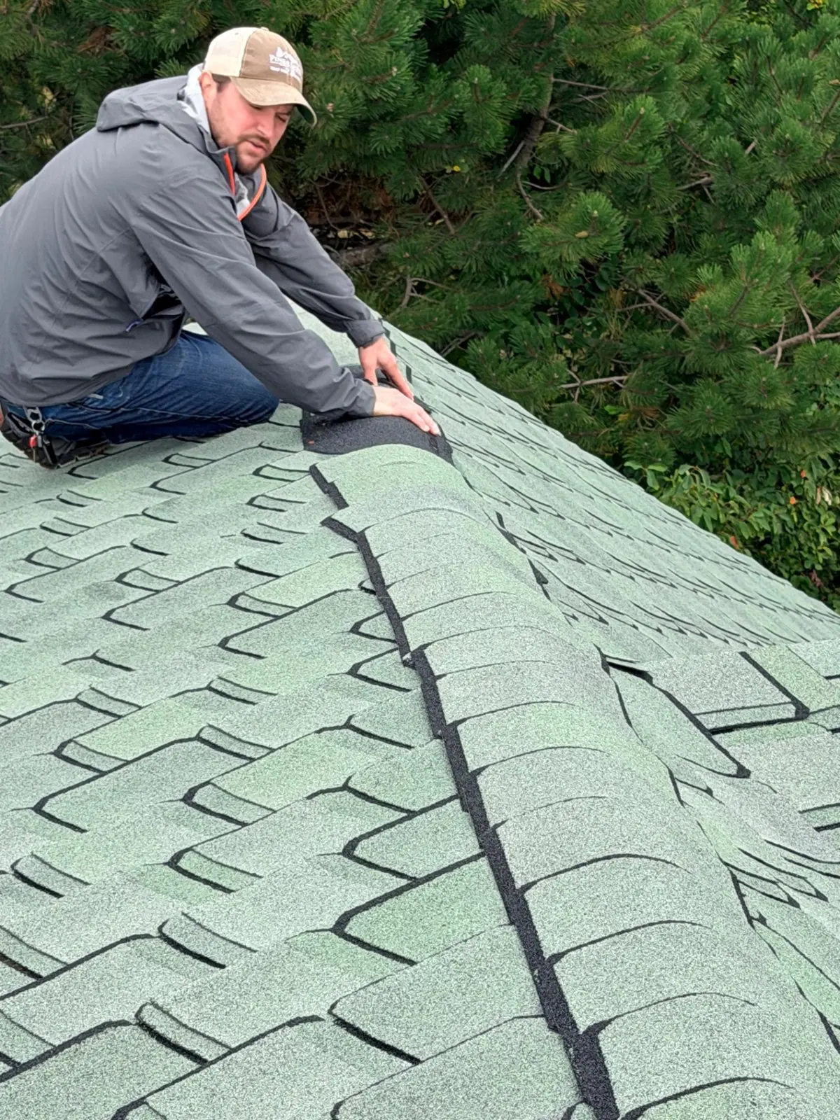
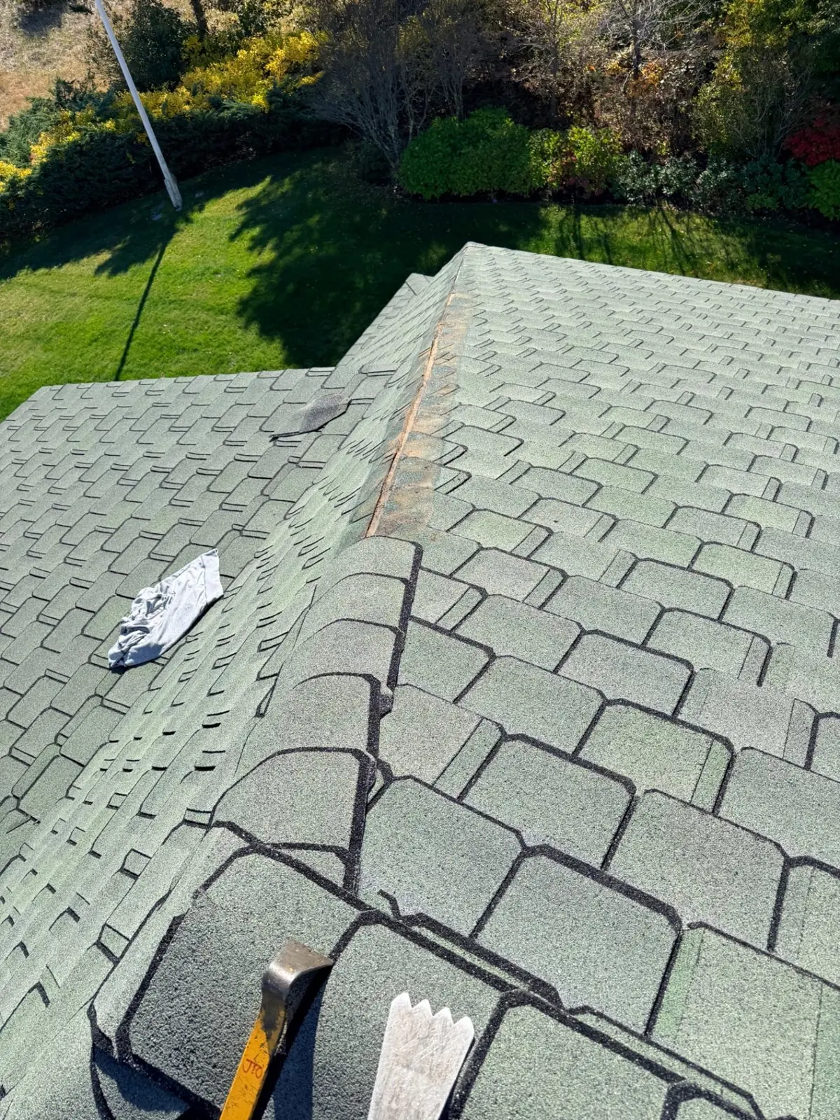
Missing and damaged ridge cap pieces on the green Saco roof before repair
Missing and damaged pieces along the ridge
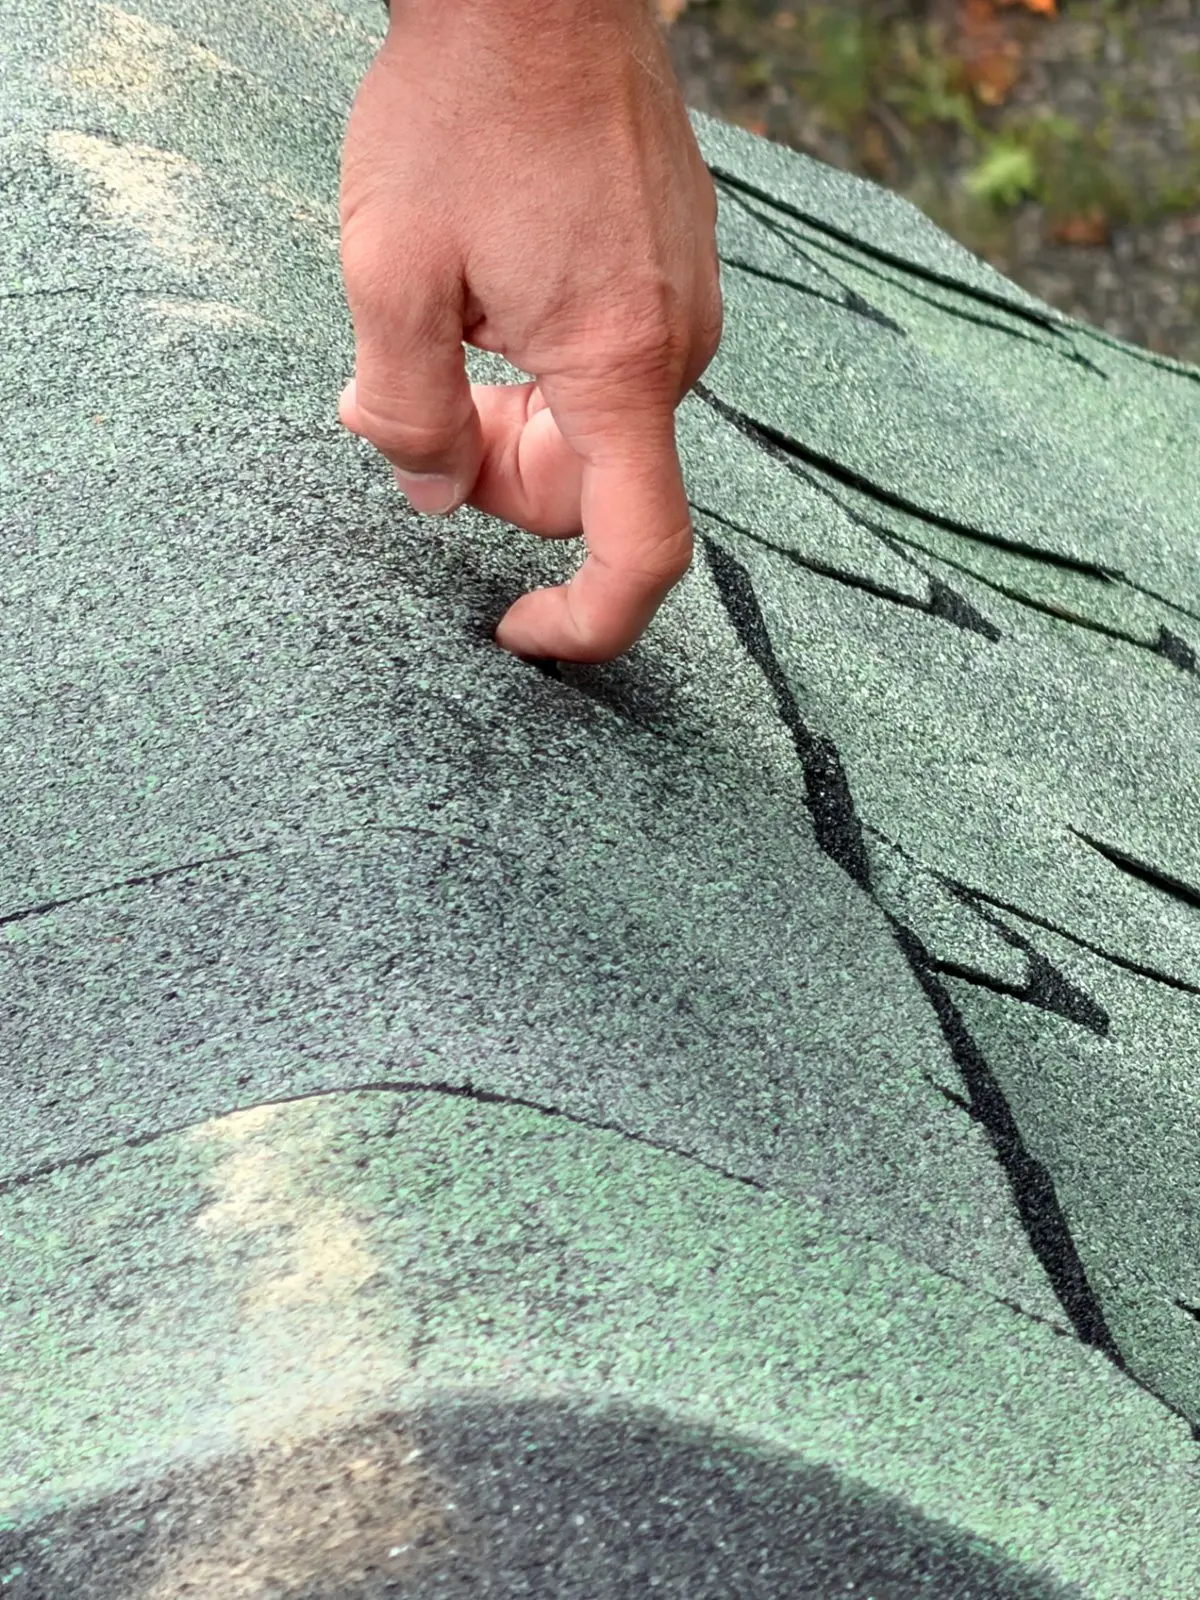
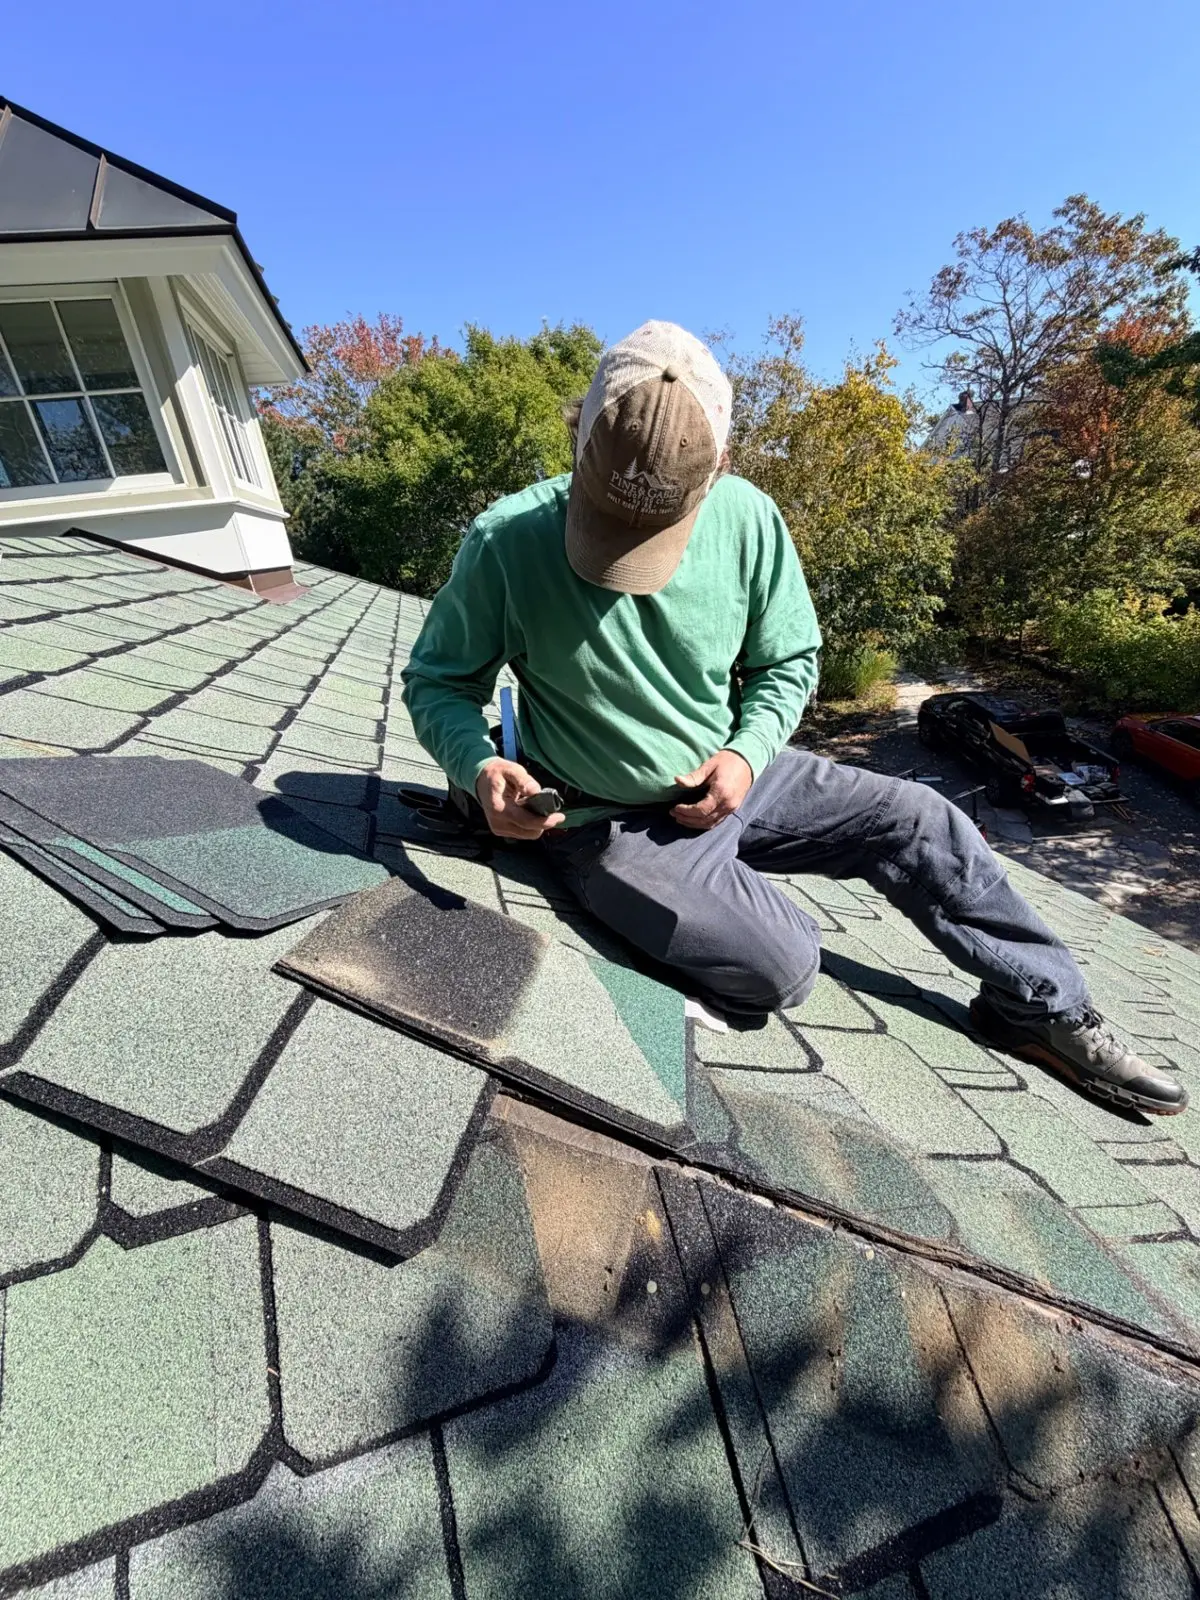
Hand lifting a damaged green ridge cap shingle during the Saco roof inspection
Documenting loose and damaged cap for the inspection report
Close-up of cracked and deteriorated ridge cap on the Saco home
Cracked cap shingles along the ridge
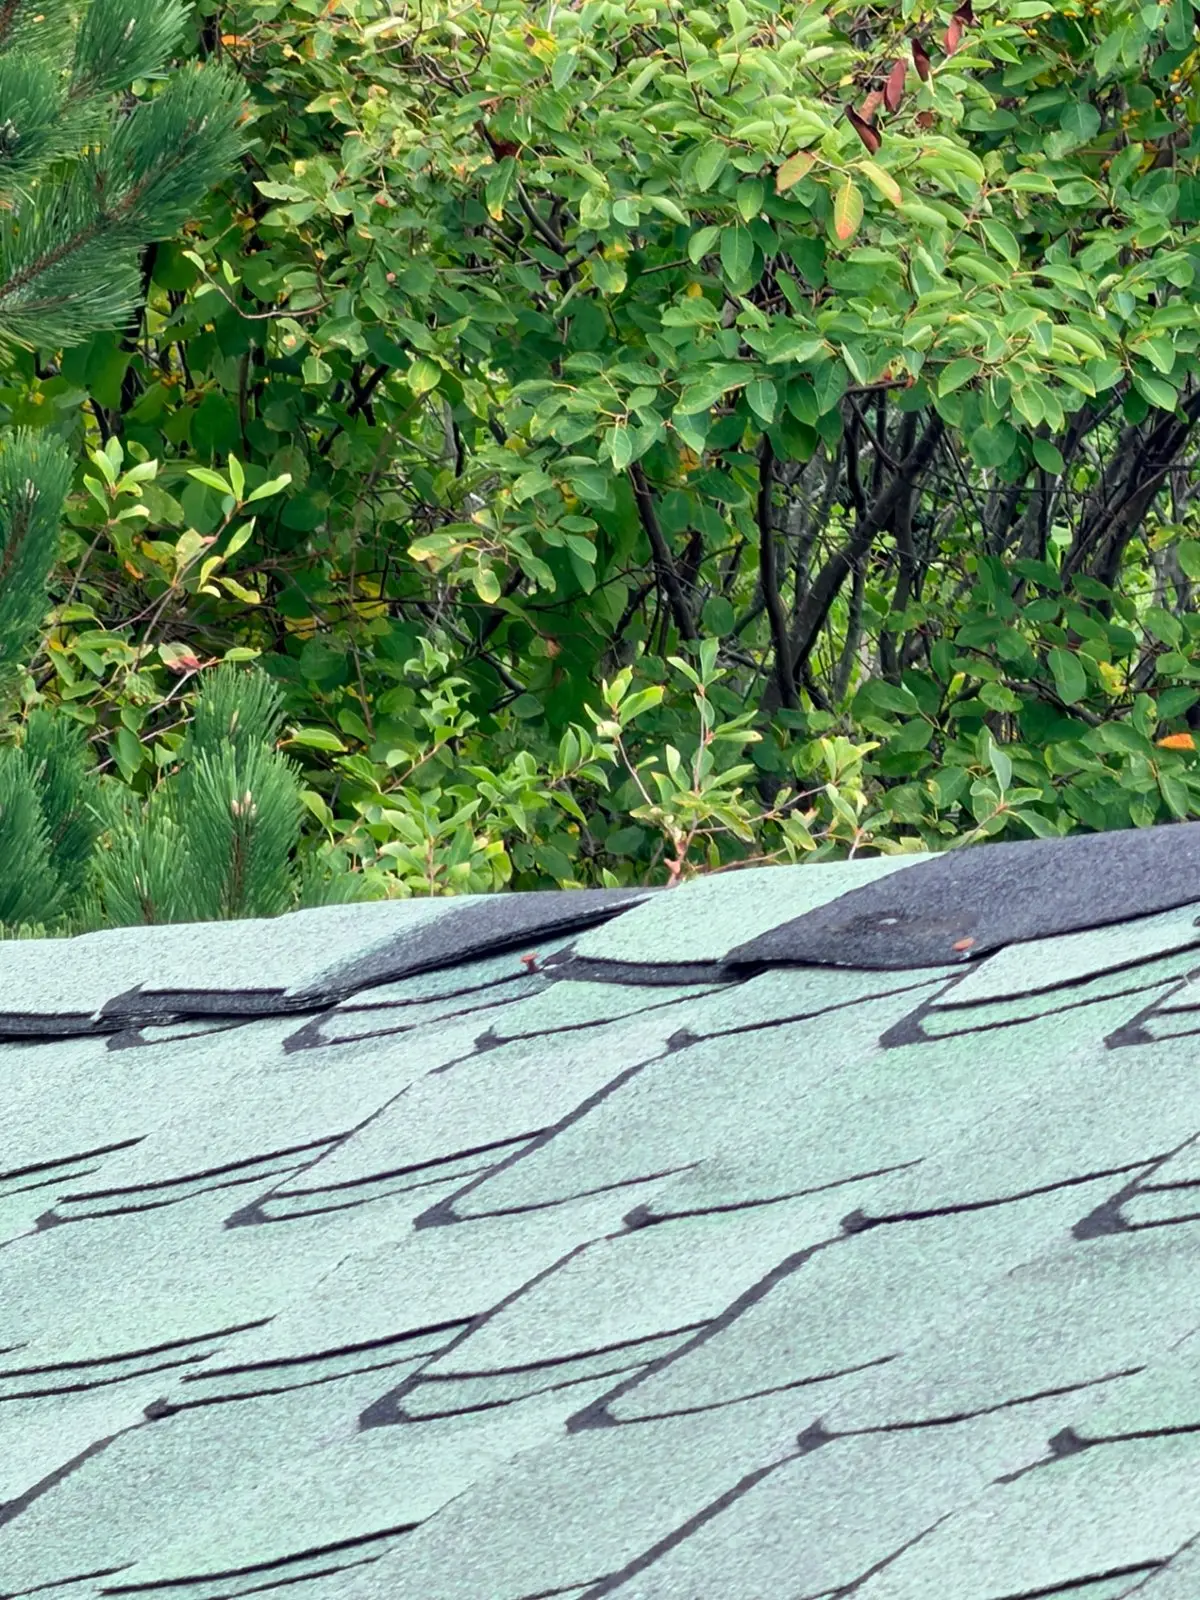
Deteriorating ridge cap above the green patterned shingles on the Saco roof
Deteriorated cap above the Sherwood Forest shingles
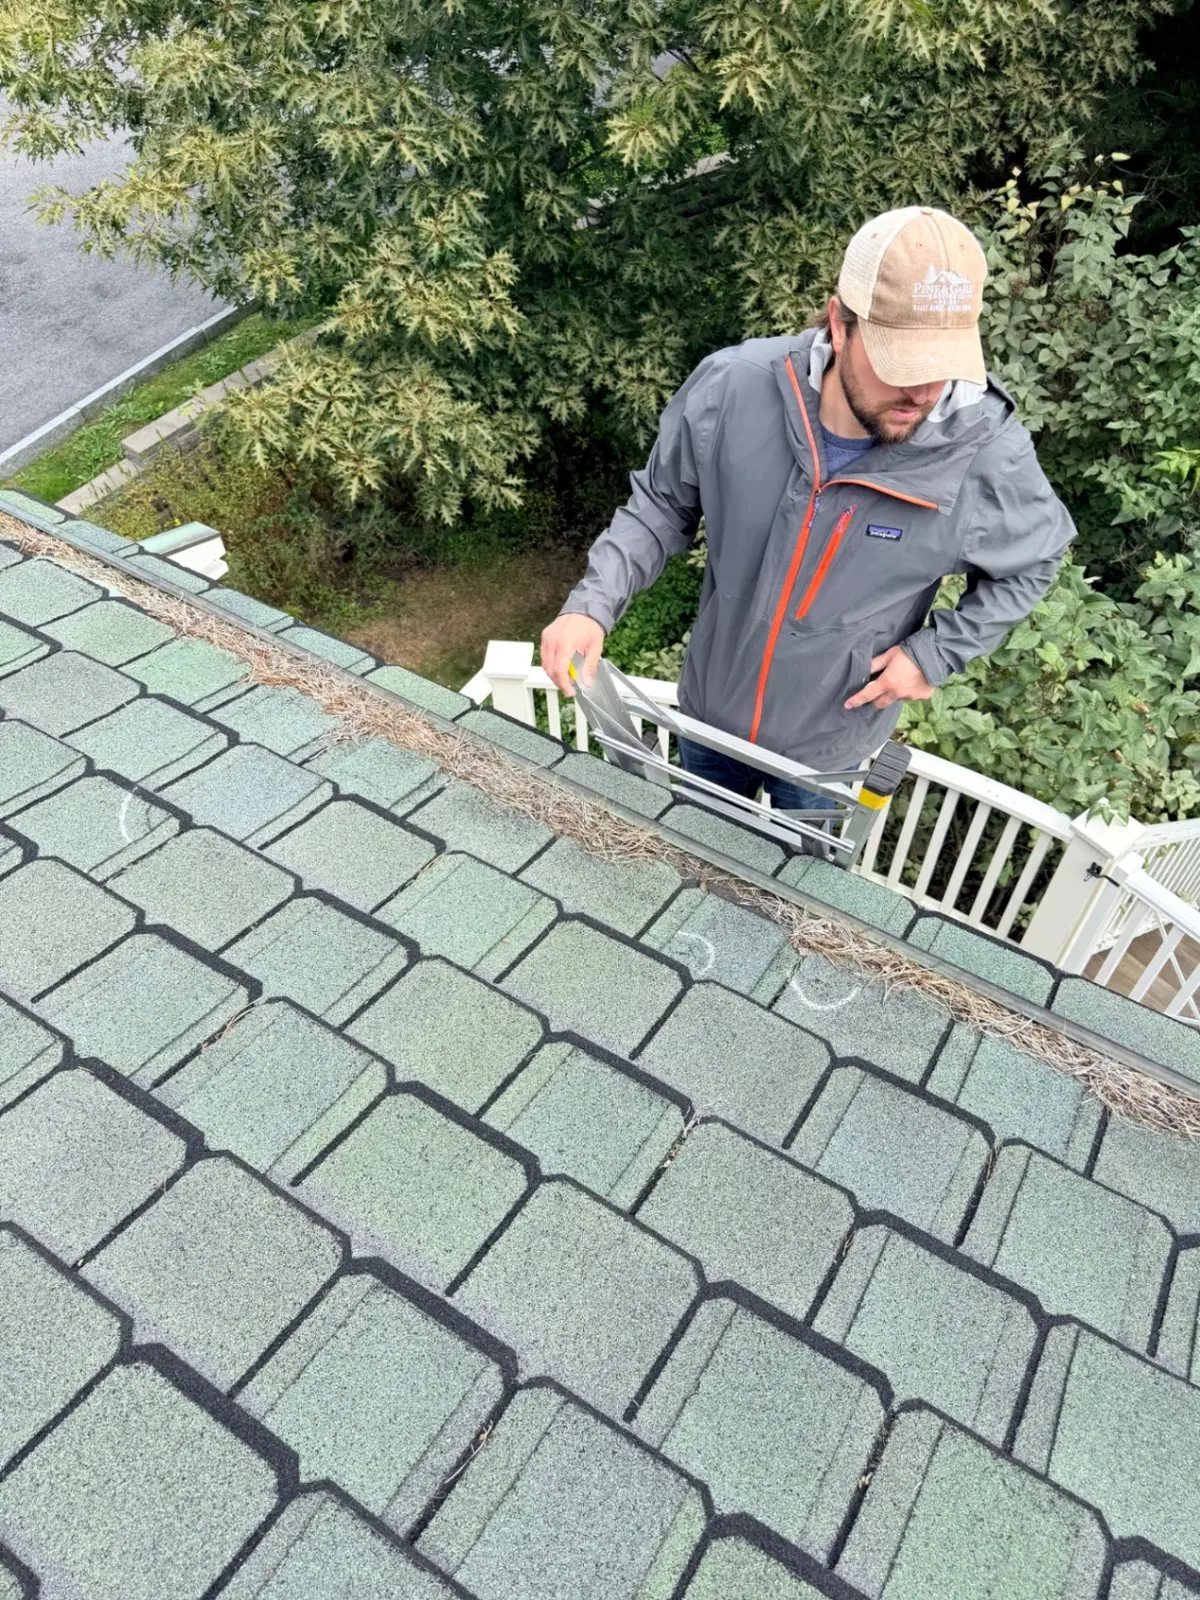
Pine & Gable crew inspecting the green shingle roof at the Saco property
Inspecting the roof before planning the repair
Crew member checking ridge cap on the Saco beachfront home
Checking the ridge and identifying damaged pieces
Green Carriage House shingle roof and cupola inspected before ridge cap repairs
The carriage house roof during inspection
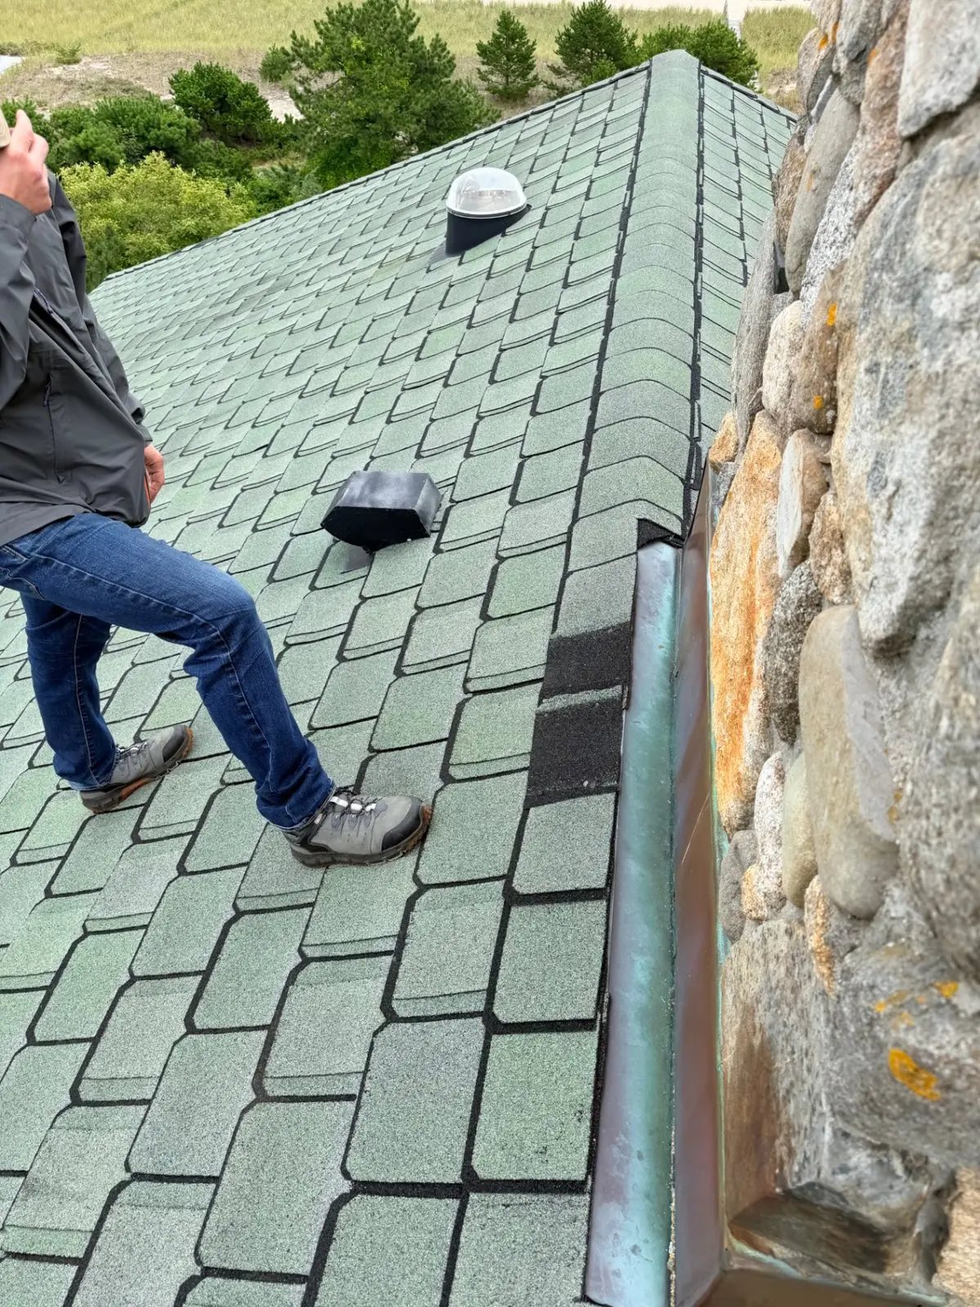
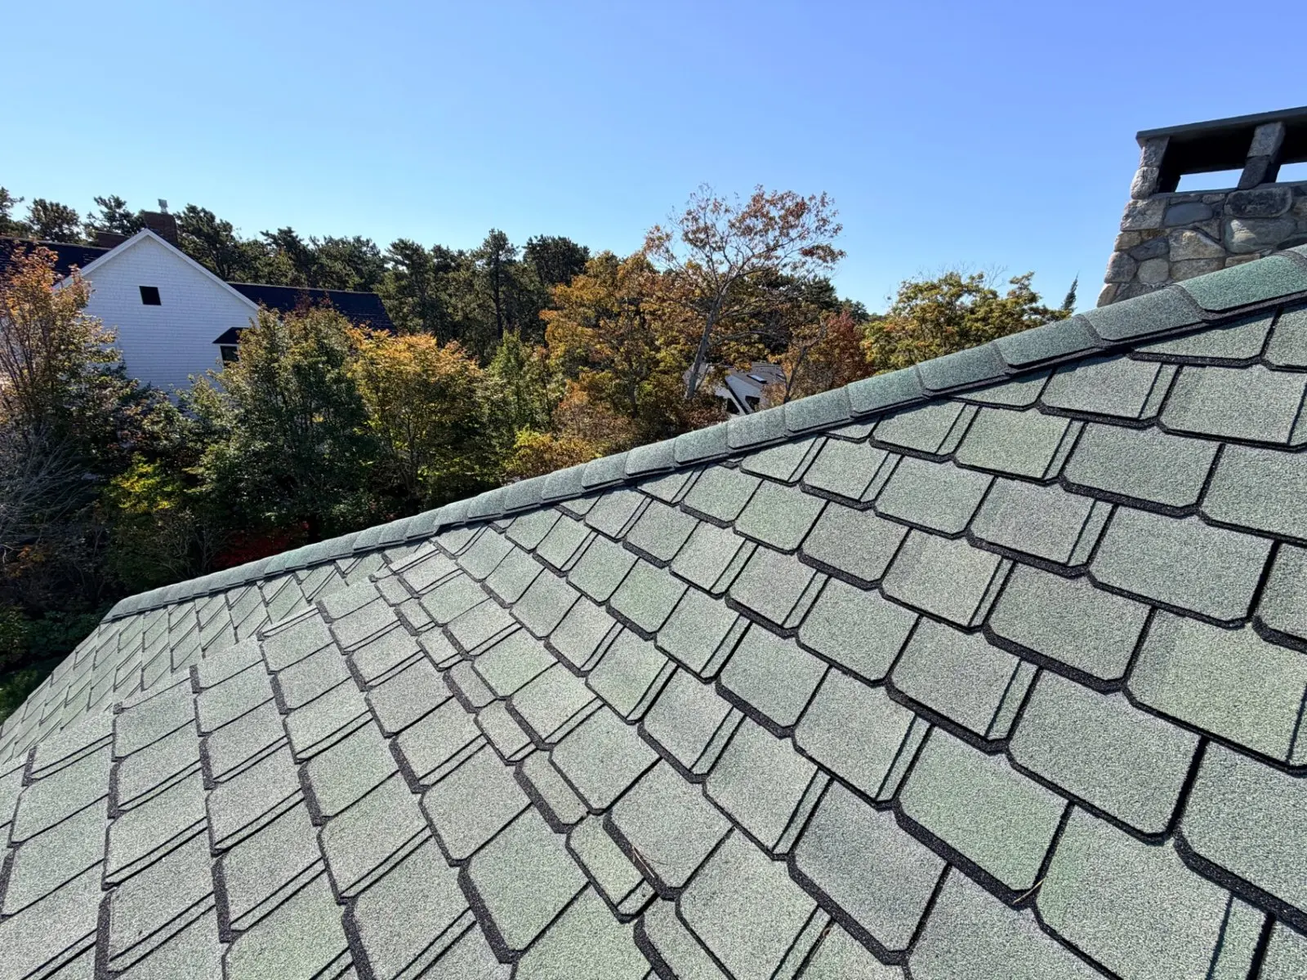
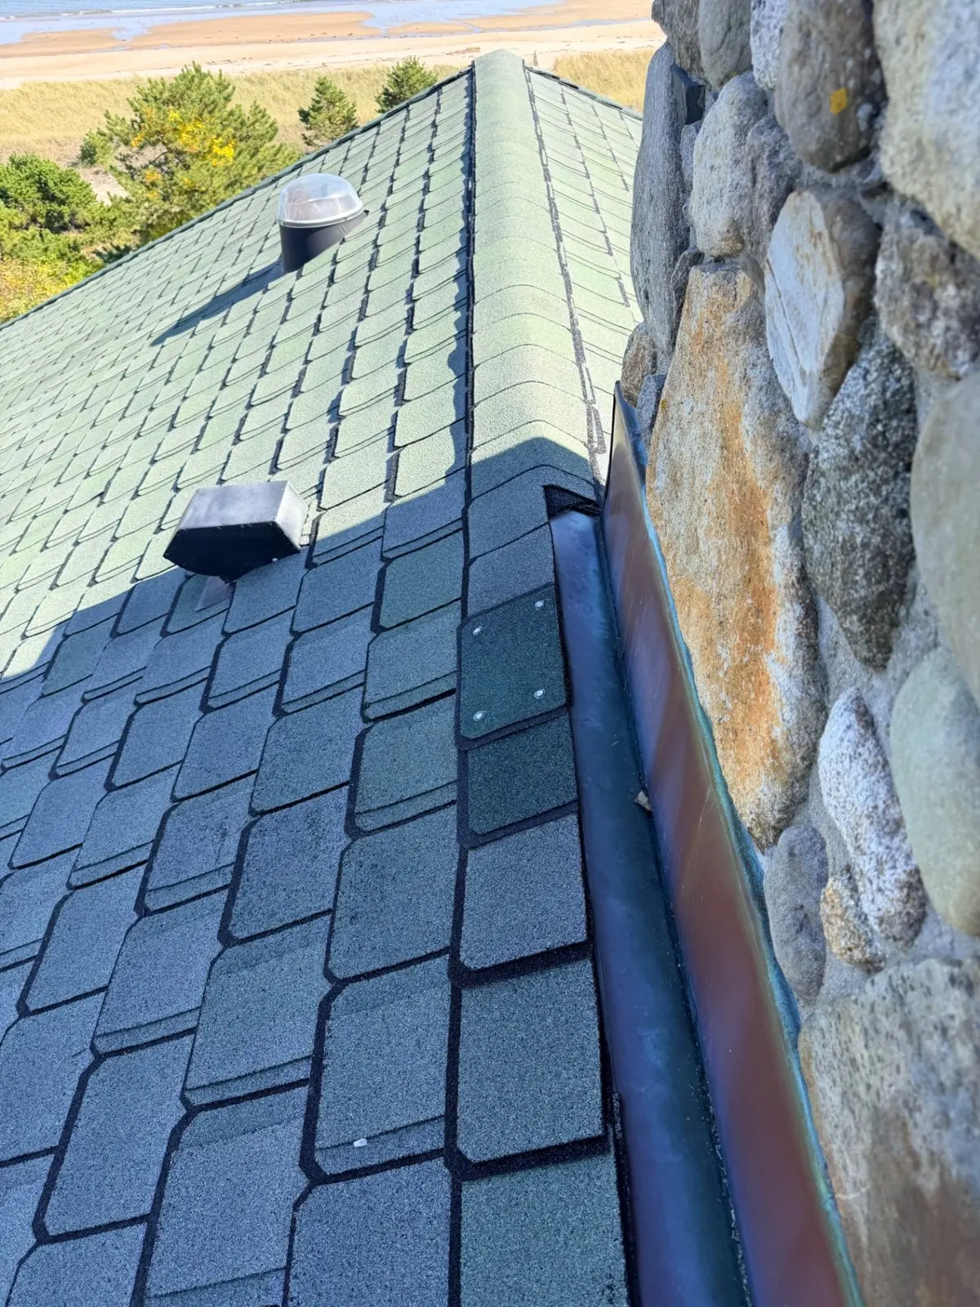
Green shingles and cap at the wall and copper flashing junction on the Saco roof
Checking cap where the roof meets the wall
Inspection of green roof shingles alongside the Saco home's stone chimney
Inspection detail beside the stone chimney
Video
Working along the ridge with the special-ordered cap
Roofer installing replacement cap on the green Sherwood Forest shingle roof
Replacing damaged cap, one section at a time
Close-up of replacement ridge cap above patterned CertainTeed Carriage House shingles
Replacement cap detail along the ridge
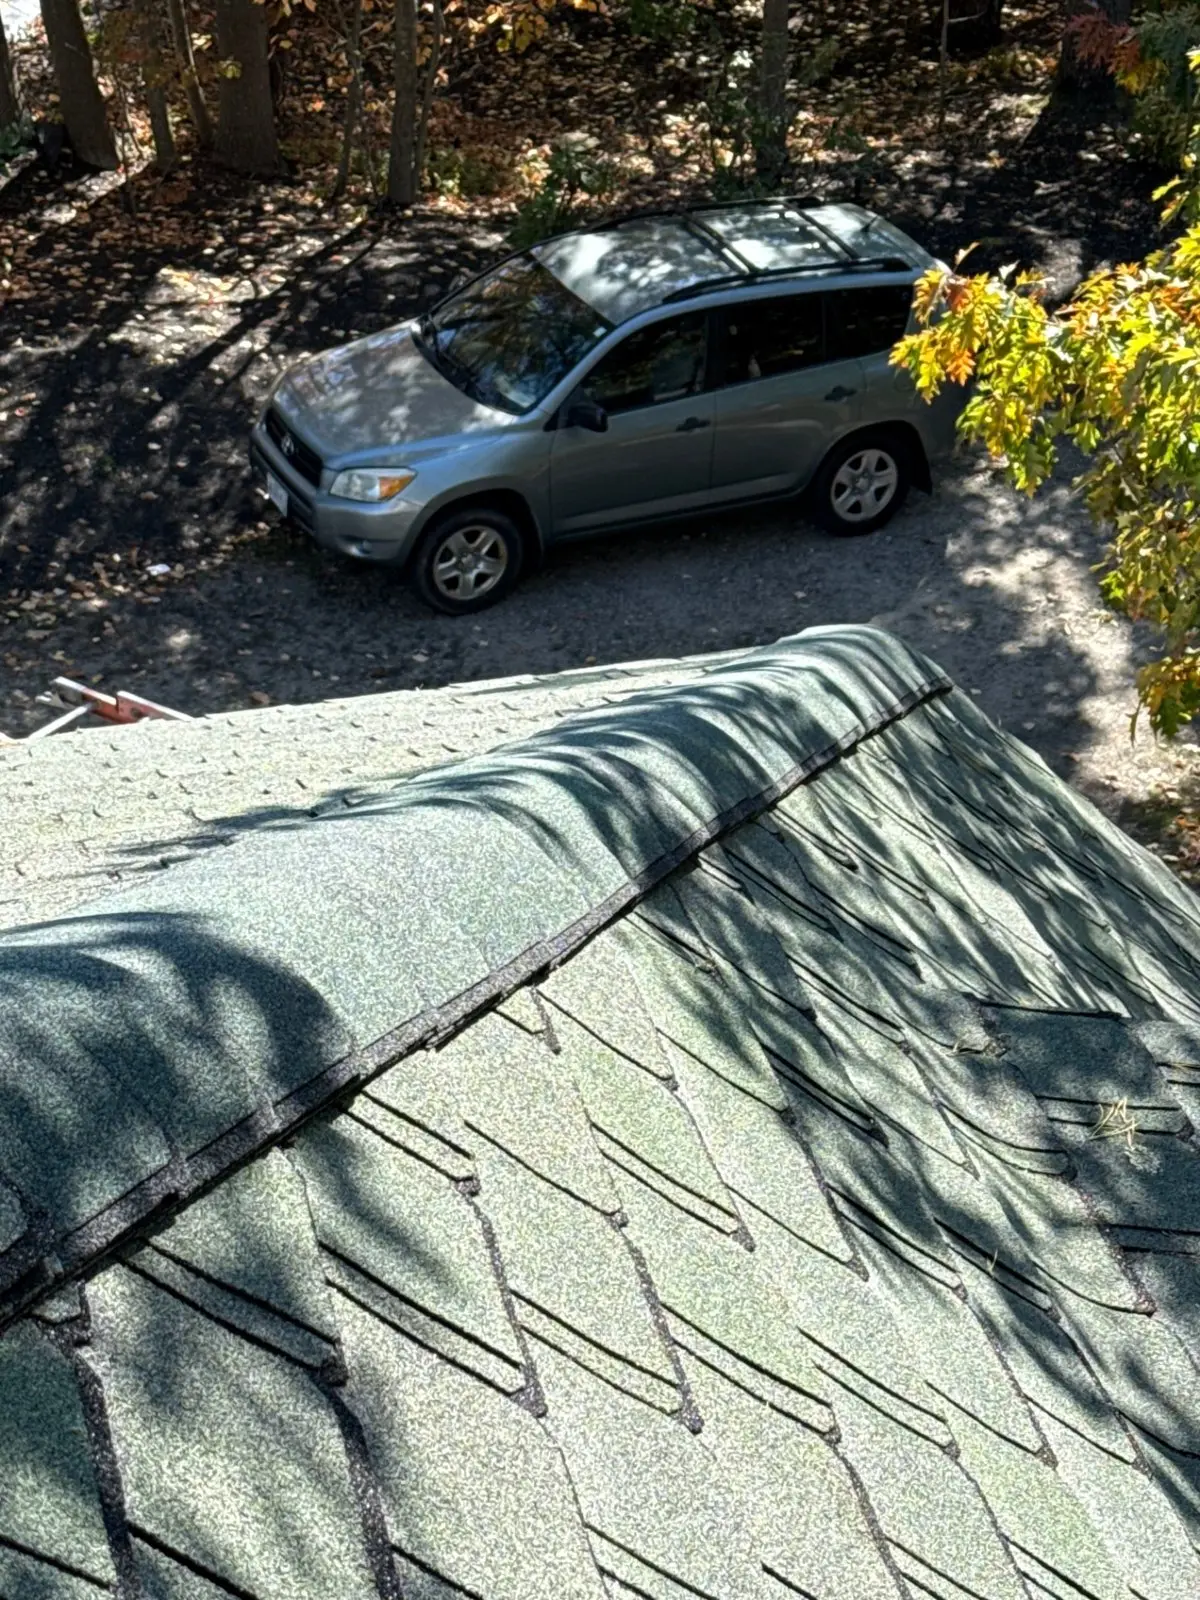
Repaired ridge cap along the green Carriage House roof in Saco
The repaired ridge above the existing shingles
Green roof slopes and ridge cap at the Saco beachfront property after repair
Ridge cap repair across the existing roof
Green roof shingles and ridge viewed alongside the stone chimney after cap repairs
Roof and ridge detail beside the chimney
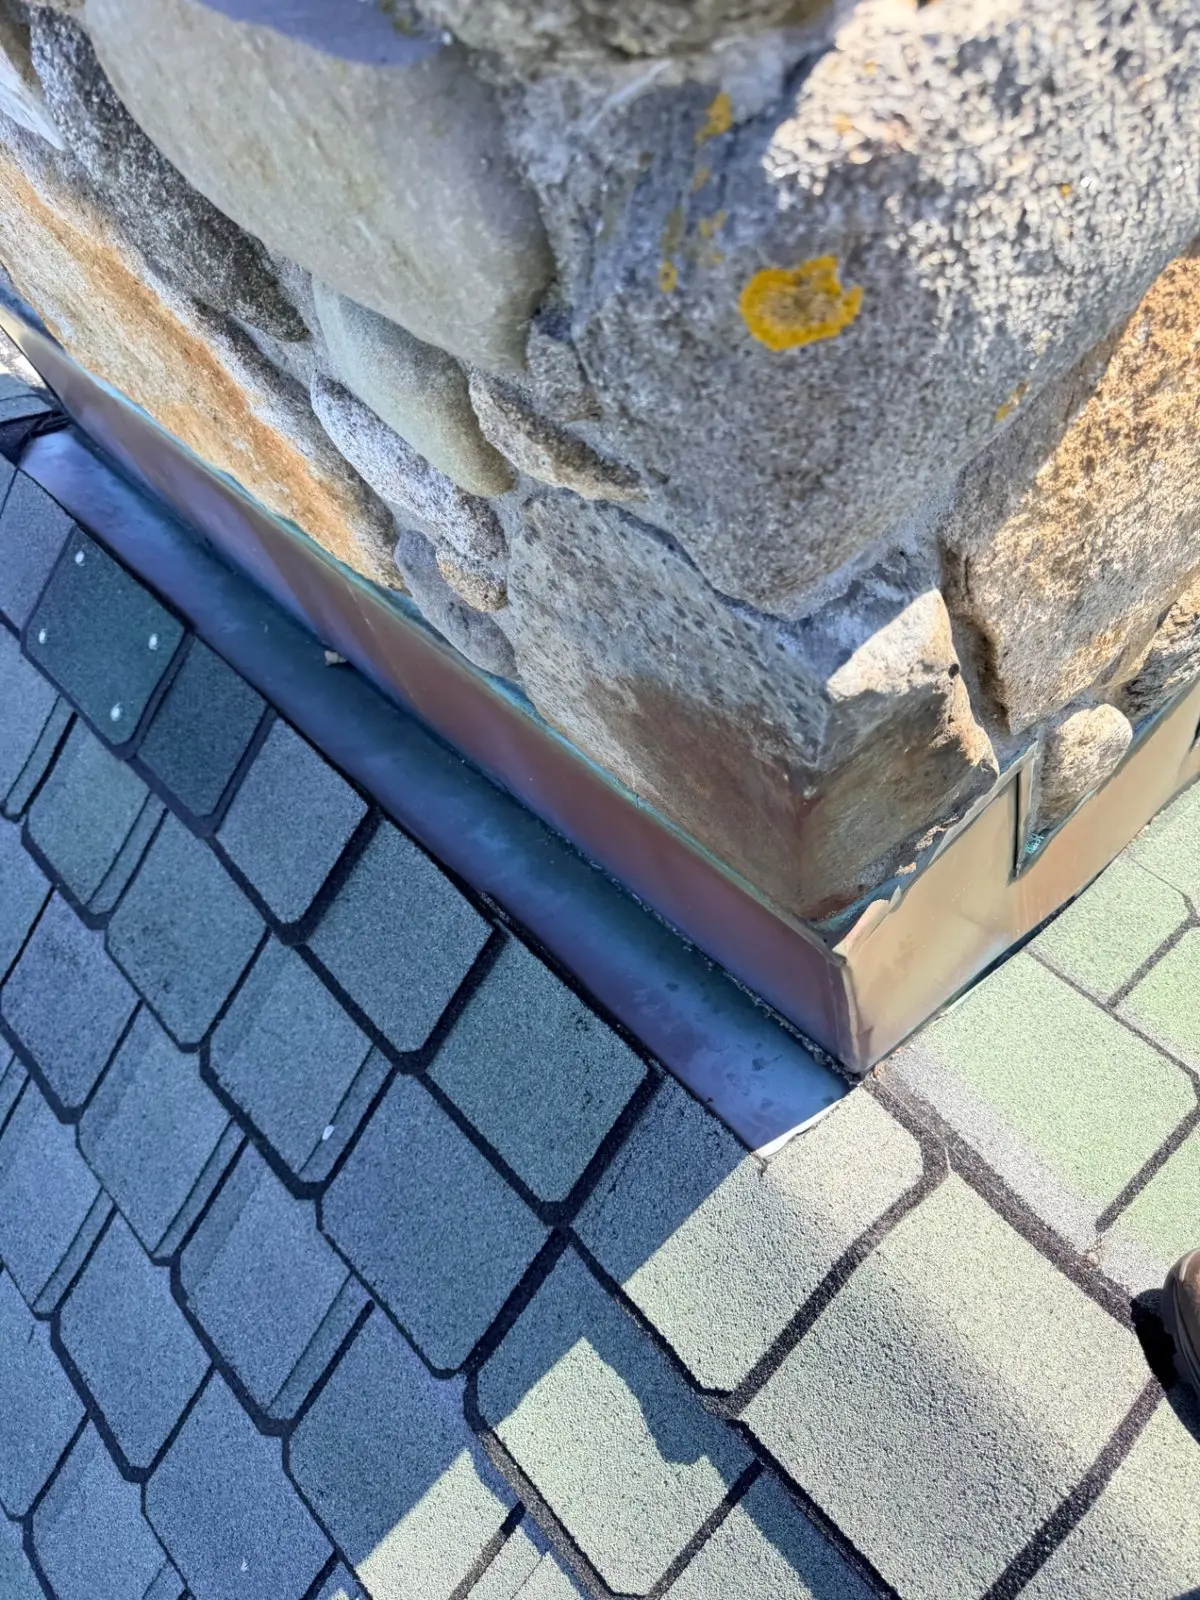
Close-up of the green shingle roof meeting copper flashing at the stone chimney
A closer look at the chimney-side roof detail
Video
A look across the roof after the cap repair
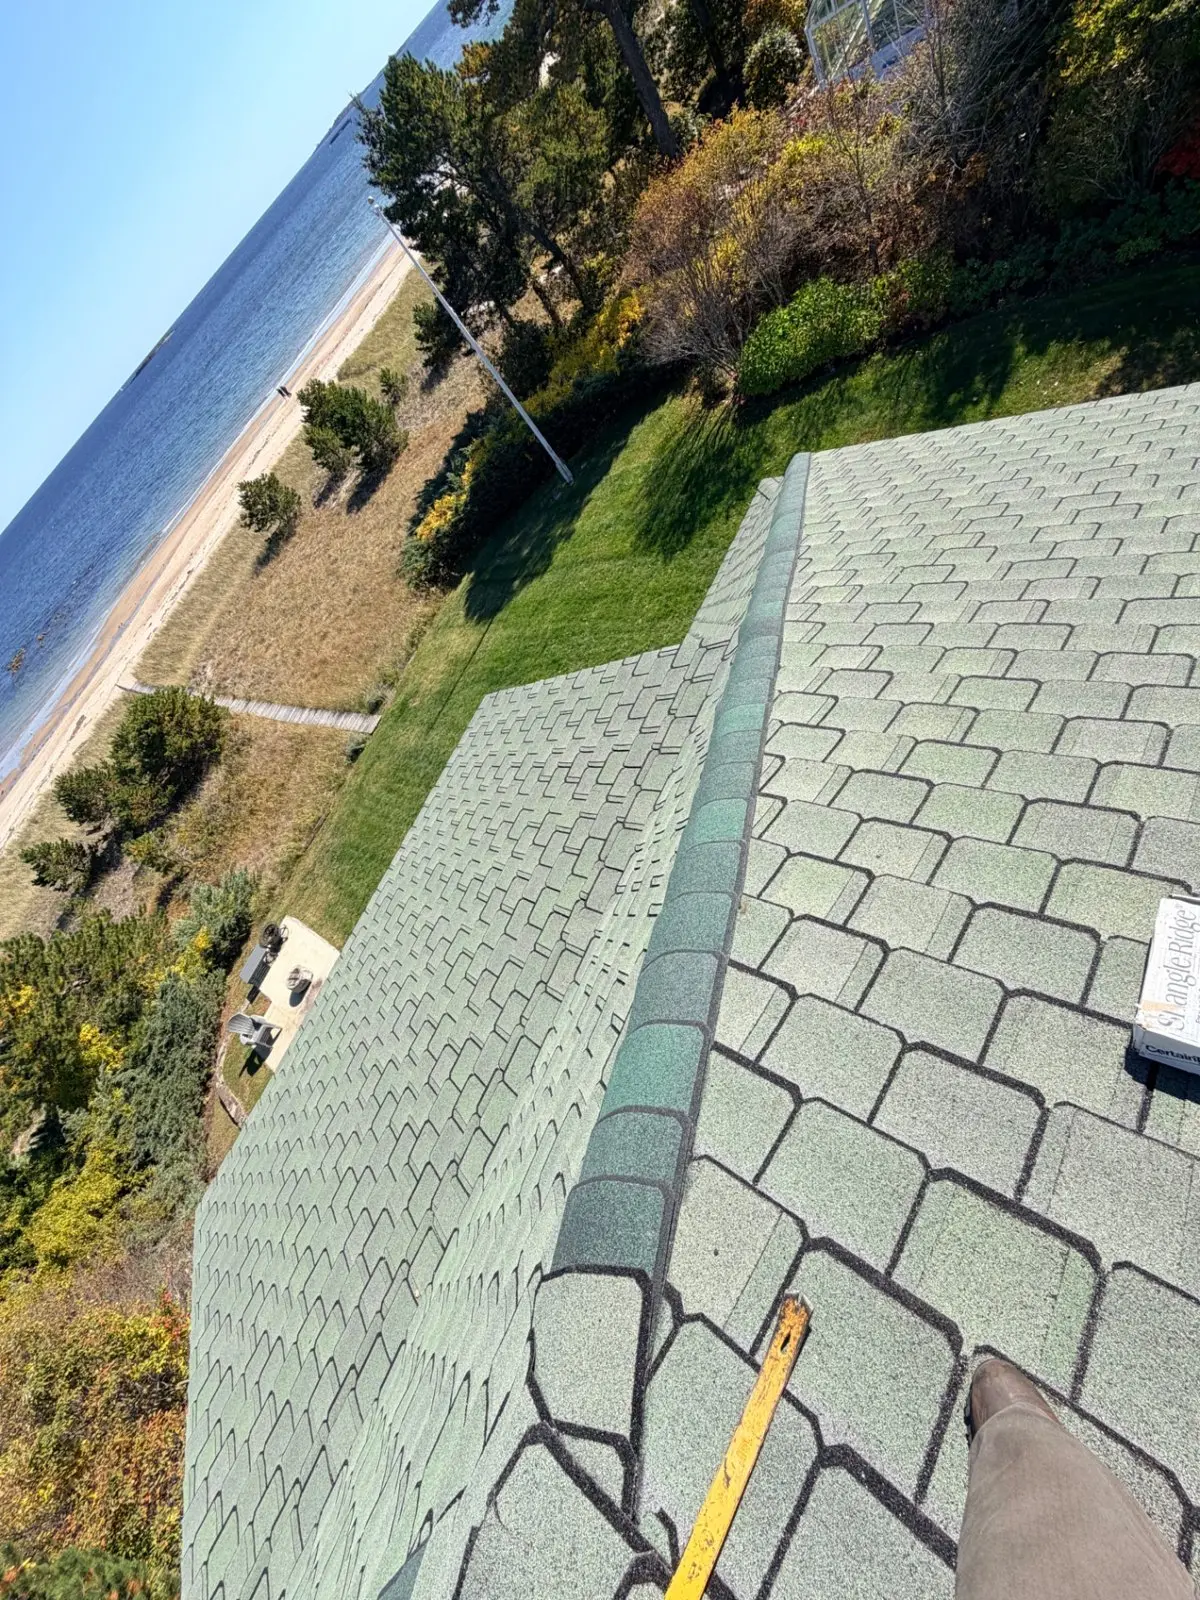
Sherwood Forest Carriage House shingle roof overlooking the beach in Saco after targeted cap repair
A beachfront roof repaired while the owner considers the next step

Project 04Saco, ME2026

Architectural asphalt shingle (Atlantic blue), Saco

Simple tear-off & reroof with new ridge vent

A straightforward tear-off and reroof in Saco: Atlantic blue architectural shingles, a ridge chase cut for a new ridge vent, new drip edge, ice-and-water shield at the eaves, and synthetic underlayment across the field. Small job, same standard: the house and yard got the full tarp treatment, and the dumpster was dropped and picked up the same day.

Location
Saco, ME
Scope
Full tear-off, ridge chase cut for a new ridge vent, reroof
Material
Architectural asphalt shingle, Atlantic blue
Underlayment
Ice-and-water shield at the eaves, synthetic across the field
Cleanup
Dumpster dropped and picked up the same day
Saco home with new Atlantic blue architectural shingles and fresh ridge vent going on
Atlantic blue shingles going on. Same system, no matter the size
Pine & Gable crew tearing off the Saco roof behind a full tarp wall protecting the siding and yard
Small job, full protection: the whole house tarped wall to wall
Three Pine & Gable roofers stripping old shingles above a tarp draped from eave to lawn on the Saco home
Tear-off above, tarp below. Debris never touches the siding or yard
Video
The full tarp wall, end to end
Video
A tidy site from the driveway to the lawn
Video
Cutting the ridge chase for the new ridge vent
Roofer stripping old shingles around the brick chimney on the Saco roof
Old shingles off, working clean around the chimney
Small opened section of the Saco roof deck showing the framing and insulation below
Deck checked along the way. Everything stayed dry below
Saco roof fully covered in Tribuilt synthetic underlayment with shingle bundles staged on the slope
Synthetic underlayment across the field, bundles staged
Pine & Gable roofer nailing shingles along the hip of the Saco roof
Shingling the hip, one course at a time
Video
Working the chase down the full peak
Roofer nailing new Atlantic blue shingles at the eave of the Saco roof
Fresh shingles buttoned up tight at the eave
Saco job site with the Pine & Gable yard sign, van, and tarped lawn
In and out the same day, dumpster picked up before dinner
Pine & Gable owner pointing to the 'Your roof could be next' yard sign in front of the tarped Saco home
Your roof could be next: 207-360-ROOF

Project 05Wells, ME2026

Architectural asphalt shingles, Wells

Full tear-off & asphalt shingle roof replacement

Full roof replacement on a Wells colonial tucked into the trees. We tarped the house and landscaping, stripped the old shingles to the deck, and installed a new architectural shingle roof with a continuous ridge vent. Finished, cleaned up, and buttoned up the same week.

Location
Wells, ME
Scope
Full tear-off of old shingles, new architectural shingle roof
Material
Architectural asphalt shingles, gray blend
Ventilation
Continuous ridge vent with matching ridge cap
Completed
2026
Finished gray architectural shingle roof on a Wells home, ridge cap and ridge vent in the foreground
After: new architectural shingles and a continuous ridge vent
Video
A slow pass over the finished roof
View along the new ridge of the Wells roof with fresh ridge cap shingles
Ridge cap and vent, straight down the peak
Finished shingle slope on the Wells home with the dumpster being loaded below
Every slope finished, cleanup rolling below
Rear slopes of the Wells home with new shingles, ladder still set at the eave
Rear slopes done, gear coming down
Video
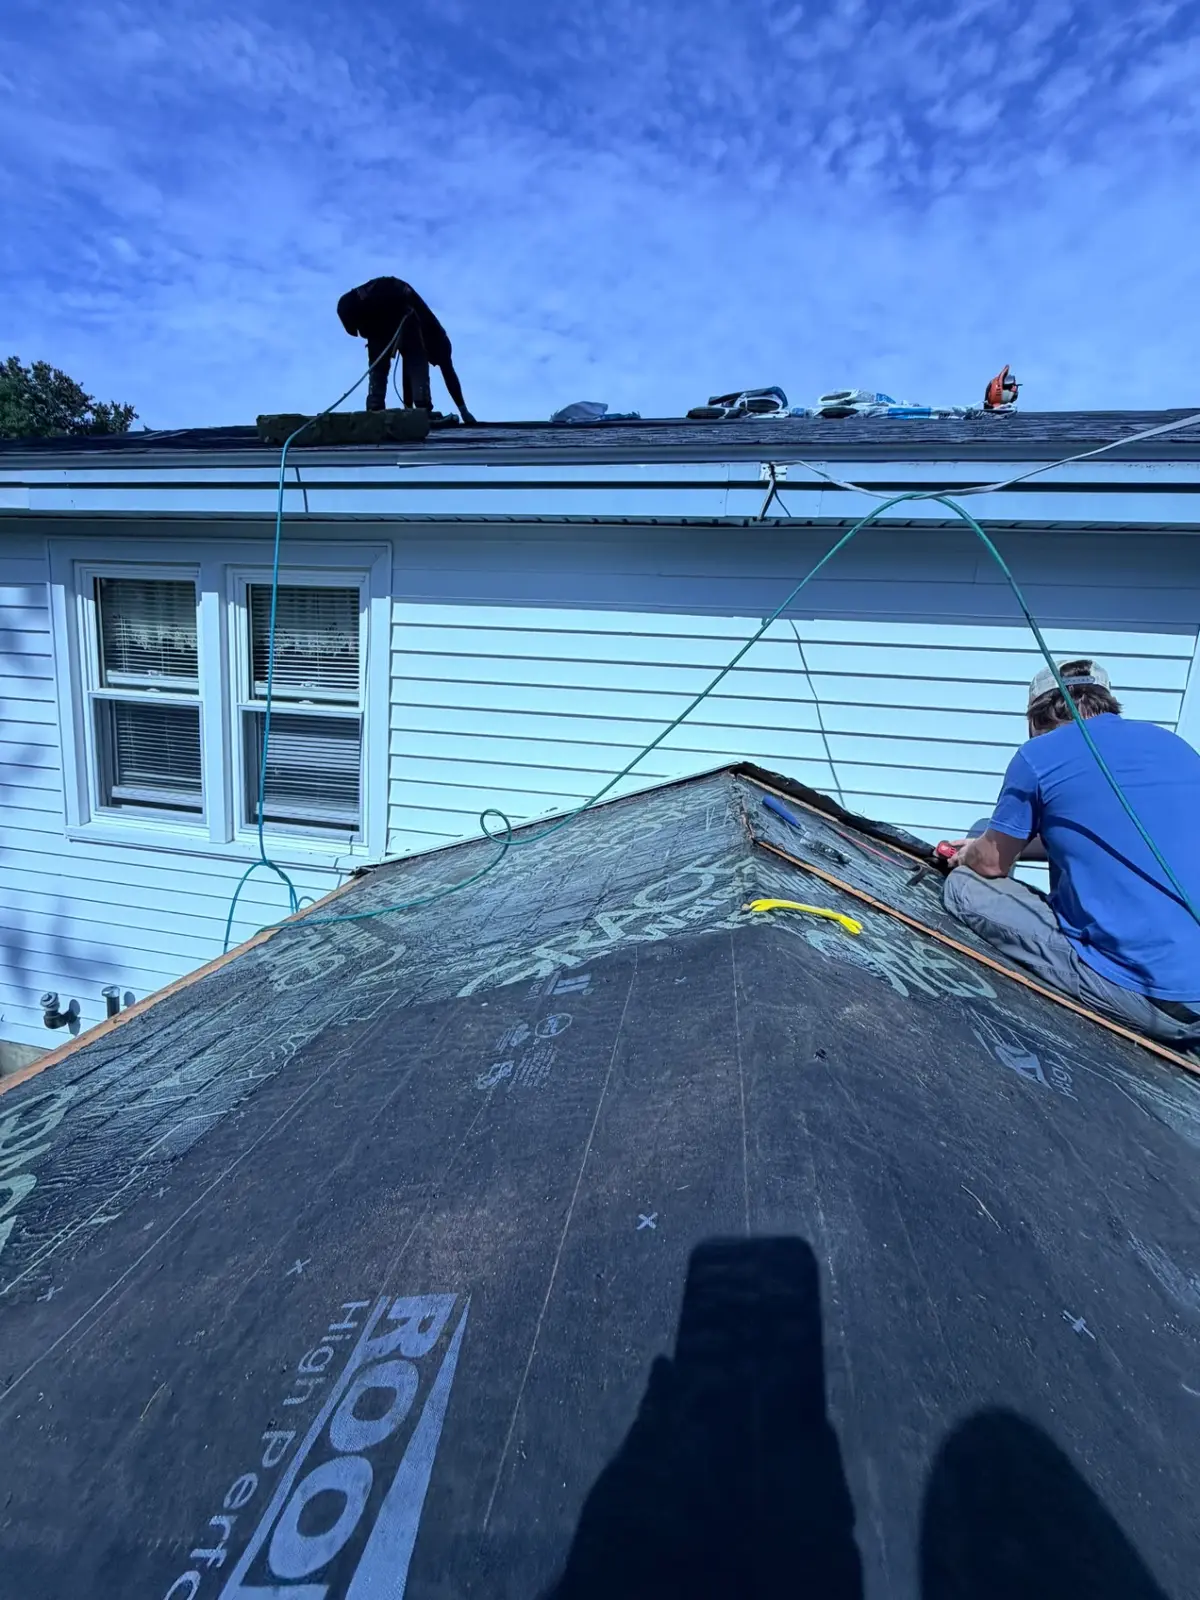
Tear-off day: house tarped wall to wall
Crew tearing off the front of the Wells home with tarps protecting the lawn and plantings
Tarps down over the lawn and gardens before a single shingle moves
Four roofers stripping old shingles above a full tarp wall on the Wells home
The whole crew on the tear-off, siding protected
Crew stripping shingles around the dormers of the Wells home down to bare wood decking, tarps hung over the porch and siding
Down to bare deck around the dormers, porch and plantings tarped
Video
Shovels moving across the dormered slope
Video
Tarp wall doing its job: debris never touches the siding or the garden
Video
Underlayment down over the ice-and-water shield, bundles staged
Video
Crew working both slopes: front slope covered, rear still stripping

Project 06Brunswick, ME2026

Architectural asphalt shingles with modified bitumen low-slope, Brunswick

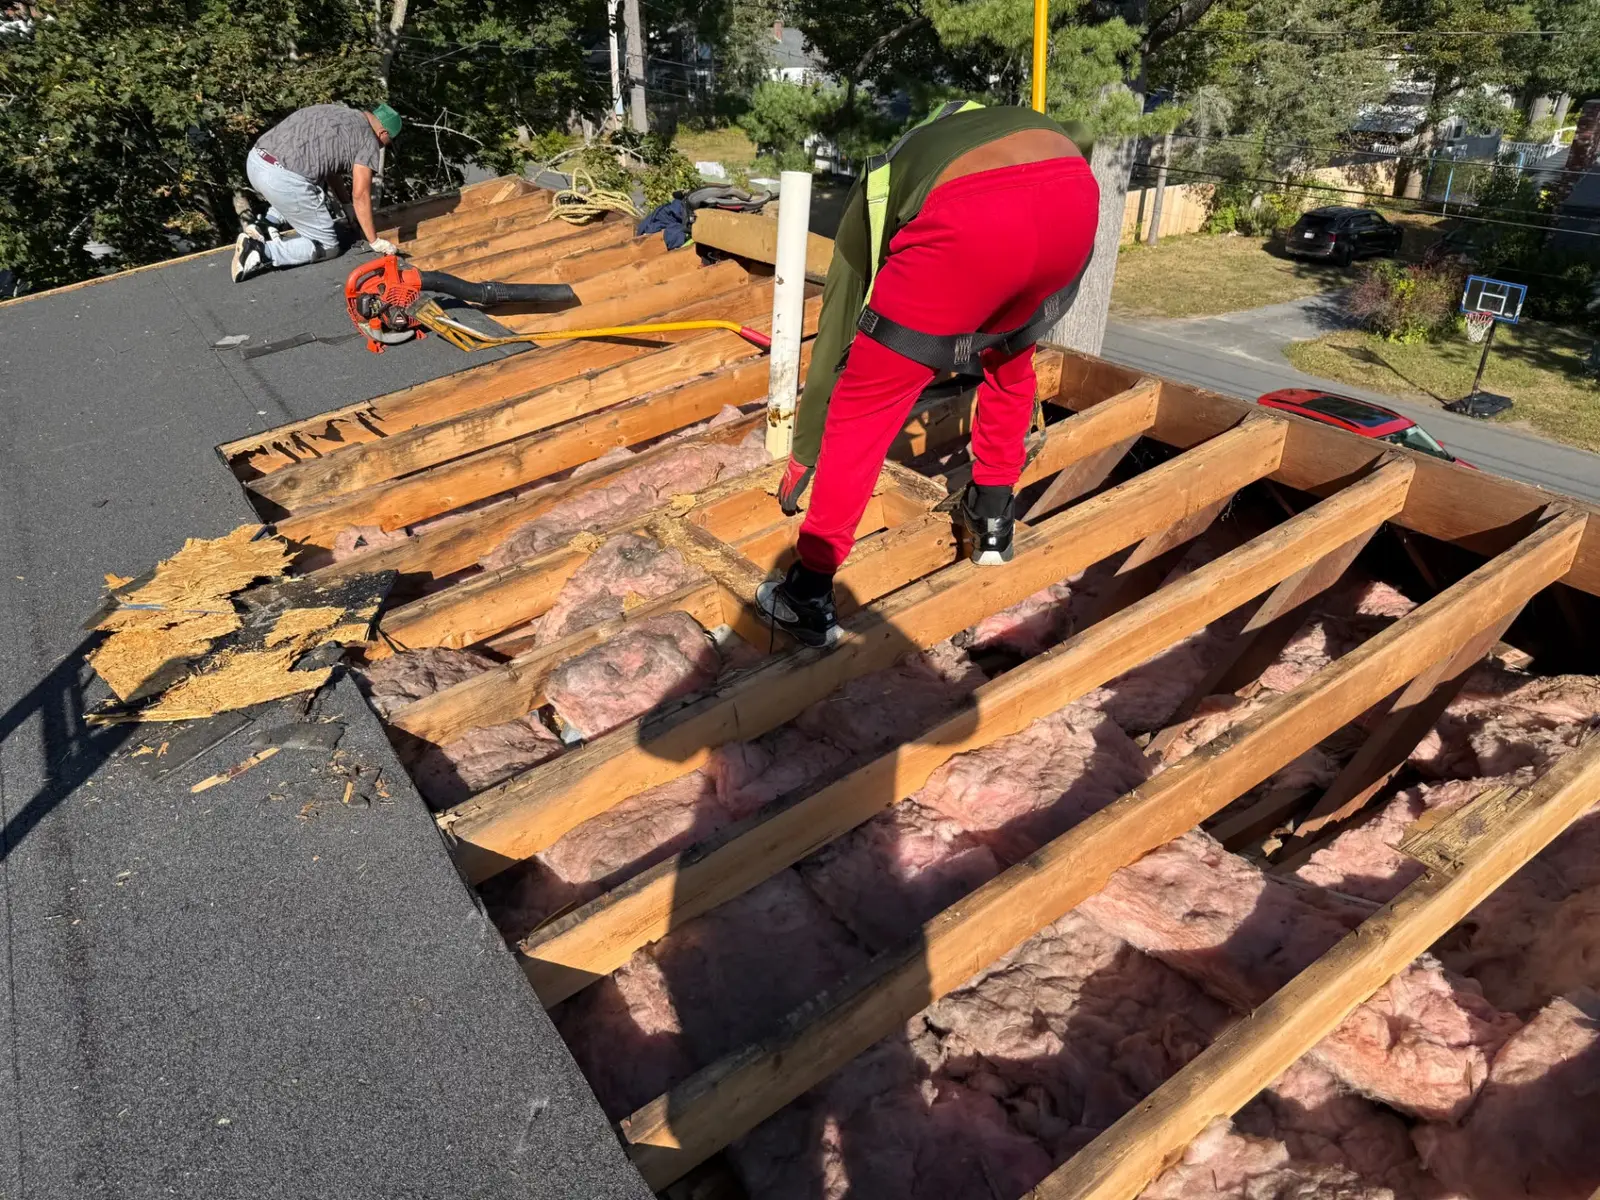
Full tear-off, new decking & asphalt / bitumen roof system

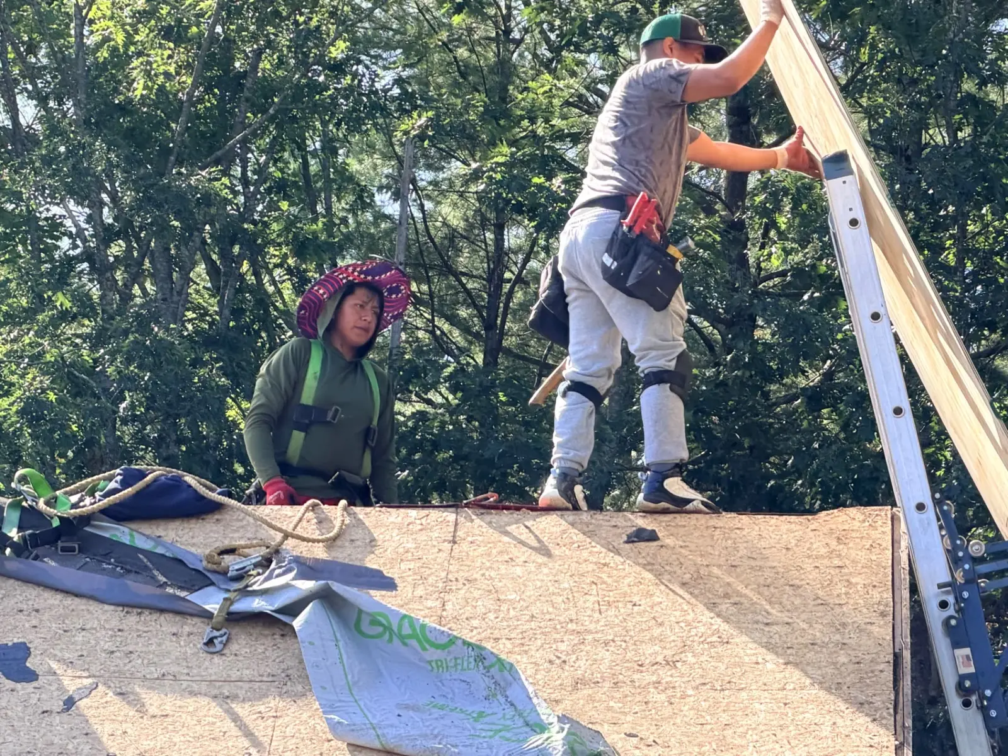
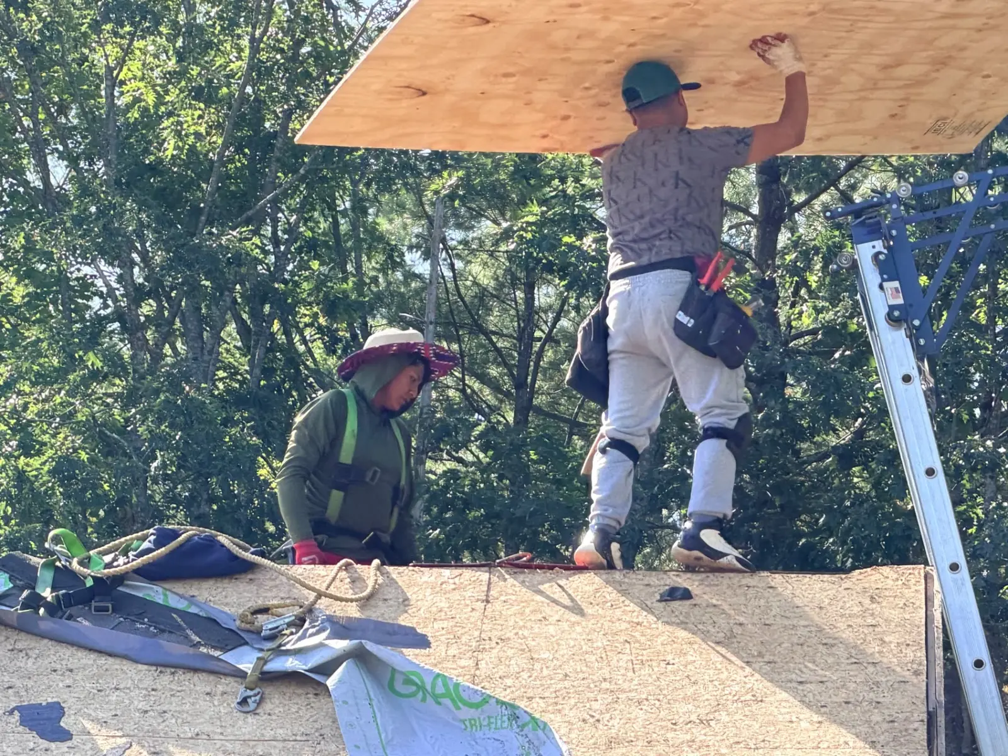
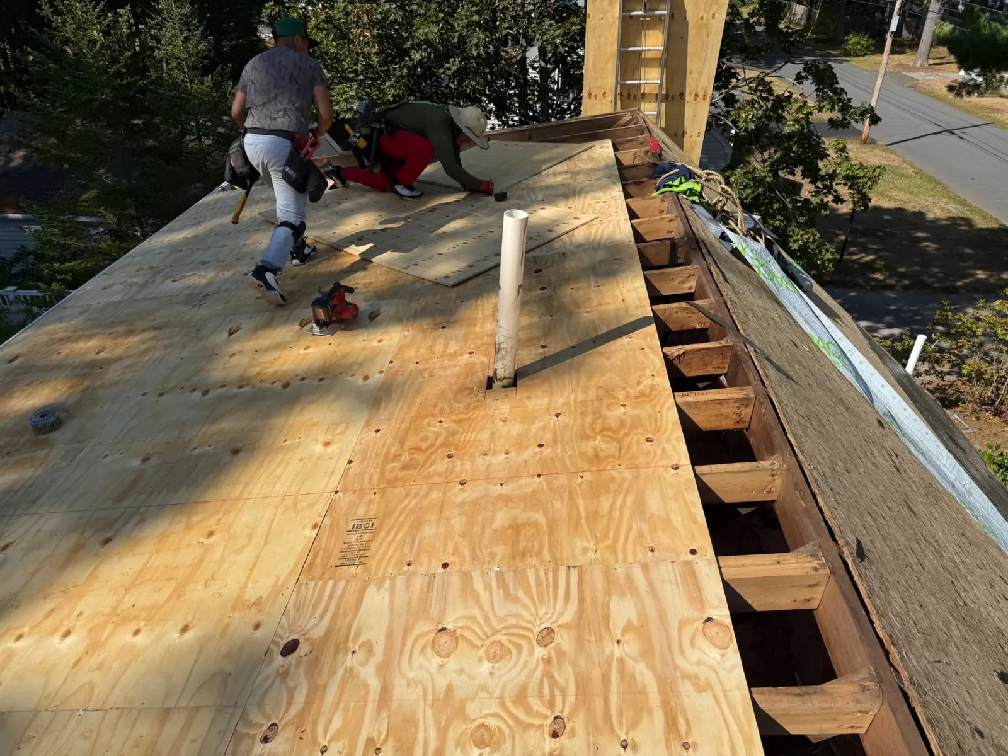
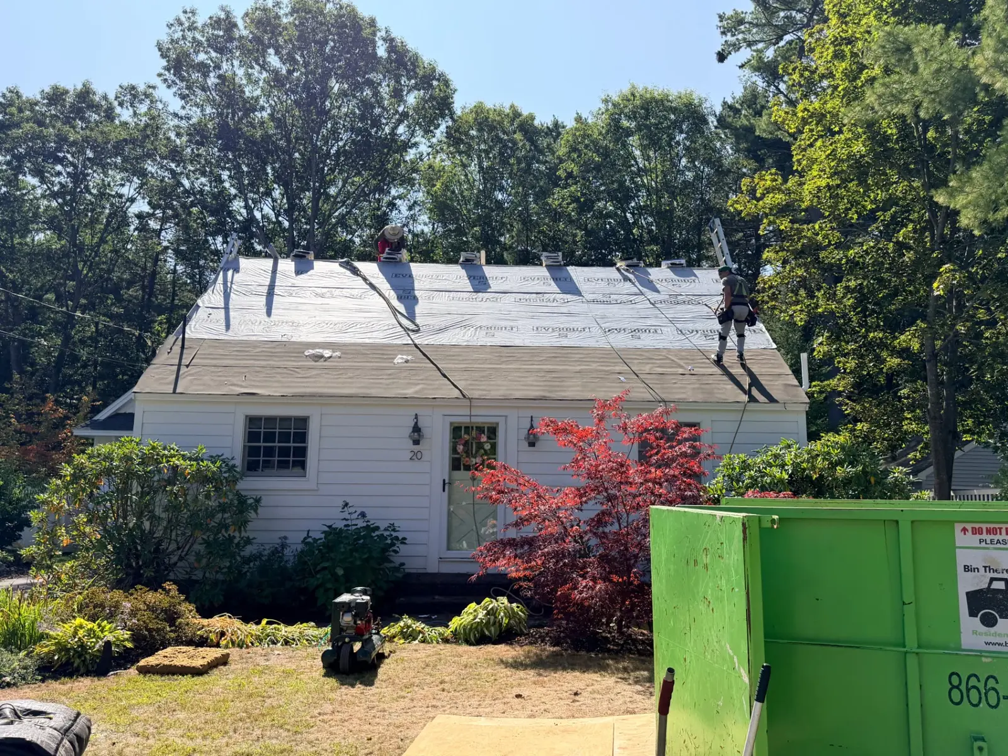
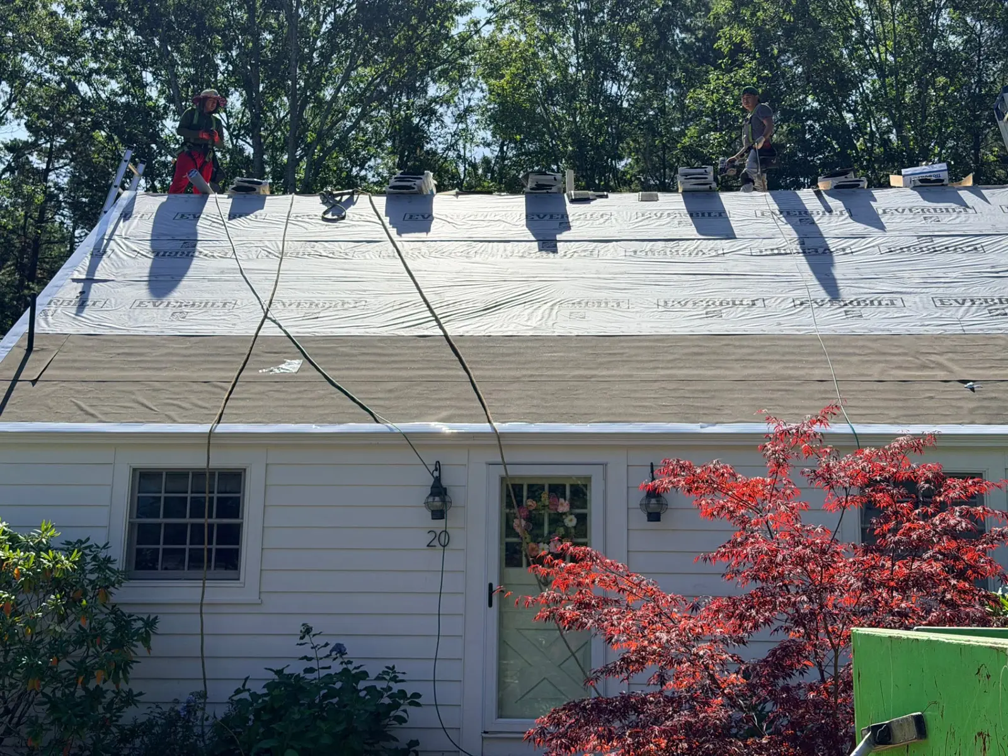
A full roof rebuild on a white Brunswick cape. We stripped the old shingles, opened up the 2-pitch section on the back of the house and laid new plywood decking, then built the roof back with Grace ice-and-water shield at the eaves, synthetic underlayment across the field, architectural shingles on the steep slopes, and a modified bitumen membrane on the low-slope back facet where shingles would never hold up.

Location
Brunswick, ME
Scope
Full tear-off, new plywood decking on the low-slope section, shingle and bitumen system
Material
Architectural asphalt shingles with a modified bitumen membrane on the back facet
Underlayment
Grace ice-and-water shield at the eaves, Everbilt synthetic across the field
Completed
2026
Finished white Brunswick cape with a new dark architectural shingle roof and red maple in the front yard
After: new shingle roof on the Brunswick cape
Crew on the old shingle roof of the Brunswick cape with blue tarps protecting the siding and landscaping
Before: tear-off underway with the siding and plantings tarped
Brunswick roof stripped to bare deck with Grace ice-and-water shield installed along the lower slope
Grace ice-and-water shield down at the eaves first
Brunswick roof mid tear-off with the green debris dumpster staged beside the house
Old layers coming off, debris straight into the dumpster
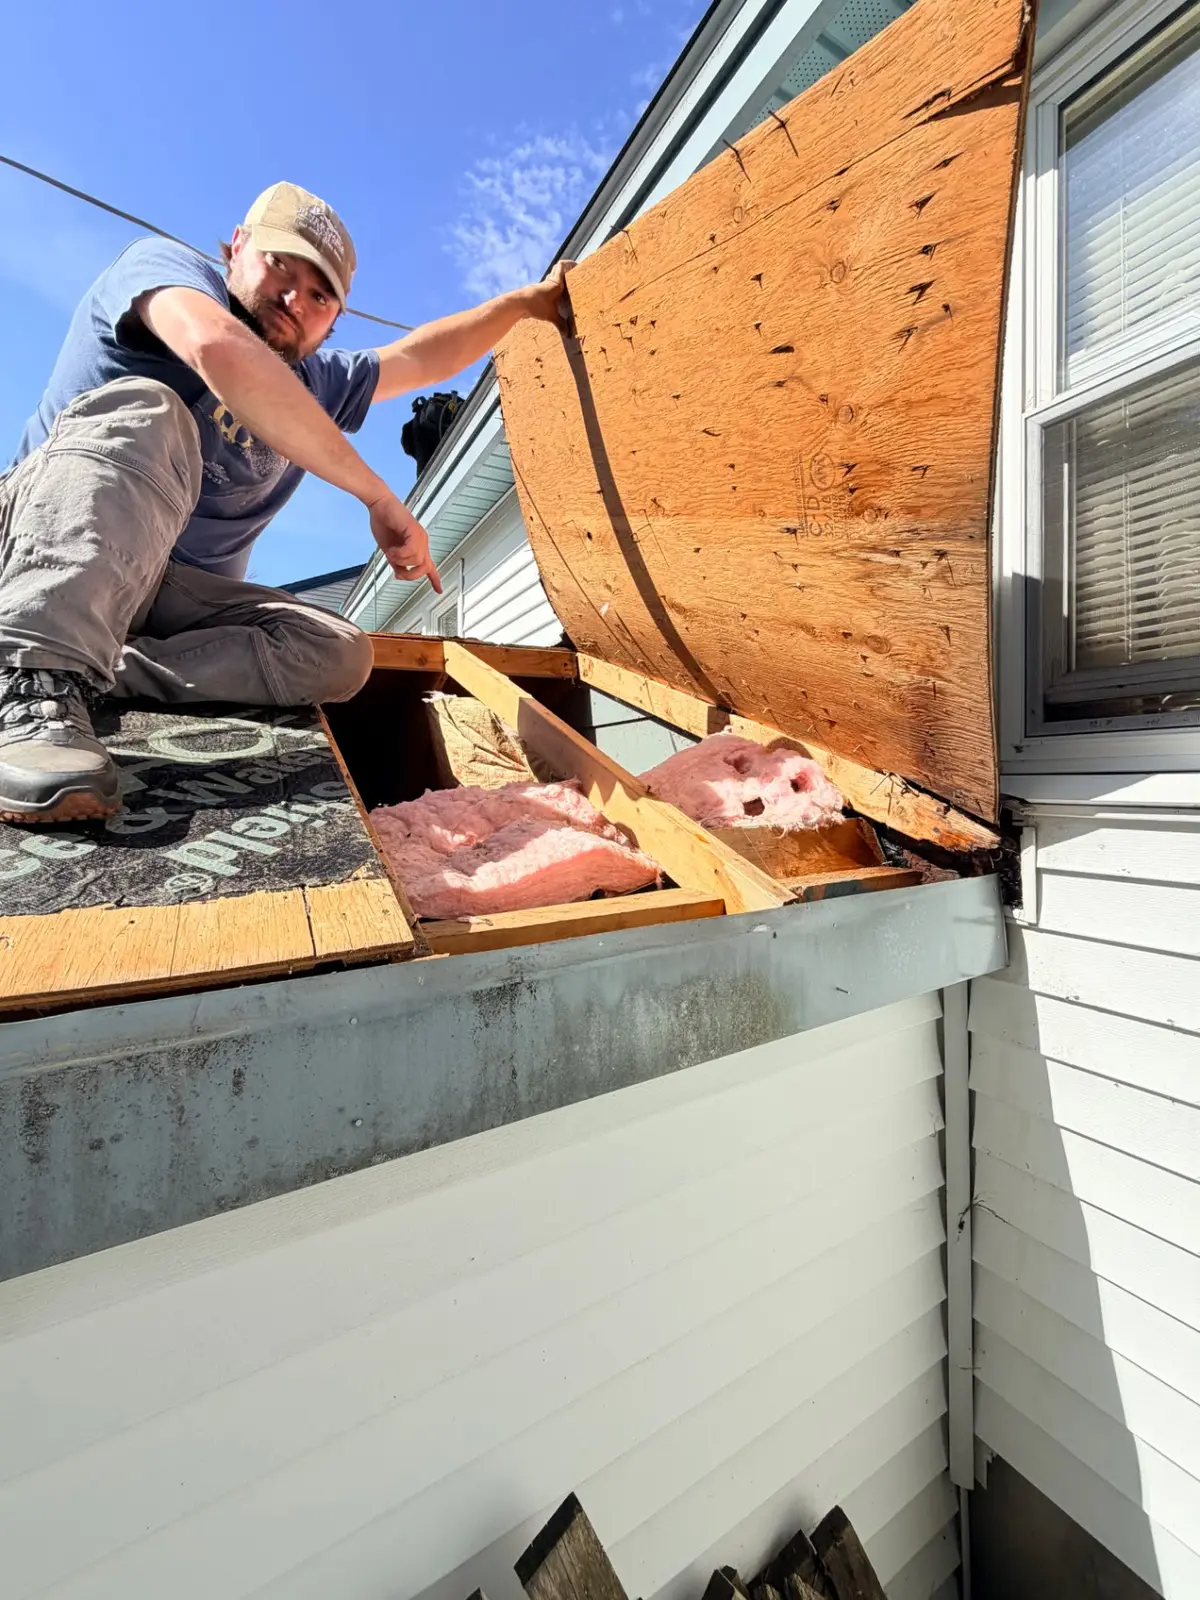
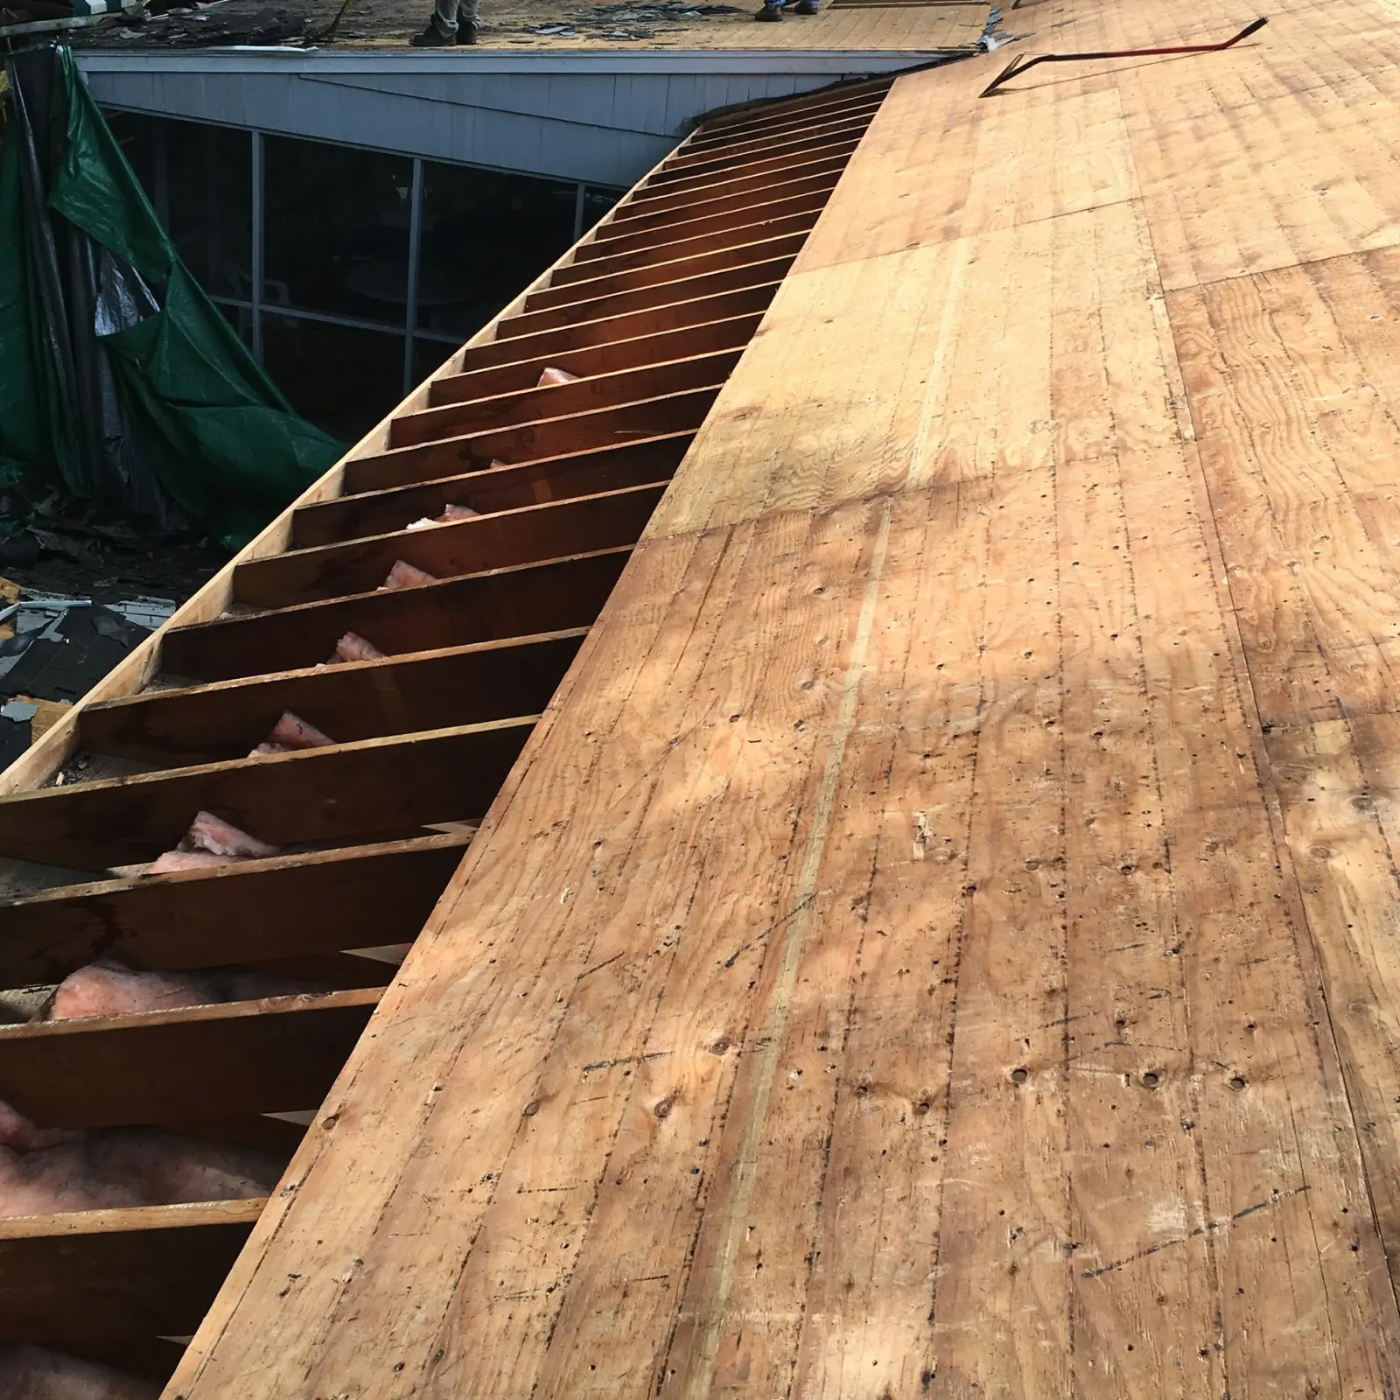
Open roof section on the Brunswick home showing joists and pink insulation after the old decking was removed
The 2-pitch section opened up. Old decking had to go
Roofer hoisting a sheet of plywood up a ladder to the Brunswick roof deck
New plywood going up the ladder
Roofer carrying a full sheet of plywood decking across the Brunswick roof
Sheet by sheet across the deck
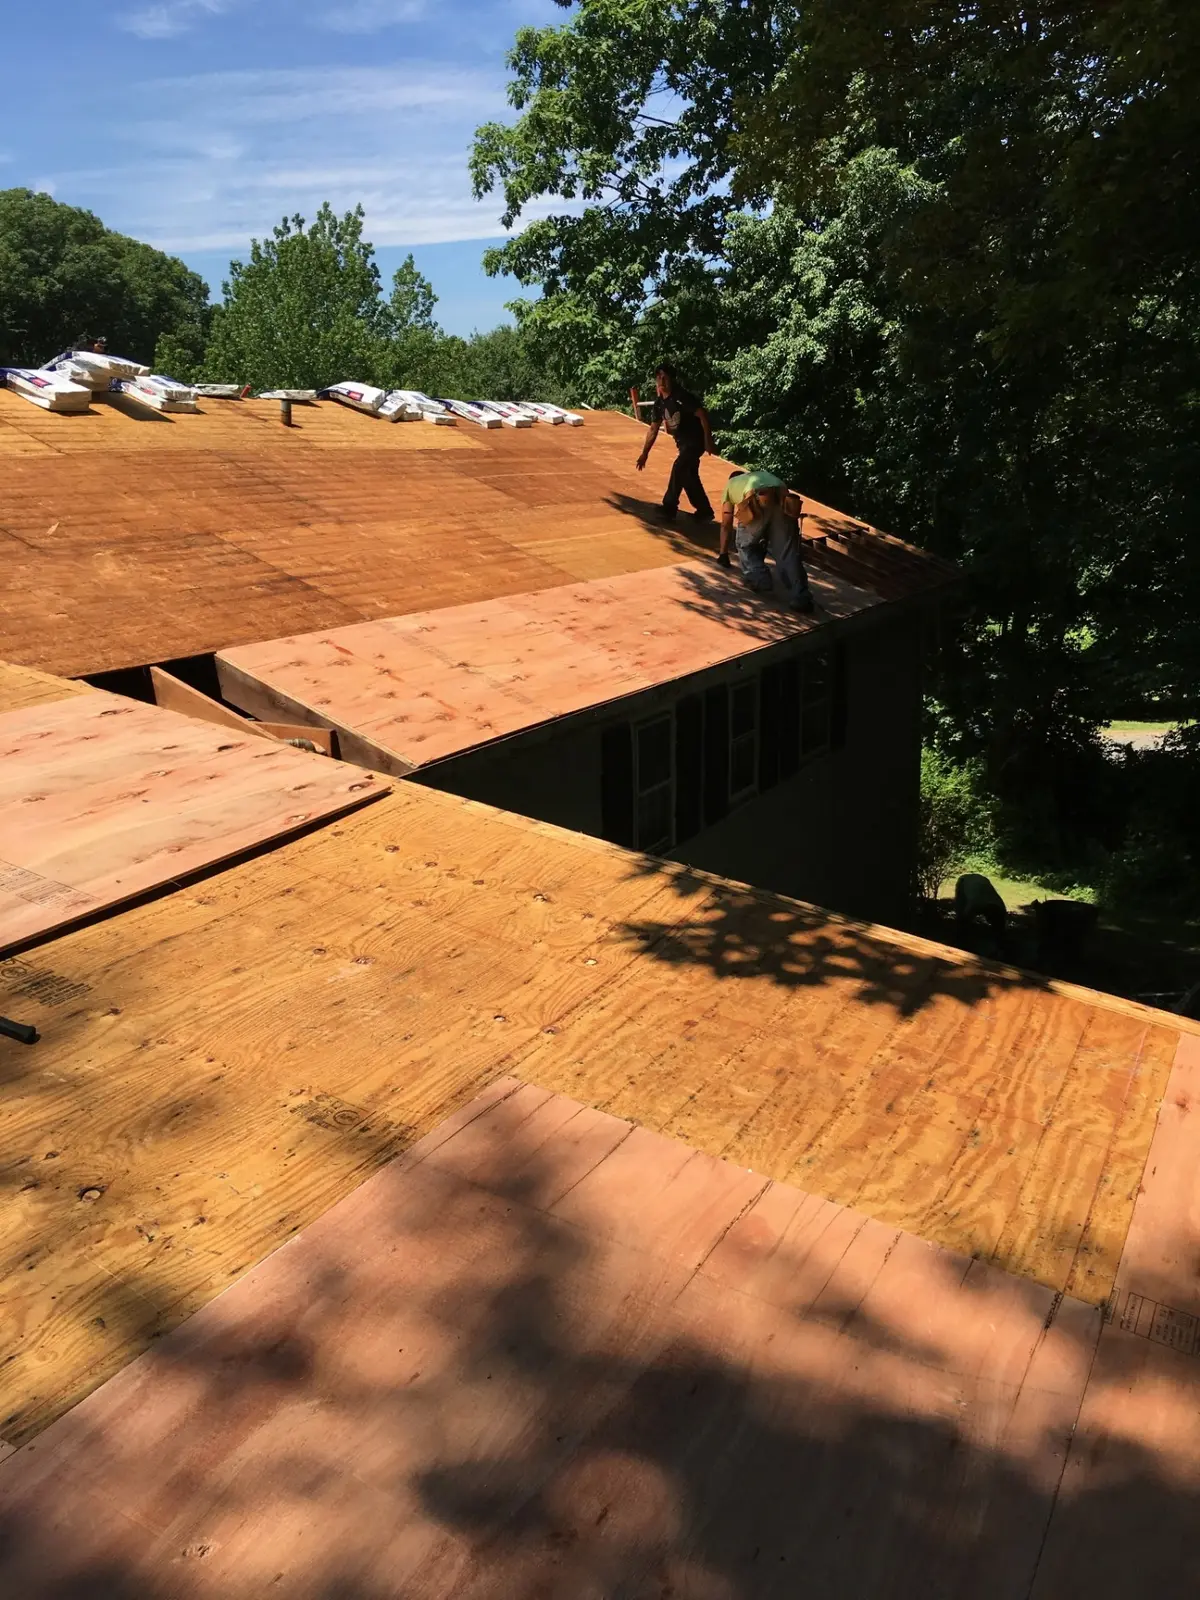
New plywood decking installed across the stripped Brunswick roof
New decking installed and fastened off
Video
The crew working the slope: underlayment down, cleanup rolling
Three Pine & Gable roofers installing underlayment along the ridge of the Brunswick home
Rolling underlayment out along the ridge
Brunswick roof fully covered in Everbilt synthetic underlayment with the crew working the slope
Everbilt synthetic underlayment across the whole field
Underlayment and new roof vents installed on the Brunswick cape above the front door
New vents set before the shingles go on
Video
The low-slope back facet: modified bitumen, fully sealed
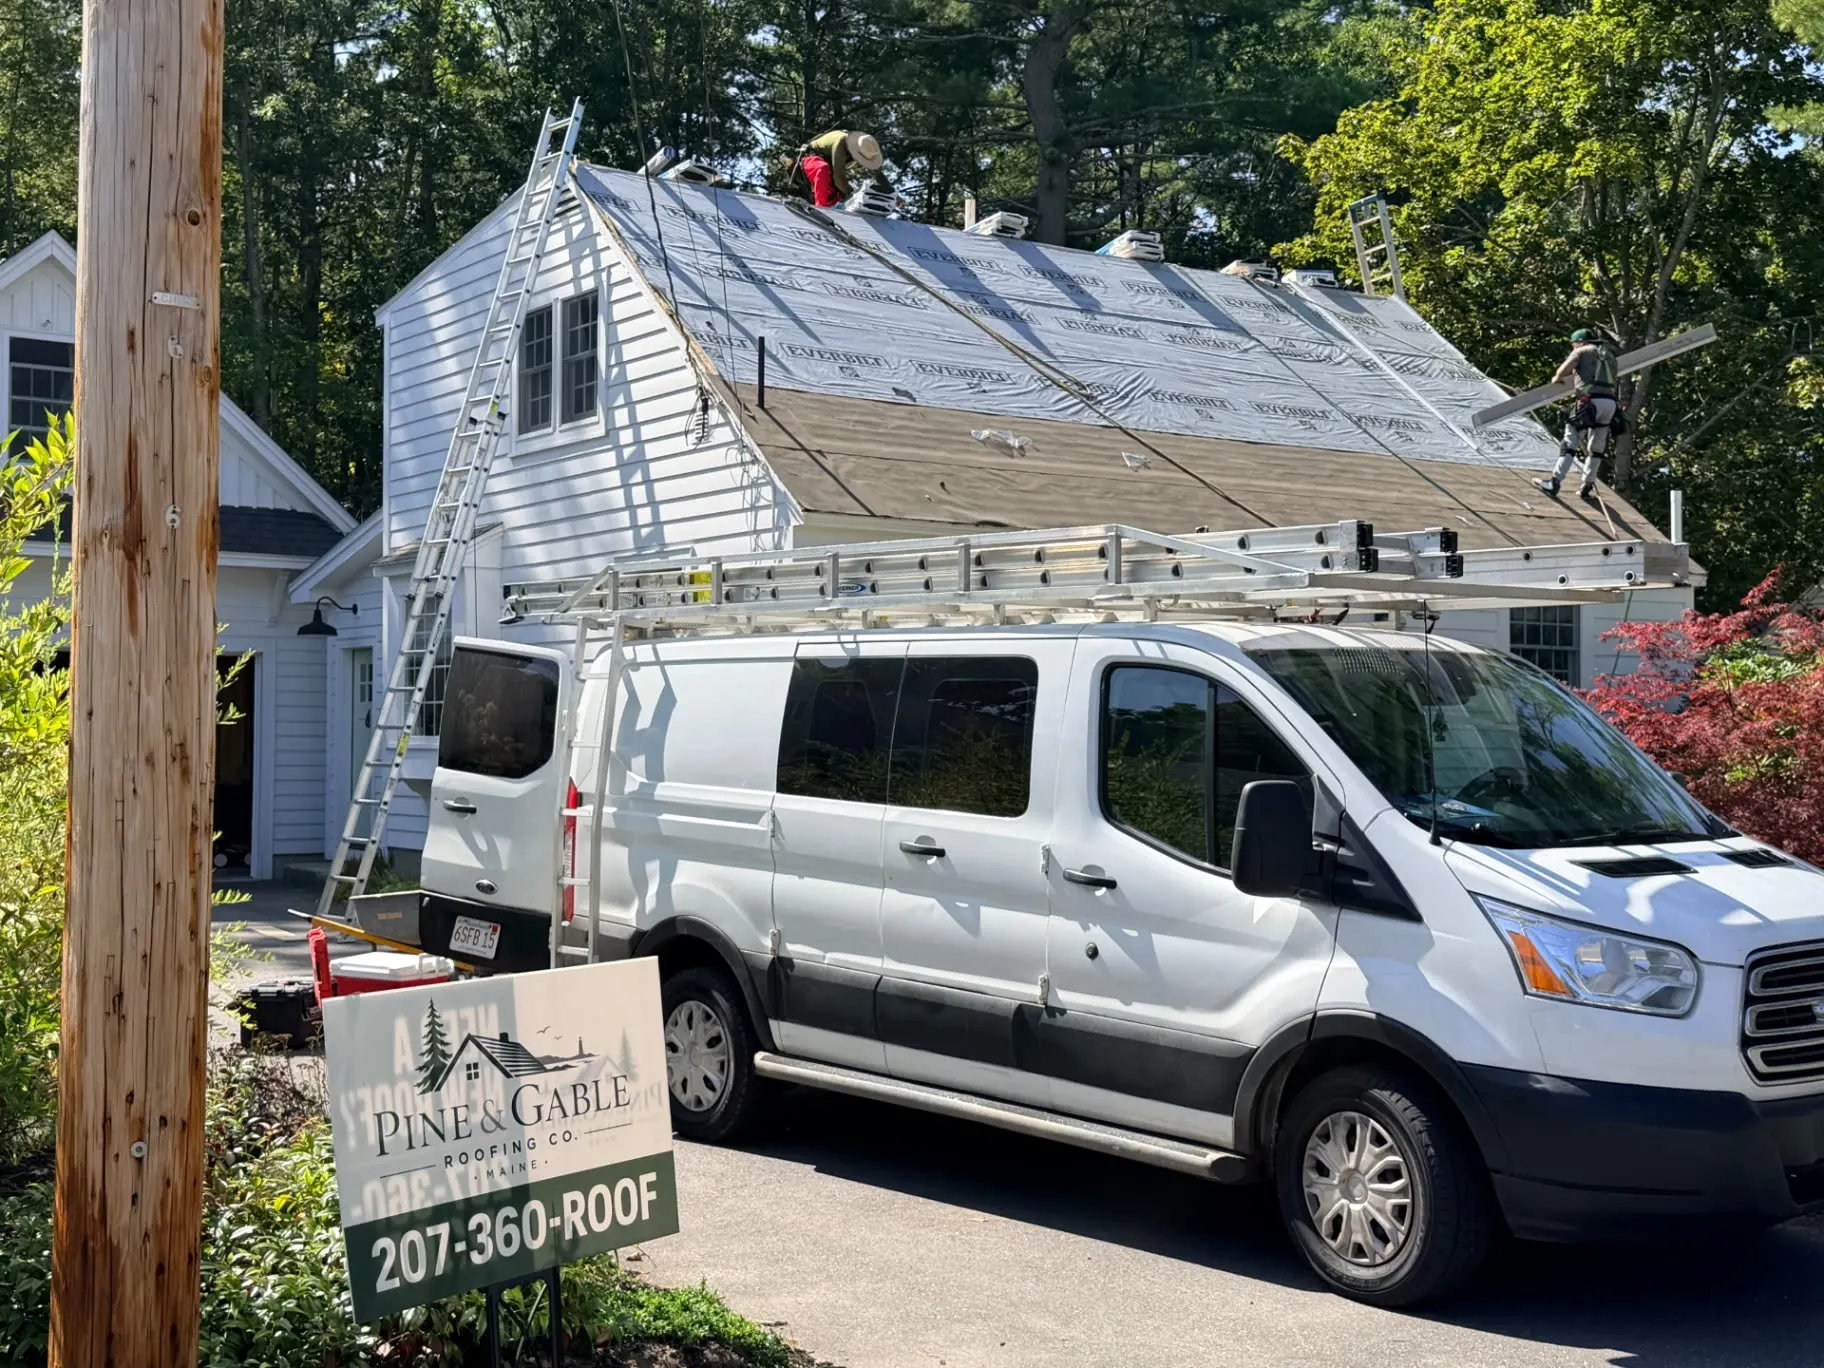
Pine & Gable Roofing van and yard sign in the Brunswick driveway with the crew working the roof above
On site in Brunswick: 207-360-ROOF

Project 07Brunswick, ME2026

Drexel Metals standing seam, Brunswick

Full tear-off & standing seam metal roof install

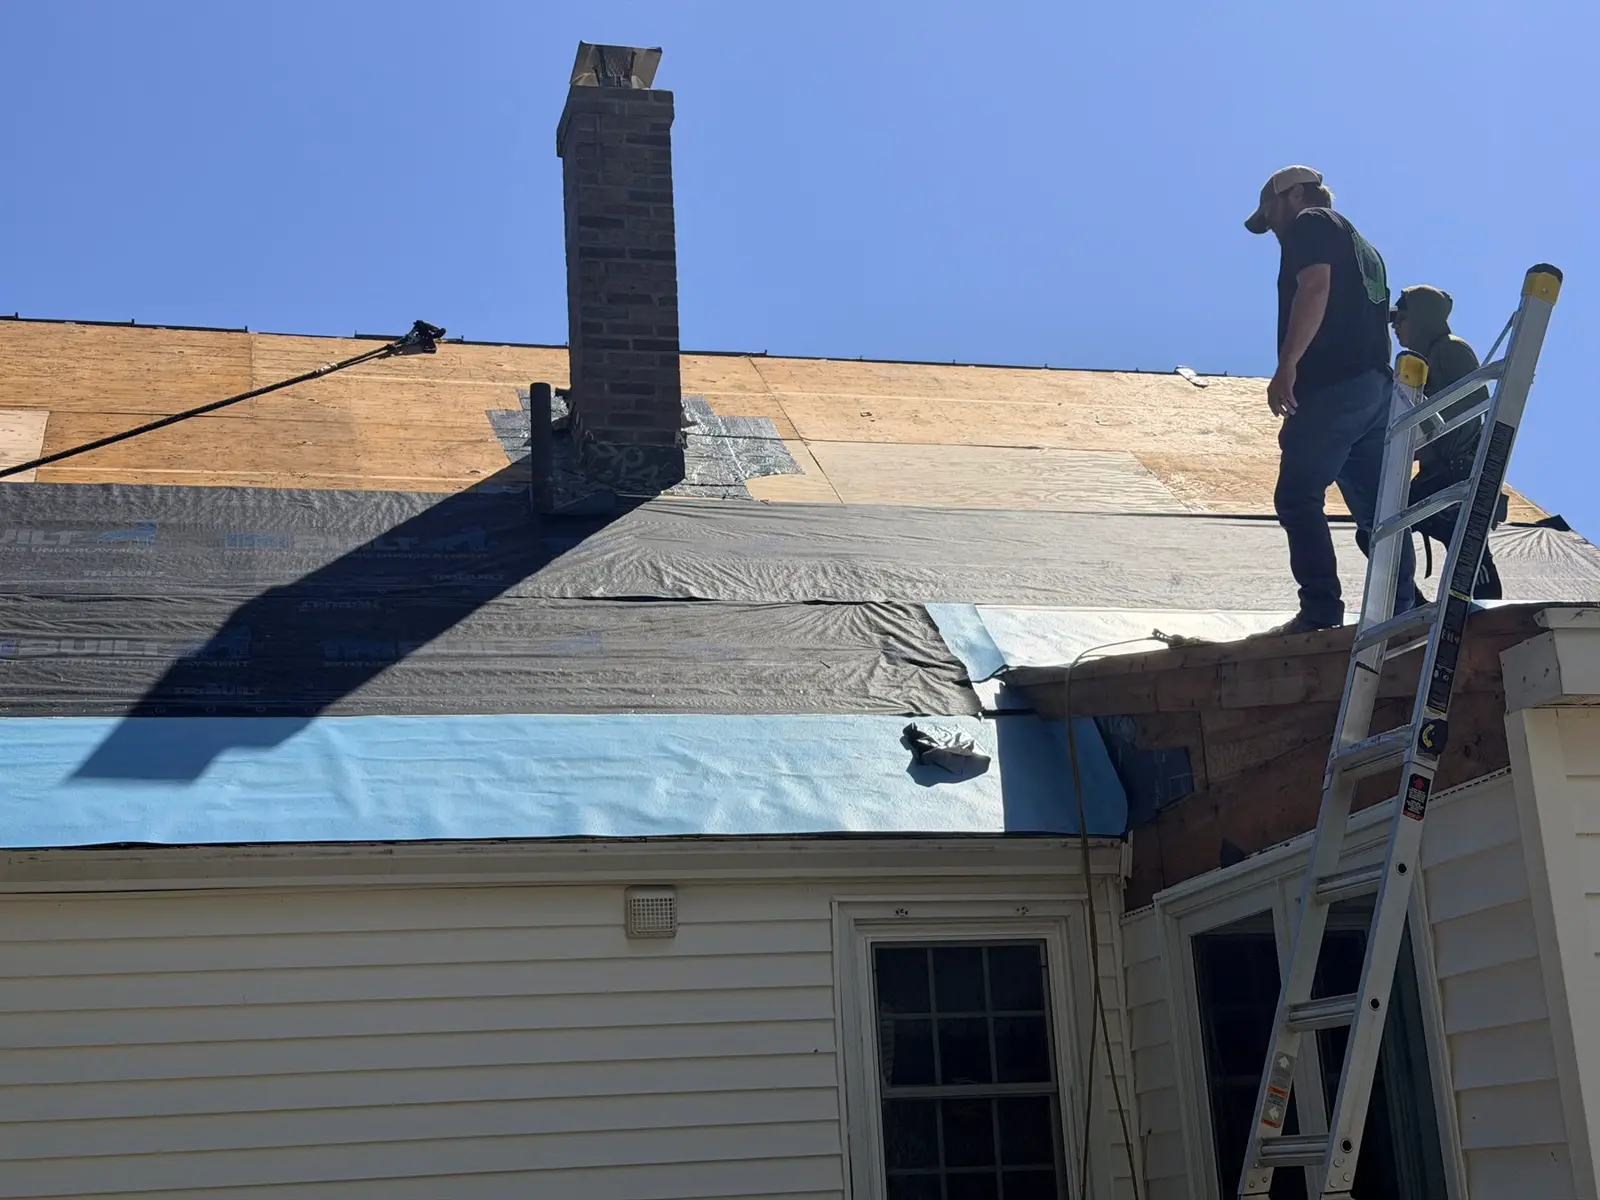
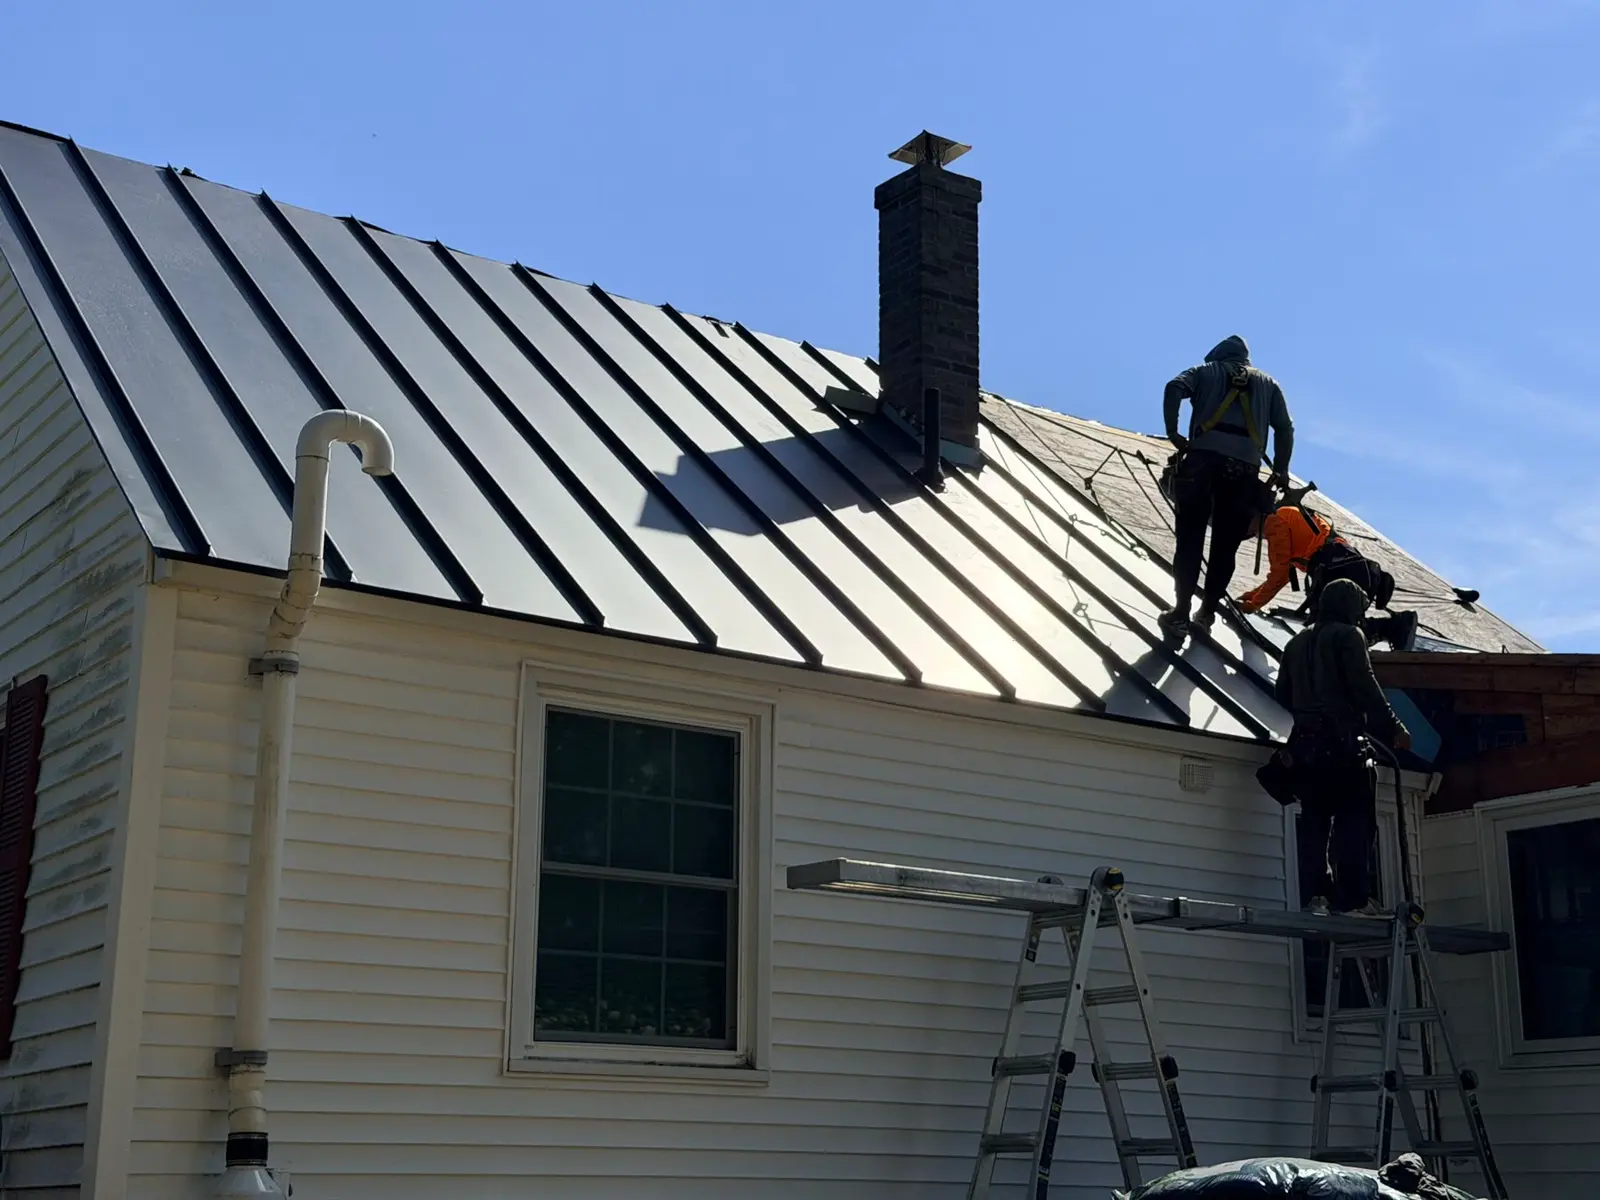
Asphalt-to-metal upgrade on a Brunswick cape. We stripped the worn shingles to the deck, covered the whole roof in high-temp ice-and-water shield (the right underlayment under metal) and installed charcoal Drexel Metals standing seam panels. A roof this homeowner will never replace again.

Location
Brunswick, ME
Scope
Full tear-off of old asphalt, new standing seam metal roof
Material
Drexel Metals standing seam panels, charcoal gray
Underlayment
High-temp ice-and-water shield across the full deck
Completed
2026
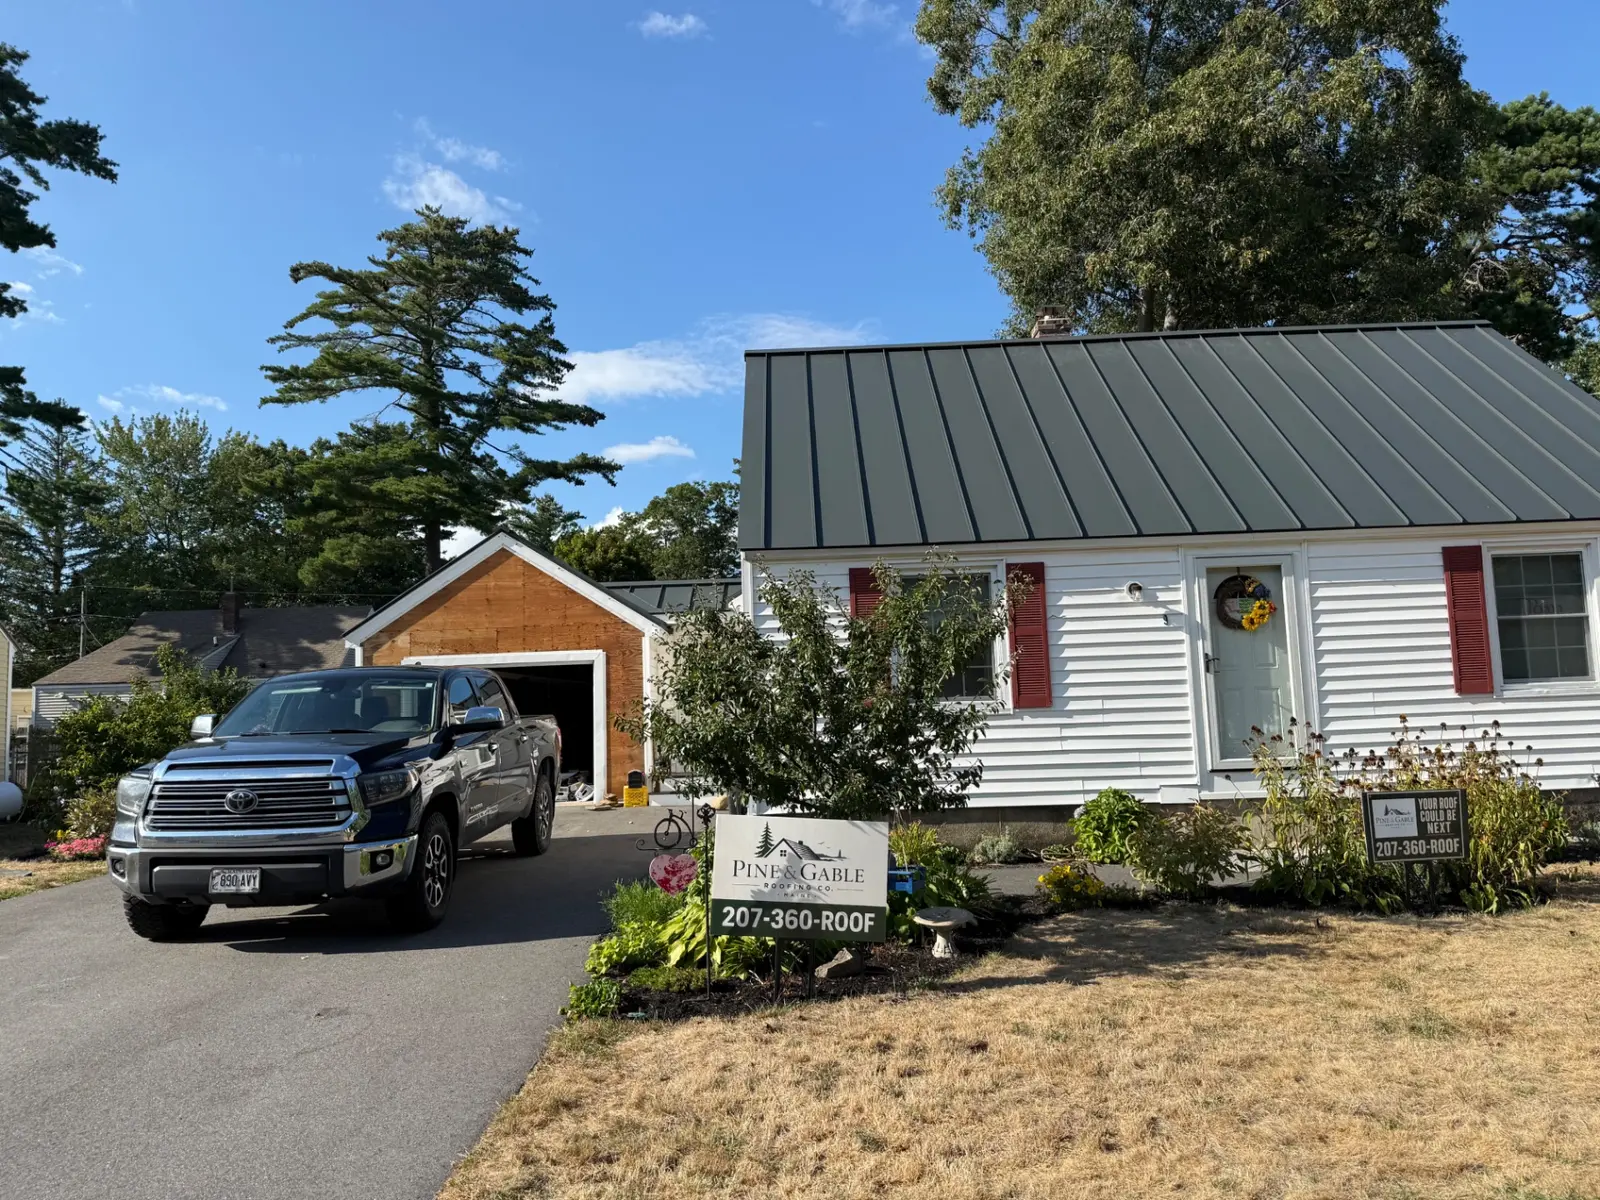
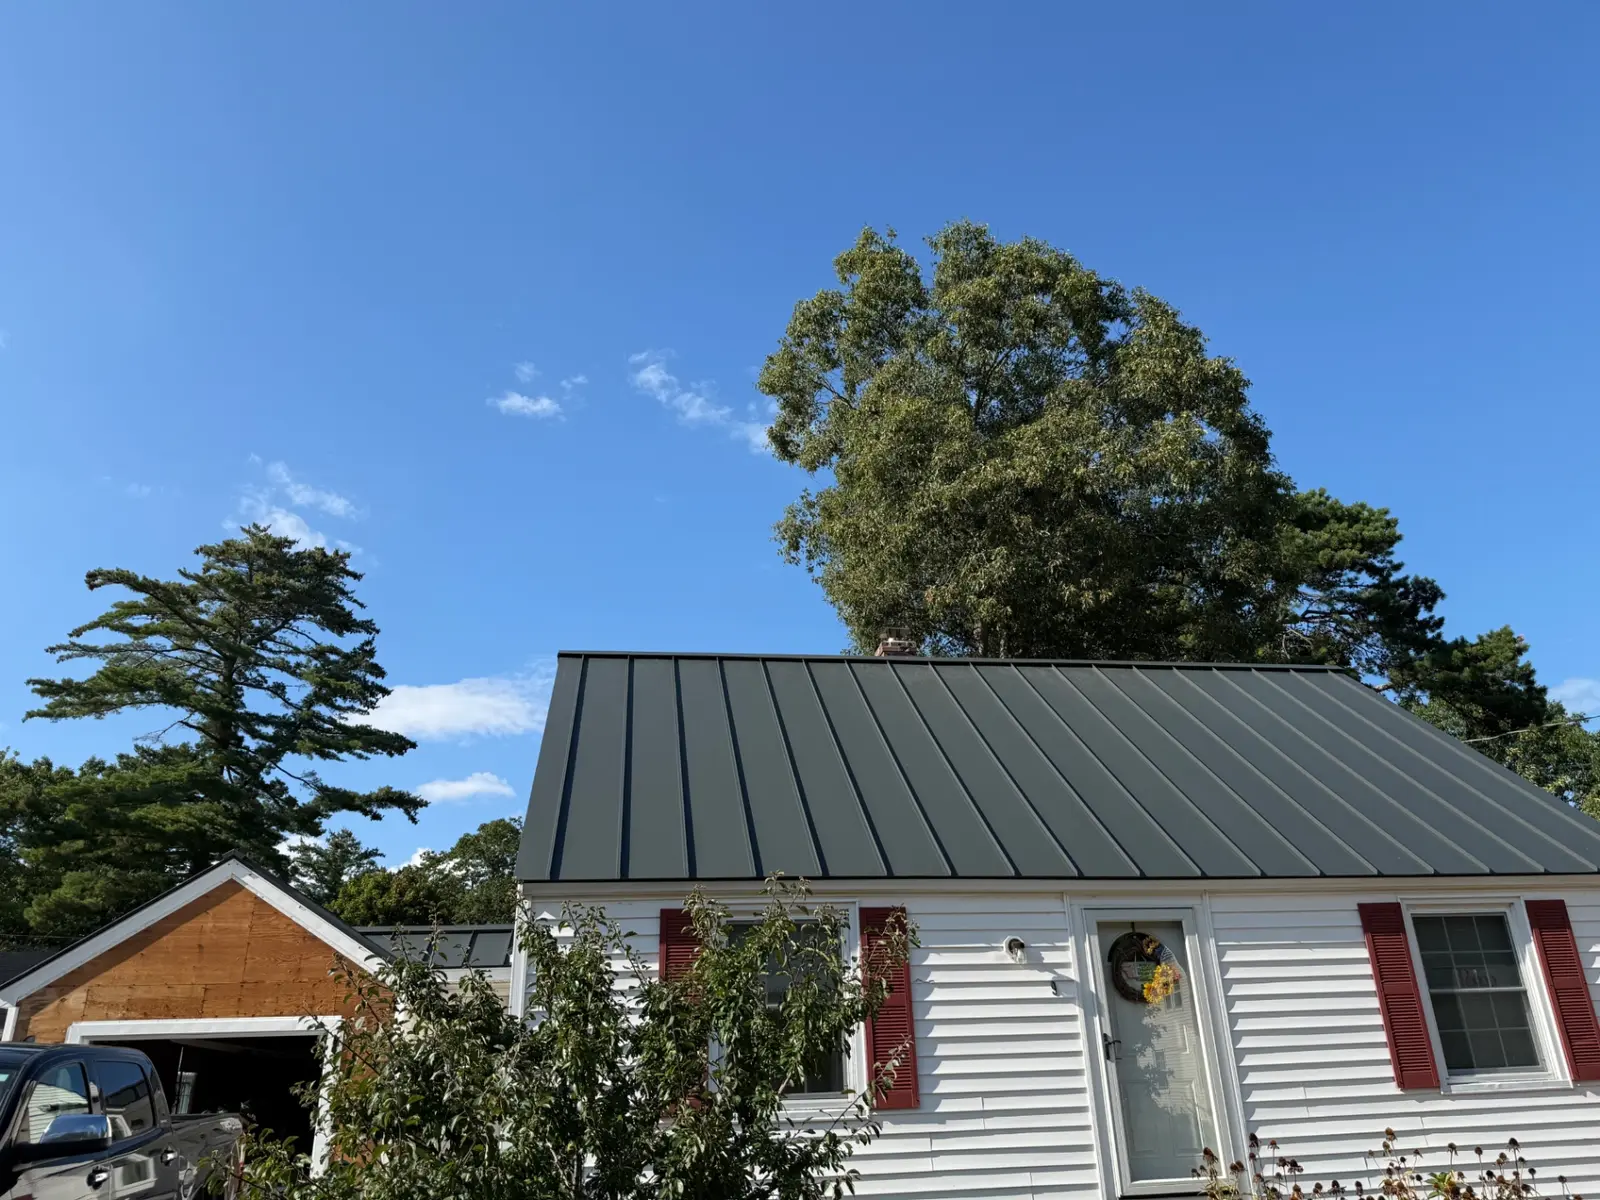
Completed Brunswick home with new charcoal standing seam metal roof, Pine & Gable sign in the yard
After: a roof this homeowner will never replace again
Brunswick cape with old worn asphalt shingle roof before tear-off
Before: aging asphalt shingles at the end of their run
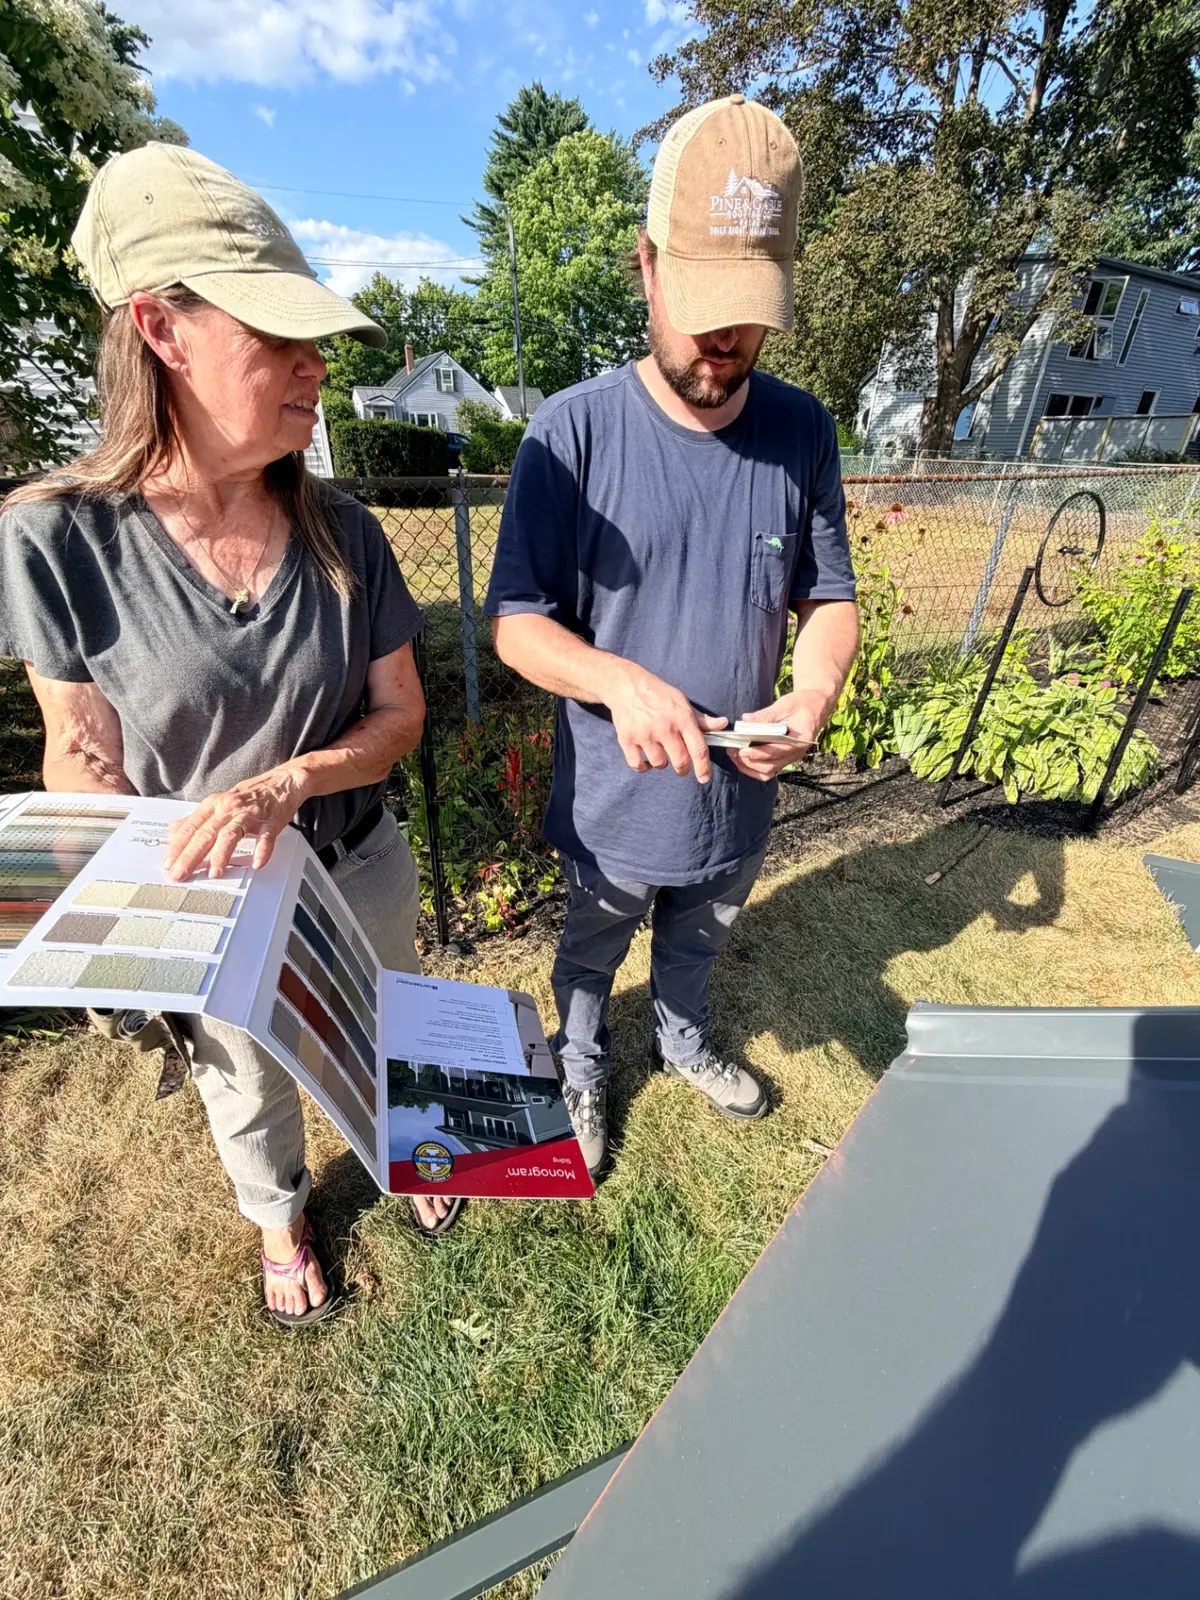
Pine & Gable estimator reviewing Drexel metal color samples with the homeowner in the yard
Color consultation: picking the panel finish with the homeowner
Video
Tear-off along the ridge: watch the old roof come off
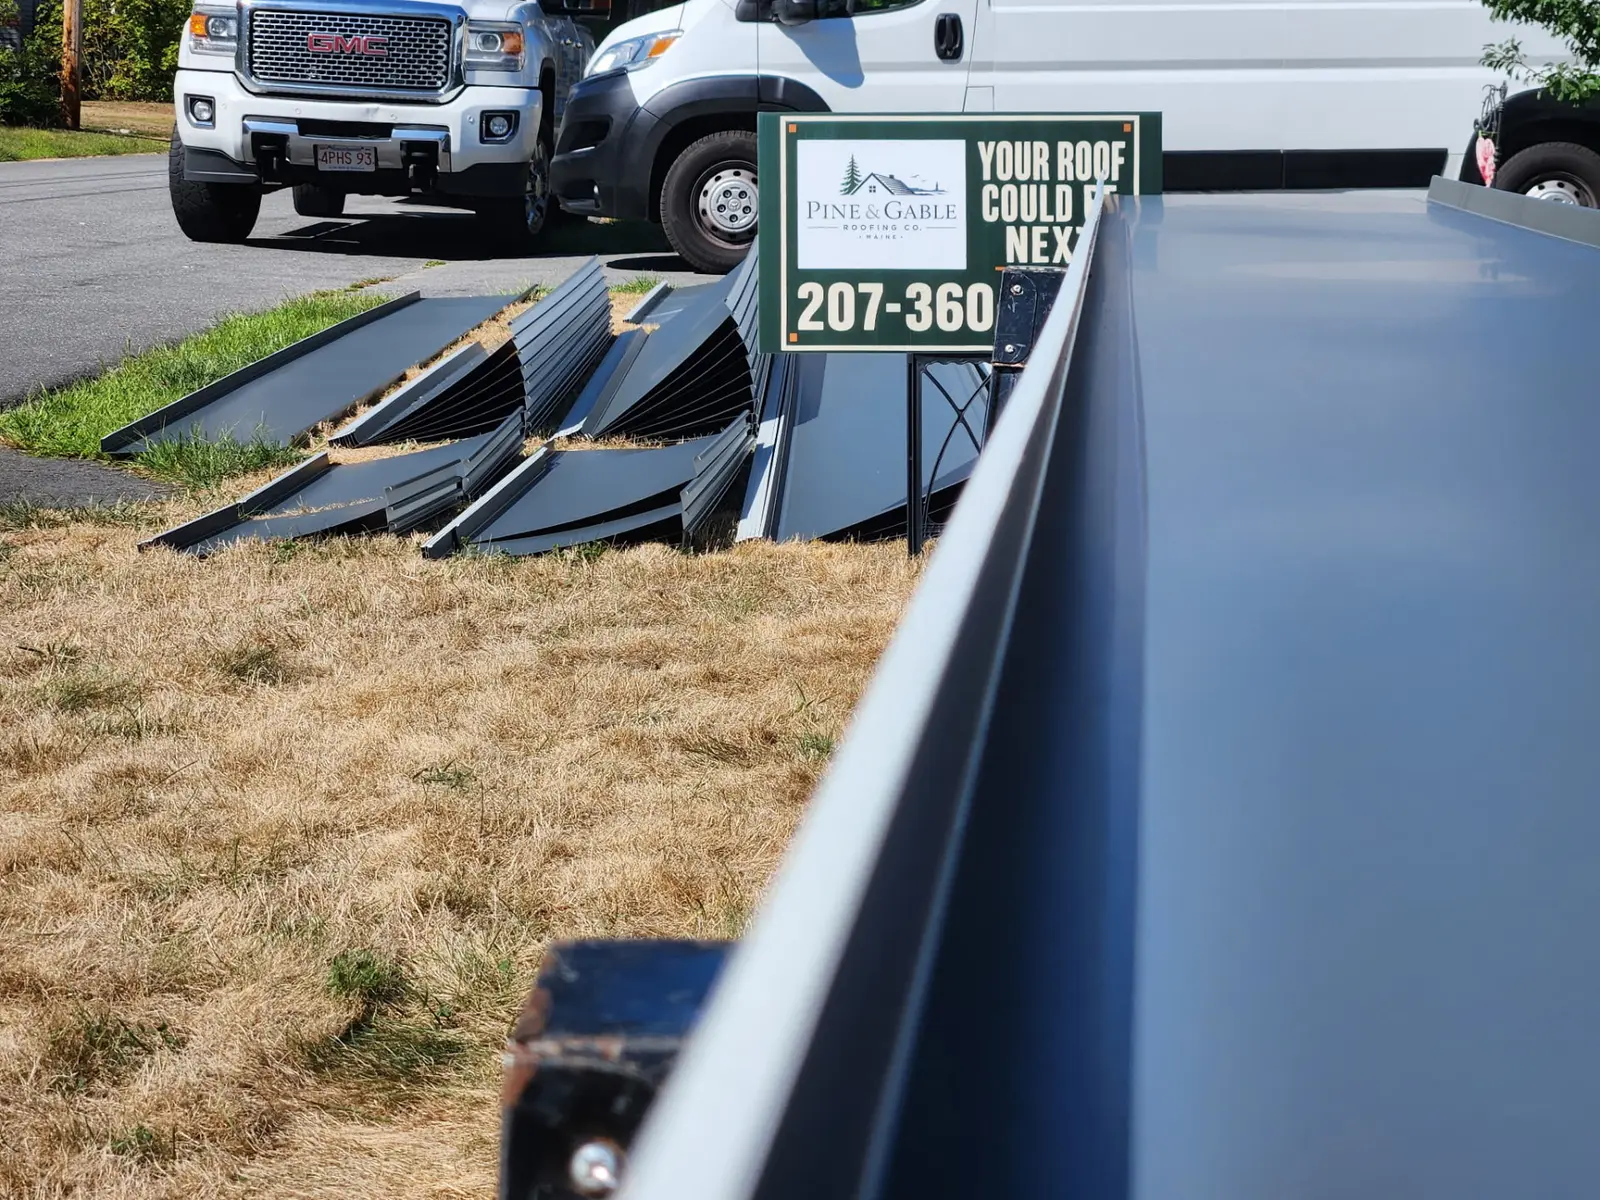
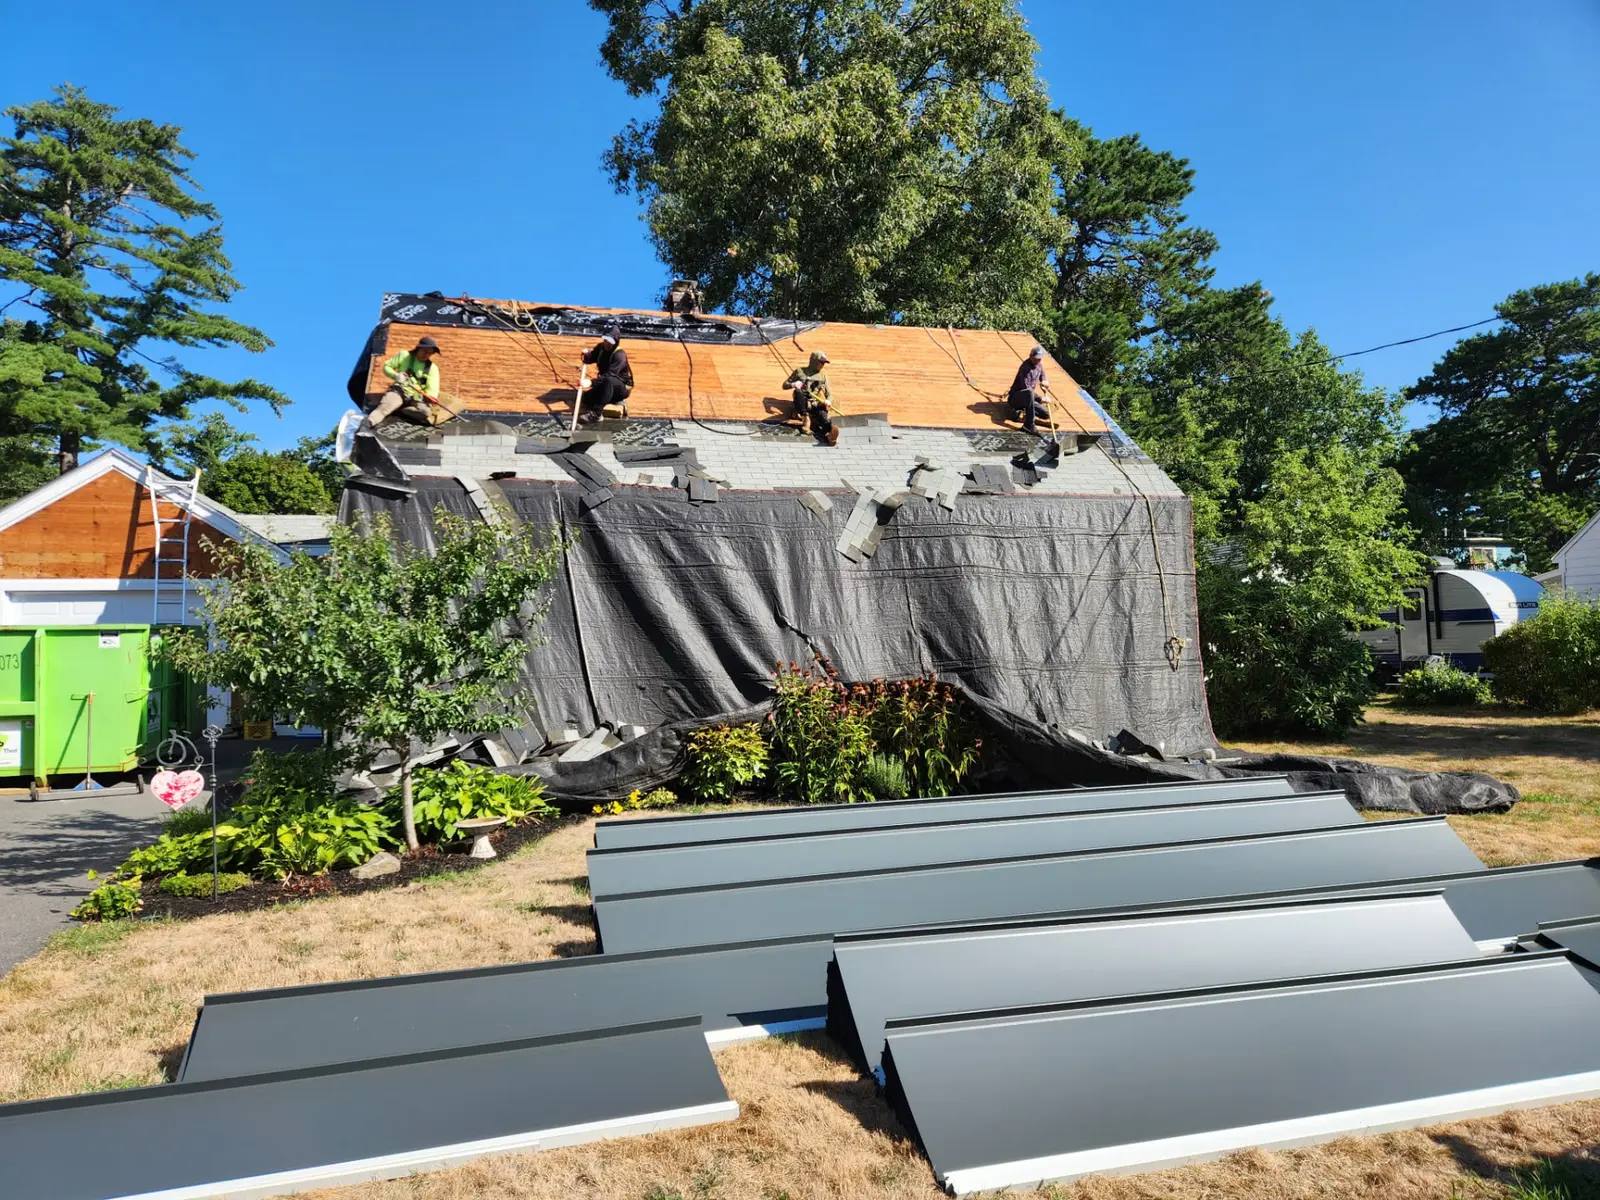
Drexel standing seam metal panels staged on the lawn next to the Pine & Gable job sign
Drexel panels on site and staged to install
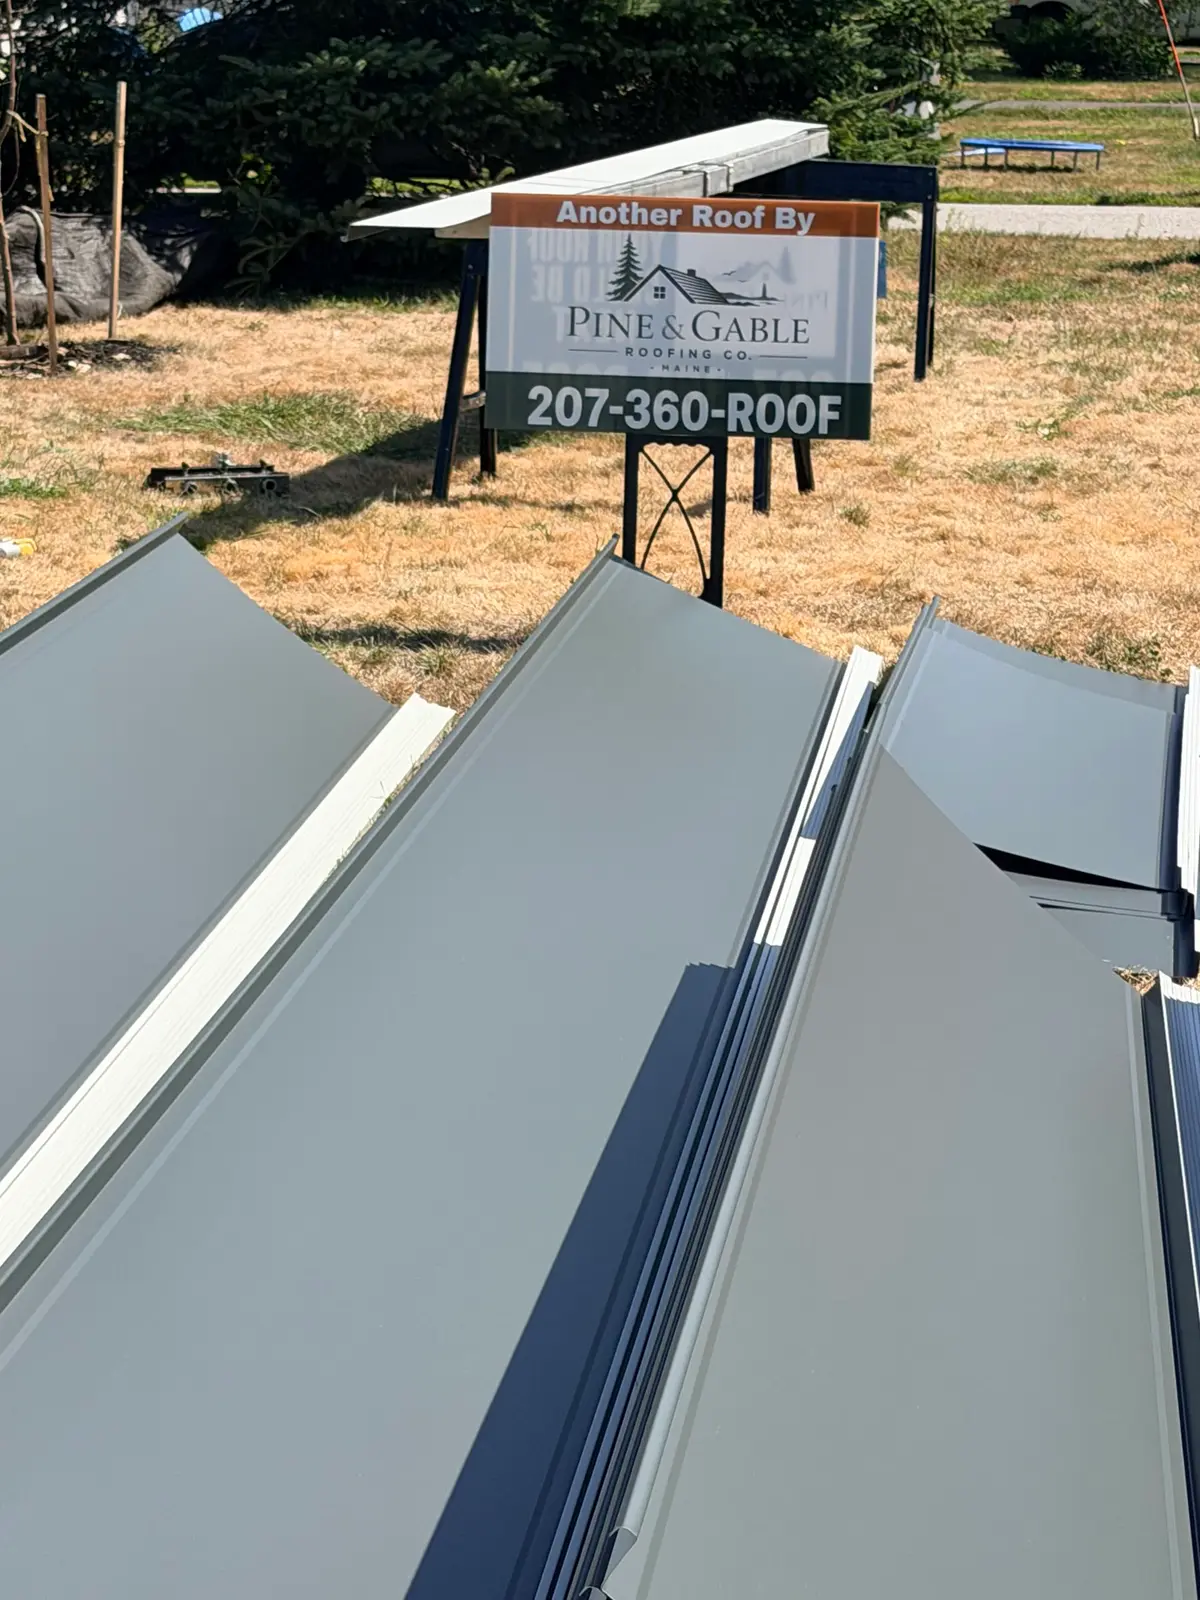
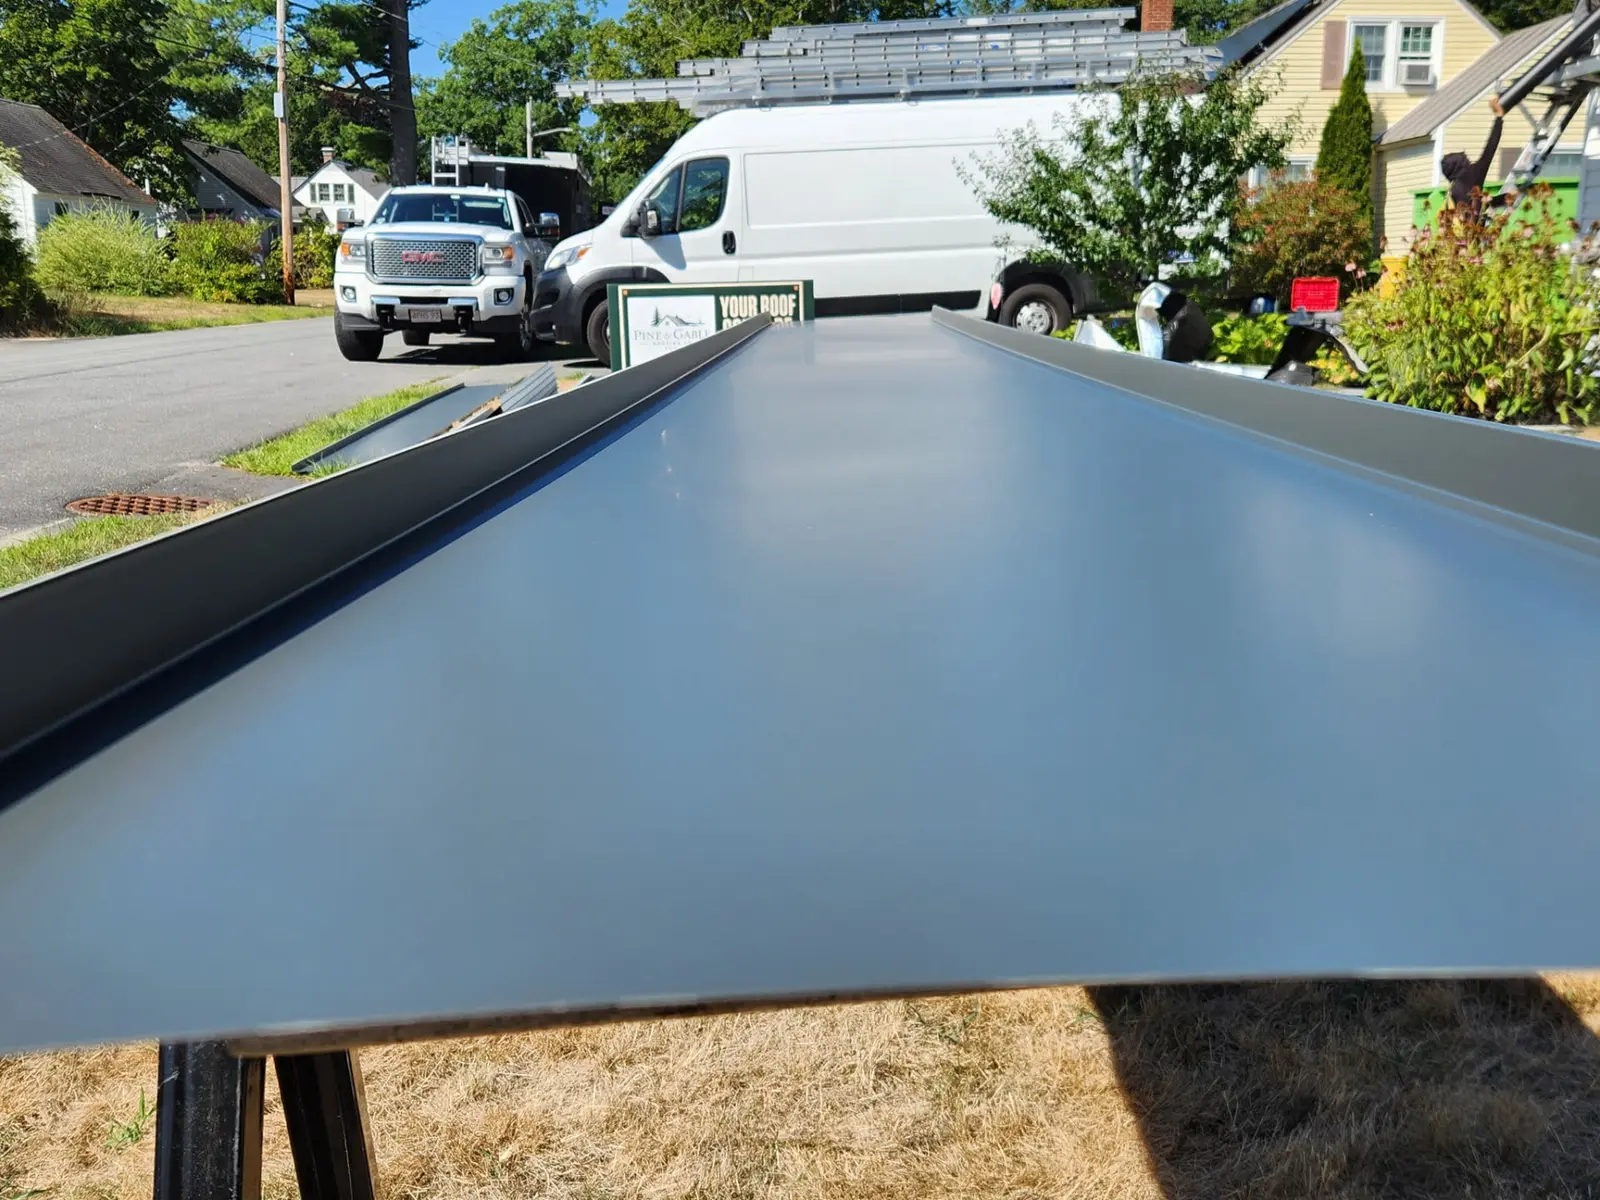
Long charcoal standing seam panels laid out on the lawn beside the Pine & Gable Roofing job sign
Full-length panels laid out in the yard, cut to the run of the roof
Close-up of a charcoal standing seam metal panel showing the raised seam profile
Standing seam profile: clean lines, hidden fasteners
Crew tearing off old shingles with the house fully tarped and metal panels staged in the yard
Tear-off day: house tarped, panels ready
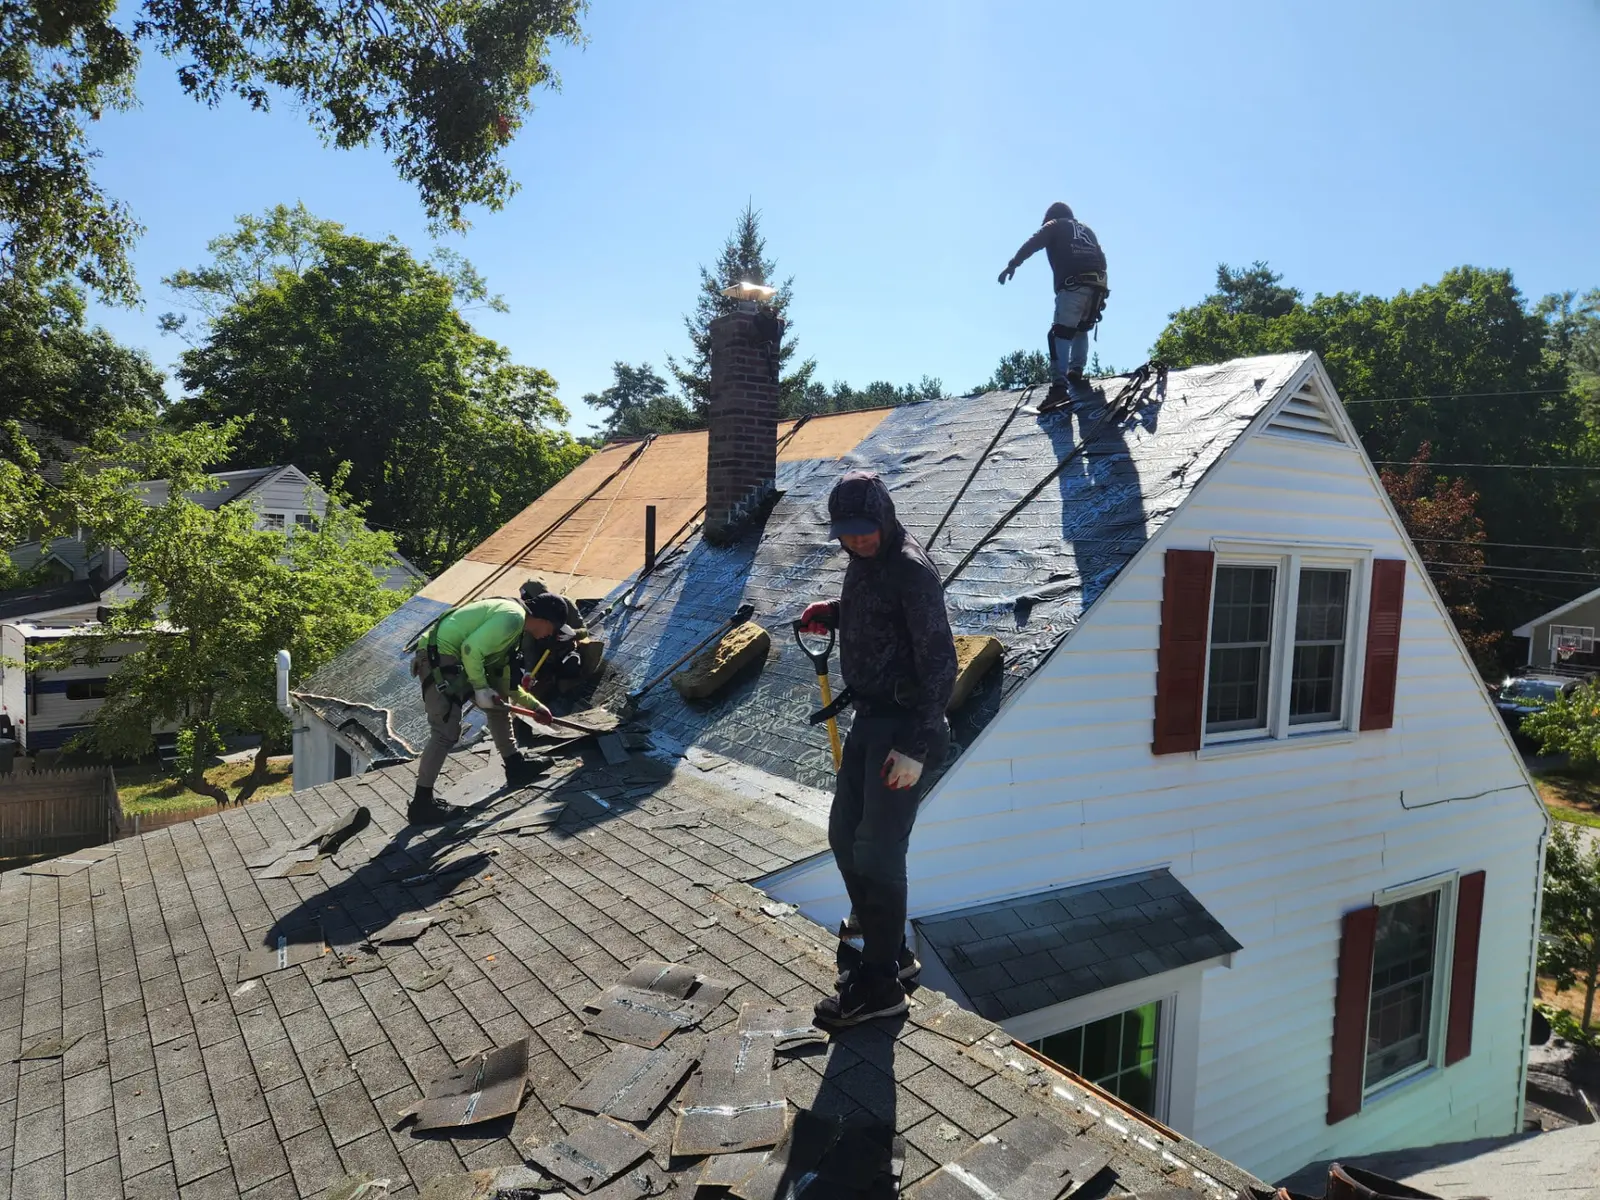
Roofers stripping old shingles around the brick chimney
Stripping the field around the chimney
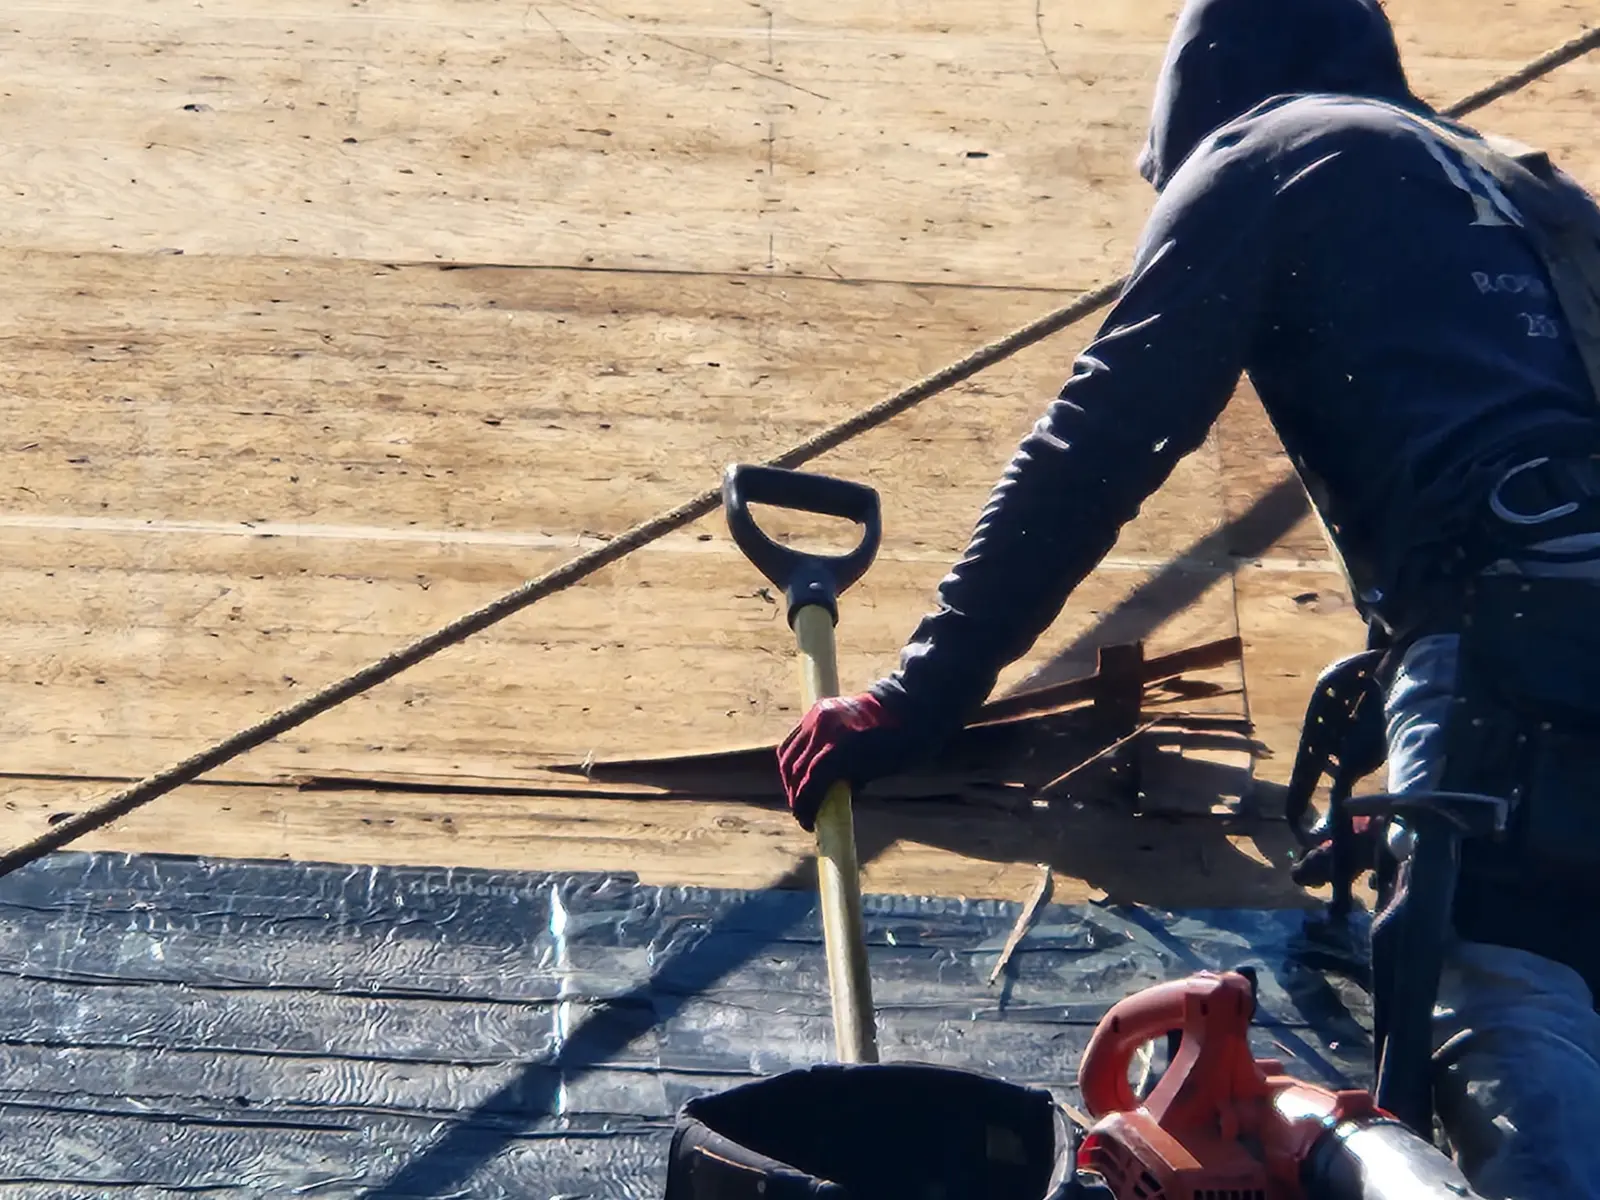
Roofer scraping the deck clean down to bare plywood
Deck scraped clean before underlayment
Crew standing on the stripped roof with fresh plywood sheathing installed across the upper slope
New plywood sheathing over the old deck
Crew rolling out underlayment across the bare roof deck from ladders and planks
High-temp ice-and-water shield going down wall to wall
Close-up of ice-and-water shield membrane being set on the roof deck
Peel-and-stick ice-and-water shield, sealed tight to the deck
Roofers working on the roof as synthetic underlayment is rolled over new plywood decking
Underlayment rolling out over the new decking
Underlayment and eave membrane installed up to the brick chimney with crew on the ridge
Eave membrane and underlayment worked in around the chimney
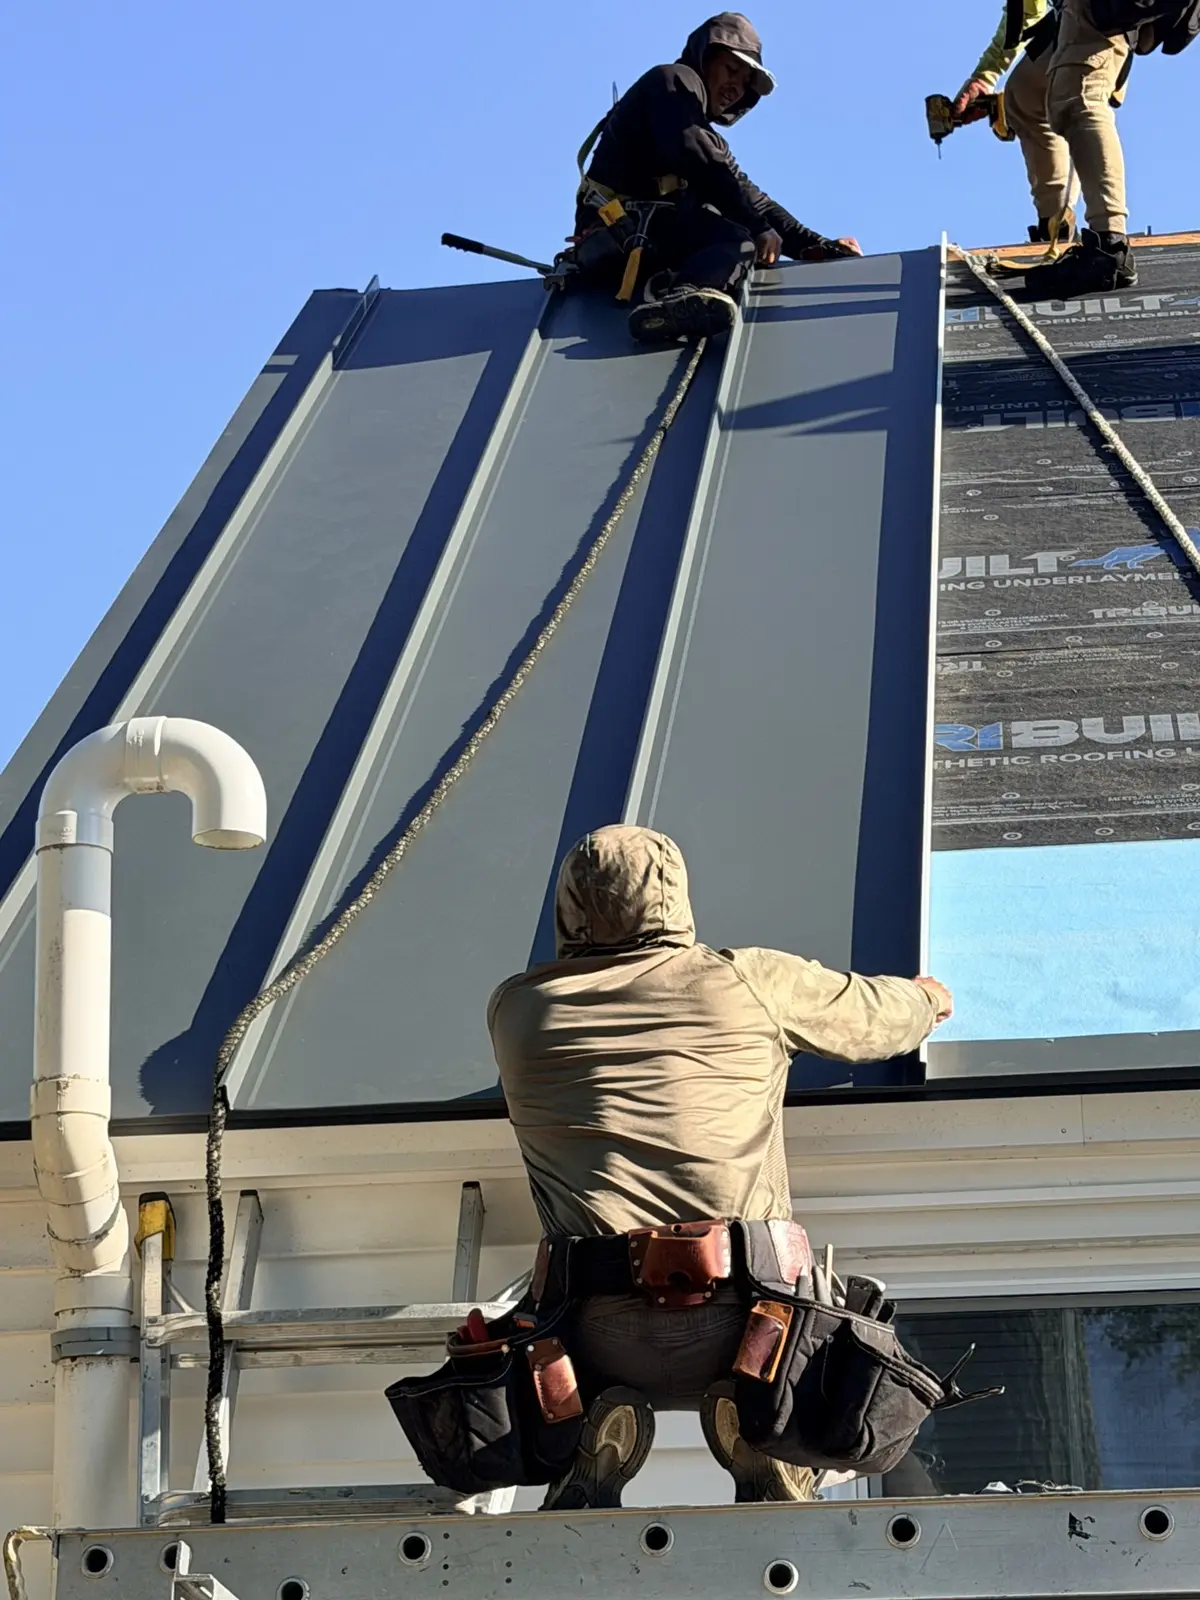
Roofers setting a charcoal Drexel standing-seam panel over synthetic underlayment
First Drexel panels being seated and locked into place
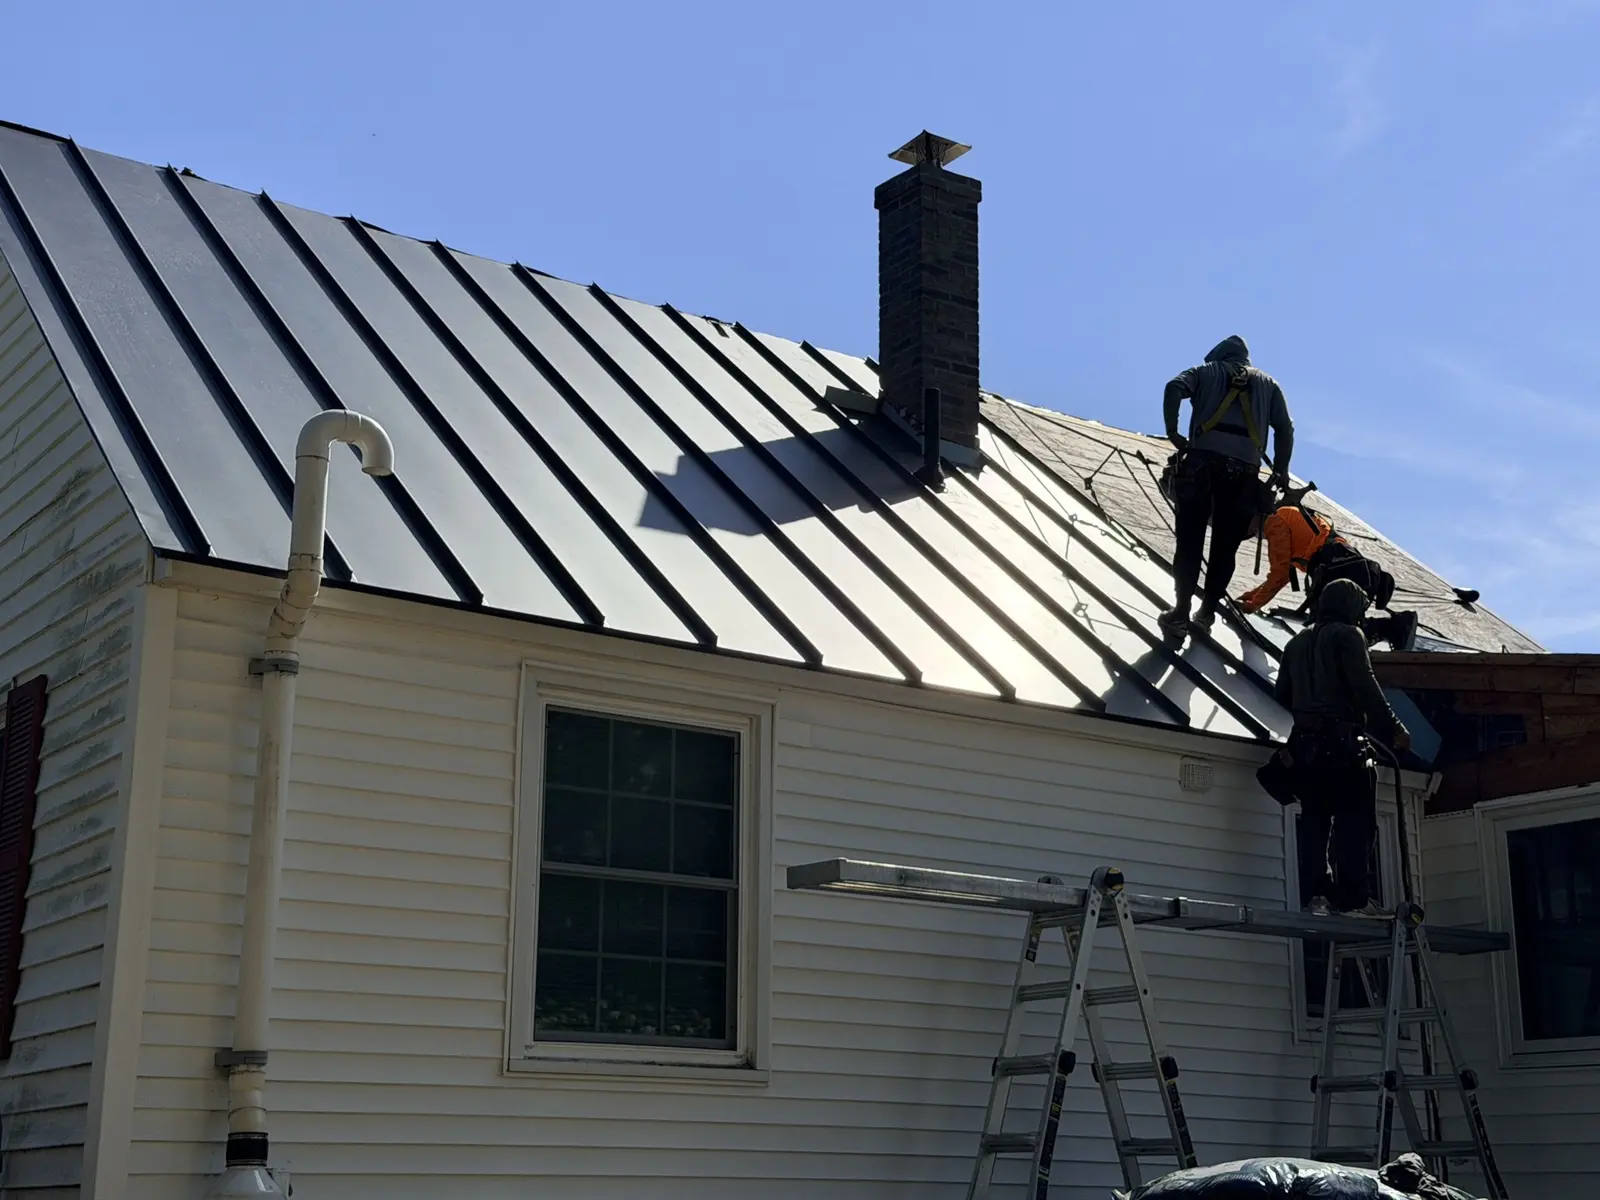
Standing-seam metal panels installed around the brick chimney with crew working the far slope
Panels running clean past the chimney as the far slope is finished
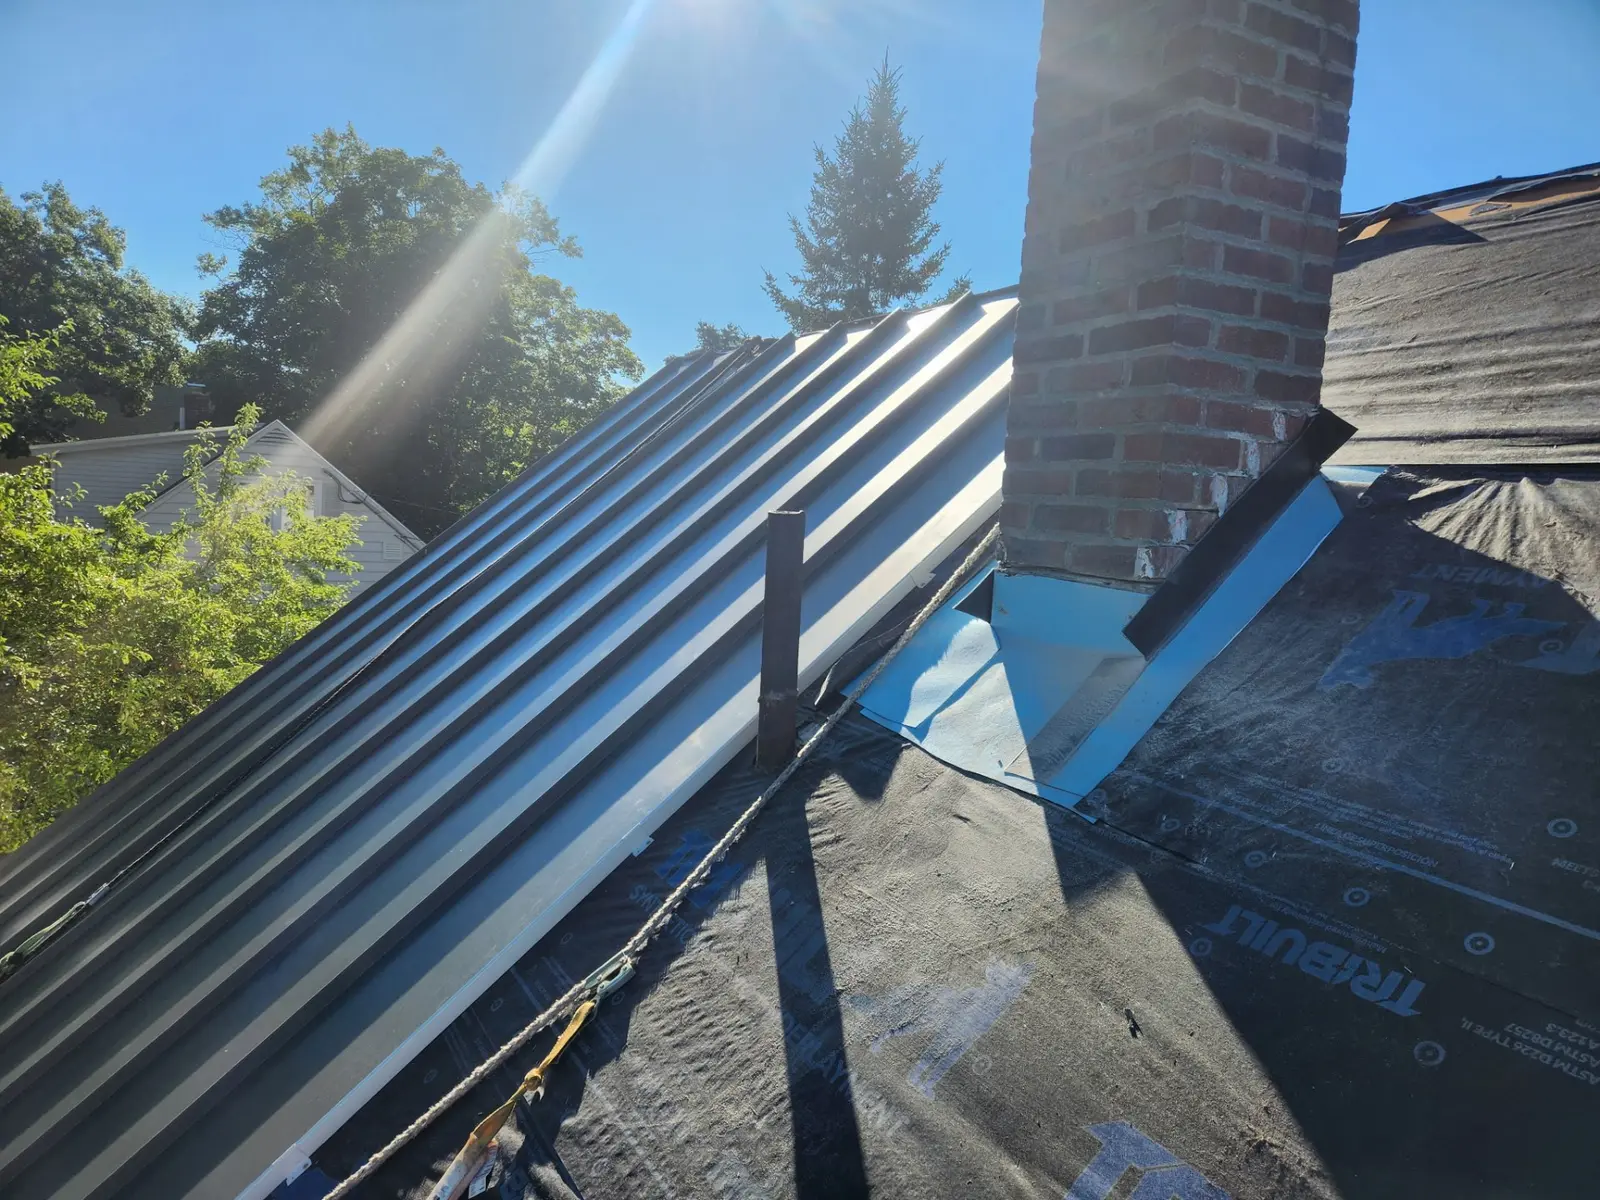
Standing seam panels meeting new step flashing around the brick chimney over synthetic underlayment
Panels locked in with fresh step flashing at the chimney
Finished charcoal standing seam metal roof slope with brick chimney, crew finishing the last section
Finished slope: tight seams running eave to ridge
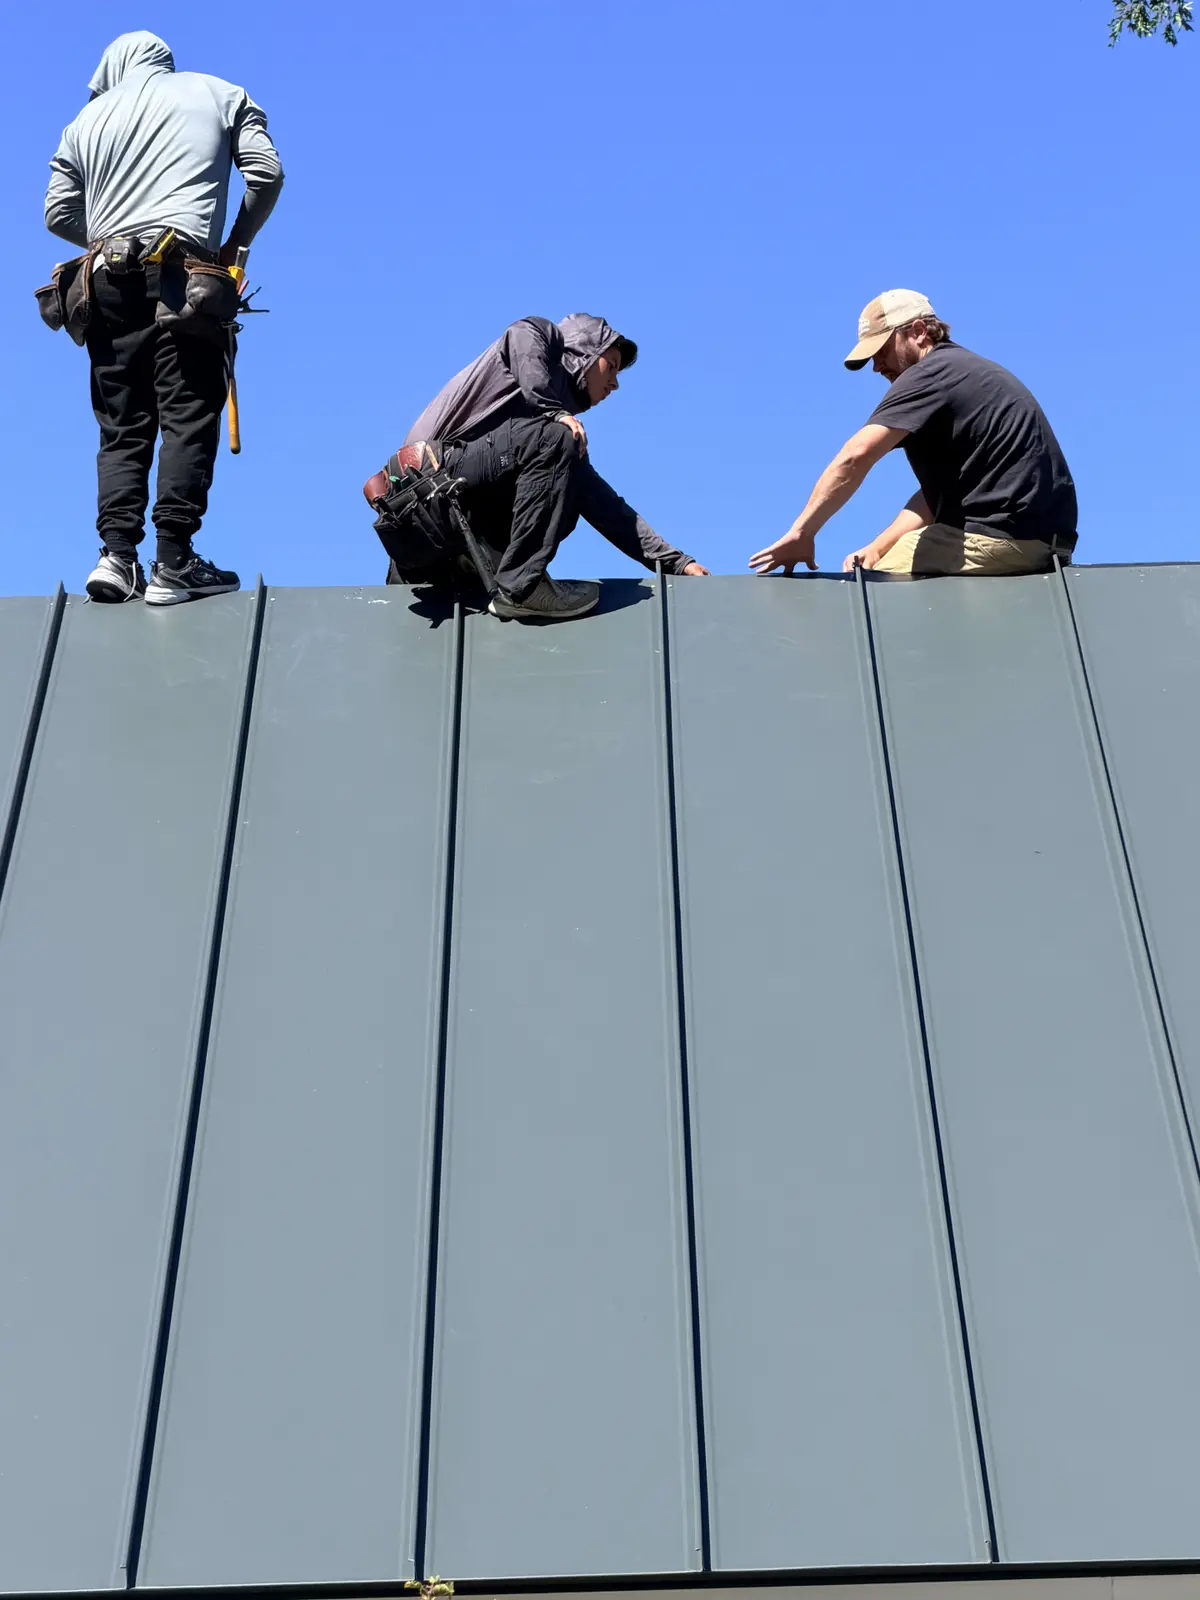
Three roofers locking standing seam panels into place on the charcoal metal roof
Locking the last panels, every seam seated by hand
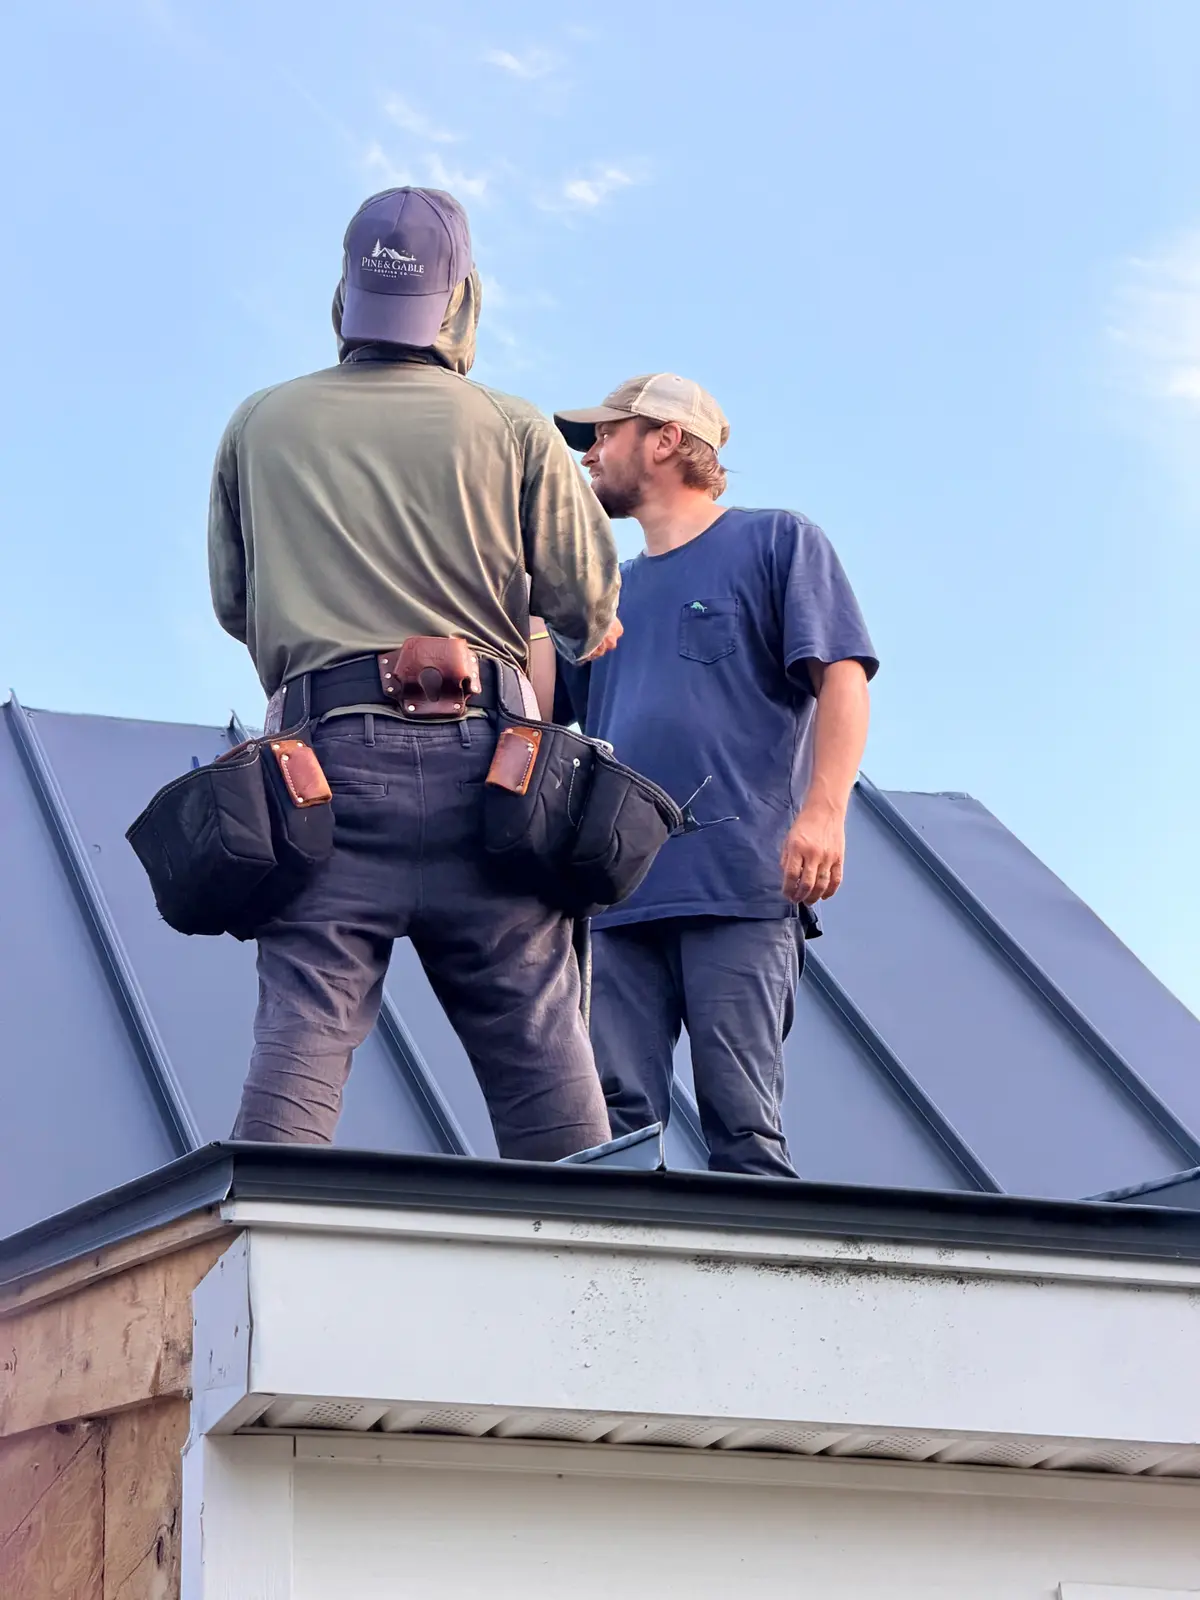
Two Pine & Gable roofers talking over ridge details on the finished standing seam roof
Working out the ridge detail before the cap goes on
Finished charcoal standing seam metal roof on the front slope of the white Brunswick cape
Finished front slope: clean lines against the pines

Project 08South Portland, ME2026

IKO Dynasty architectural shingle, South Portland

Full tear-off, deck repair & complete reroof

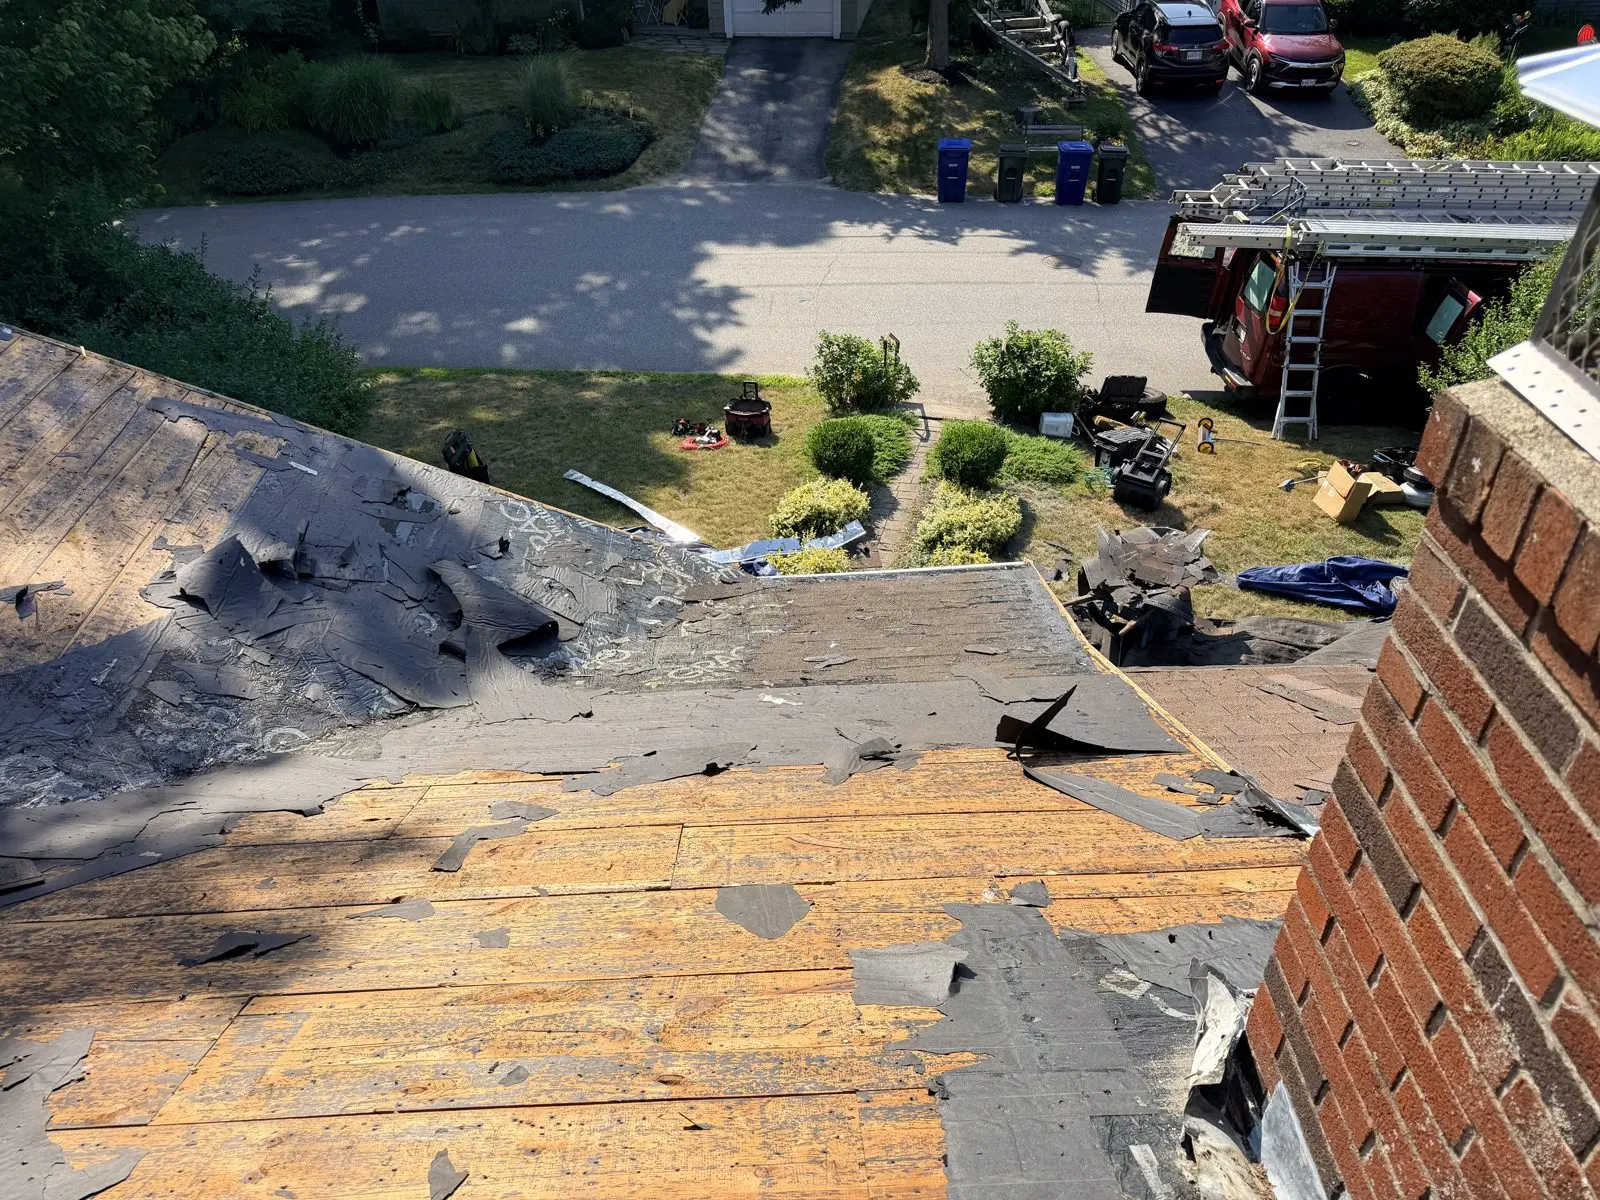
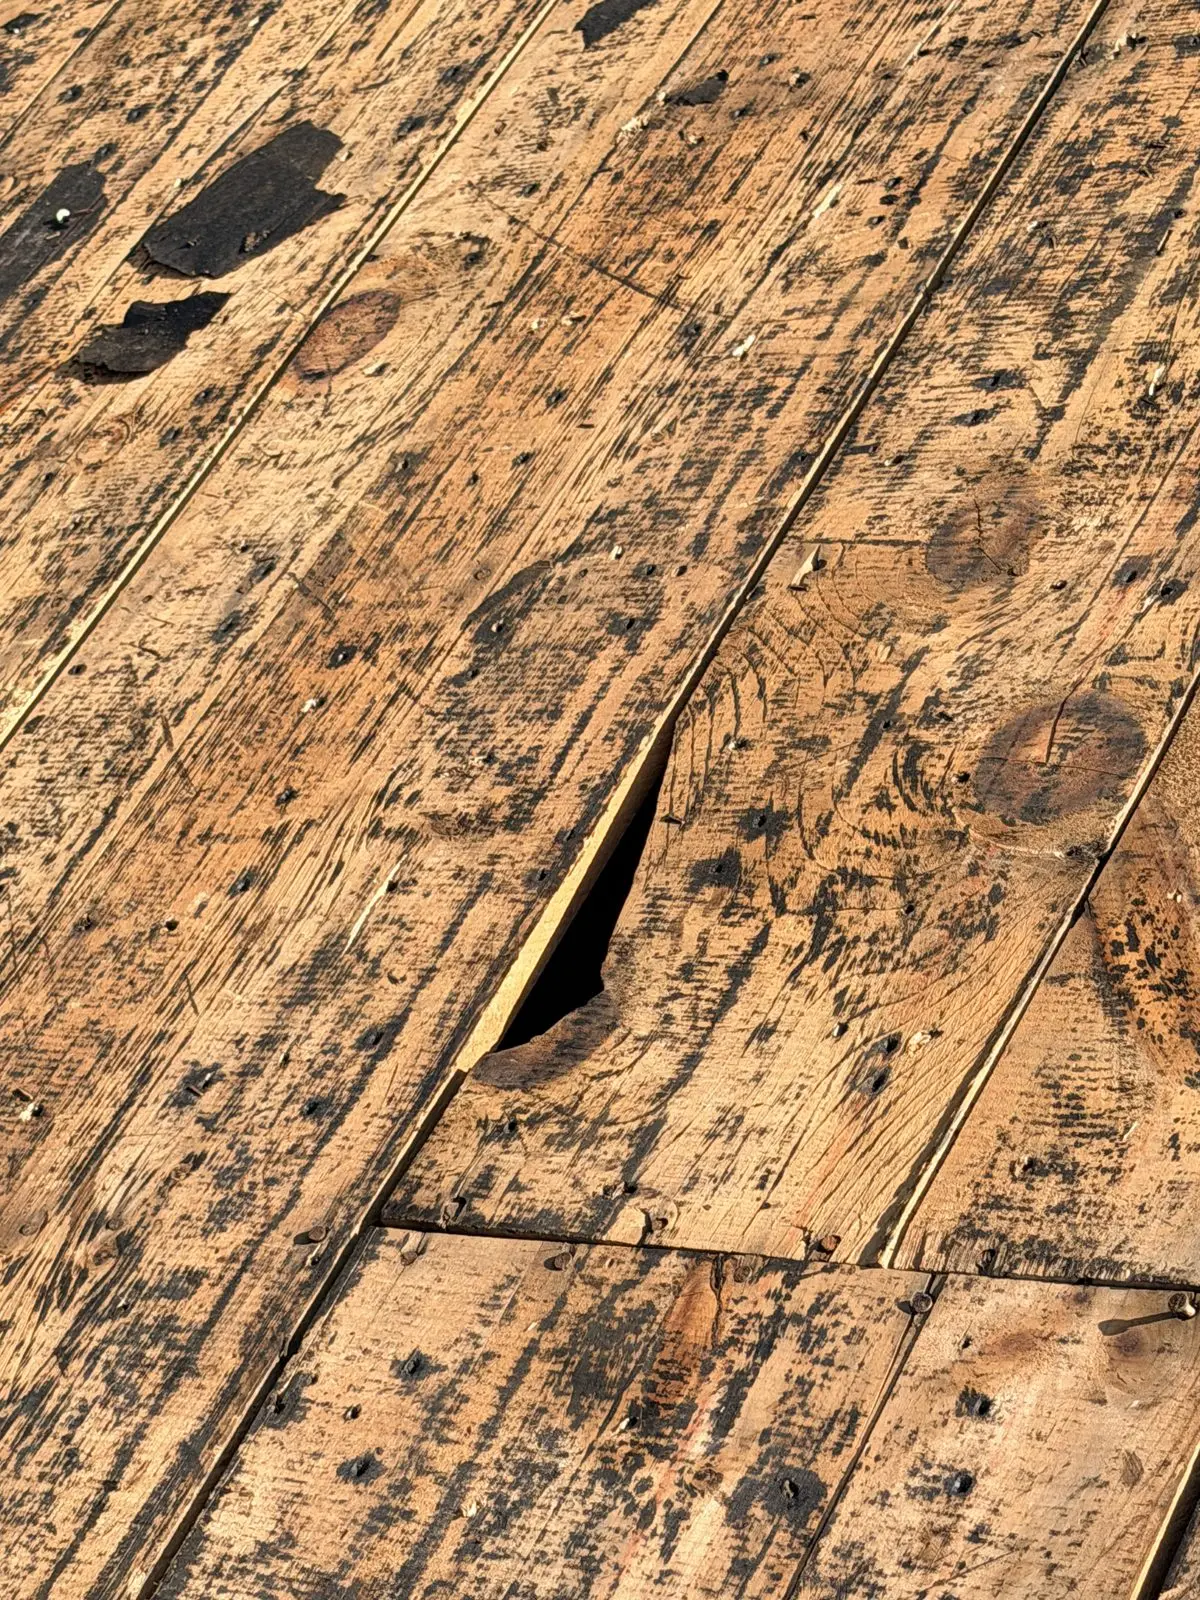
Full tear-off and reroof on a South Portland ranch off Edgewood Road. The original roof was down to bare, gapped plank sheathing in spots. We stripped every layer, tarped the gardens and walkways, repaired the deck, and rebuilt it in IKO Dynasty architectural shingles with new ice-and-water shield, synthetic underlayment, and fresh chimney flashing.

Location
Edgewood Road, South Portland, ME
Scope
Full tear-off, plank deck repair, complete reroof
Material
IKO Dynasty architectural shingle
Underlayment
Ice-and-water shield at eaves, synthetic field
Extras
New chimney flashing, full tarp protection
Completed
2025
South Portland ranch home before the reroof, old worn shingles on the main slope
Before: original roof at the end of its life
Pallets of IKO shingle bundles delivered to the driveway
IKO Dynasty delivered and staged in the drive
House wrapped in tarps with ladders set before tear-off begins
Tarped top to bottom before a single shingle came off
Video
Tear-off underway, the whole crew on the slope
Crew stripping shingles with the house draped in black and blue tarps
Stripping the field, debris onto the tarps
Roofer shoveling old shingles down the slope
Old shingles off, layer by layer
Video
Scraping down to clean deck, no shortcuts here
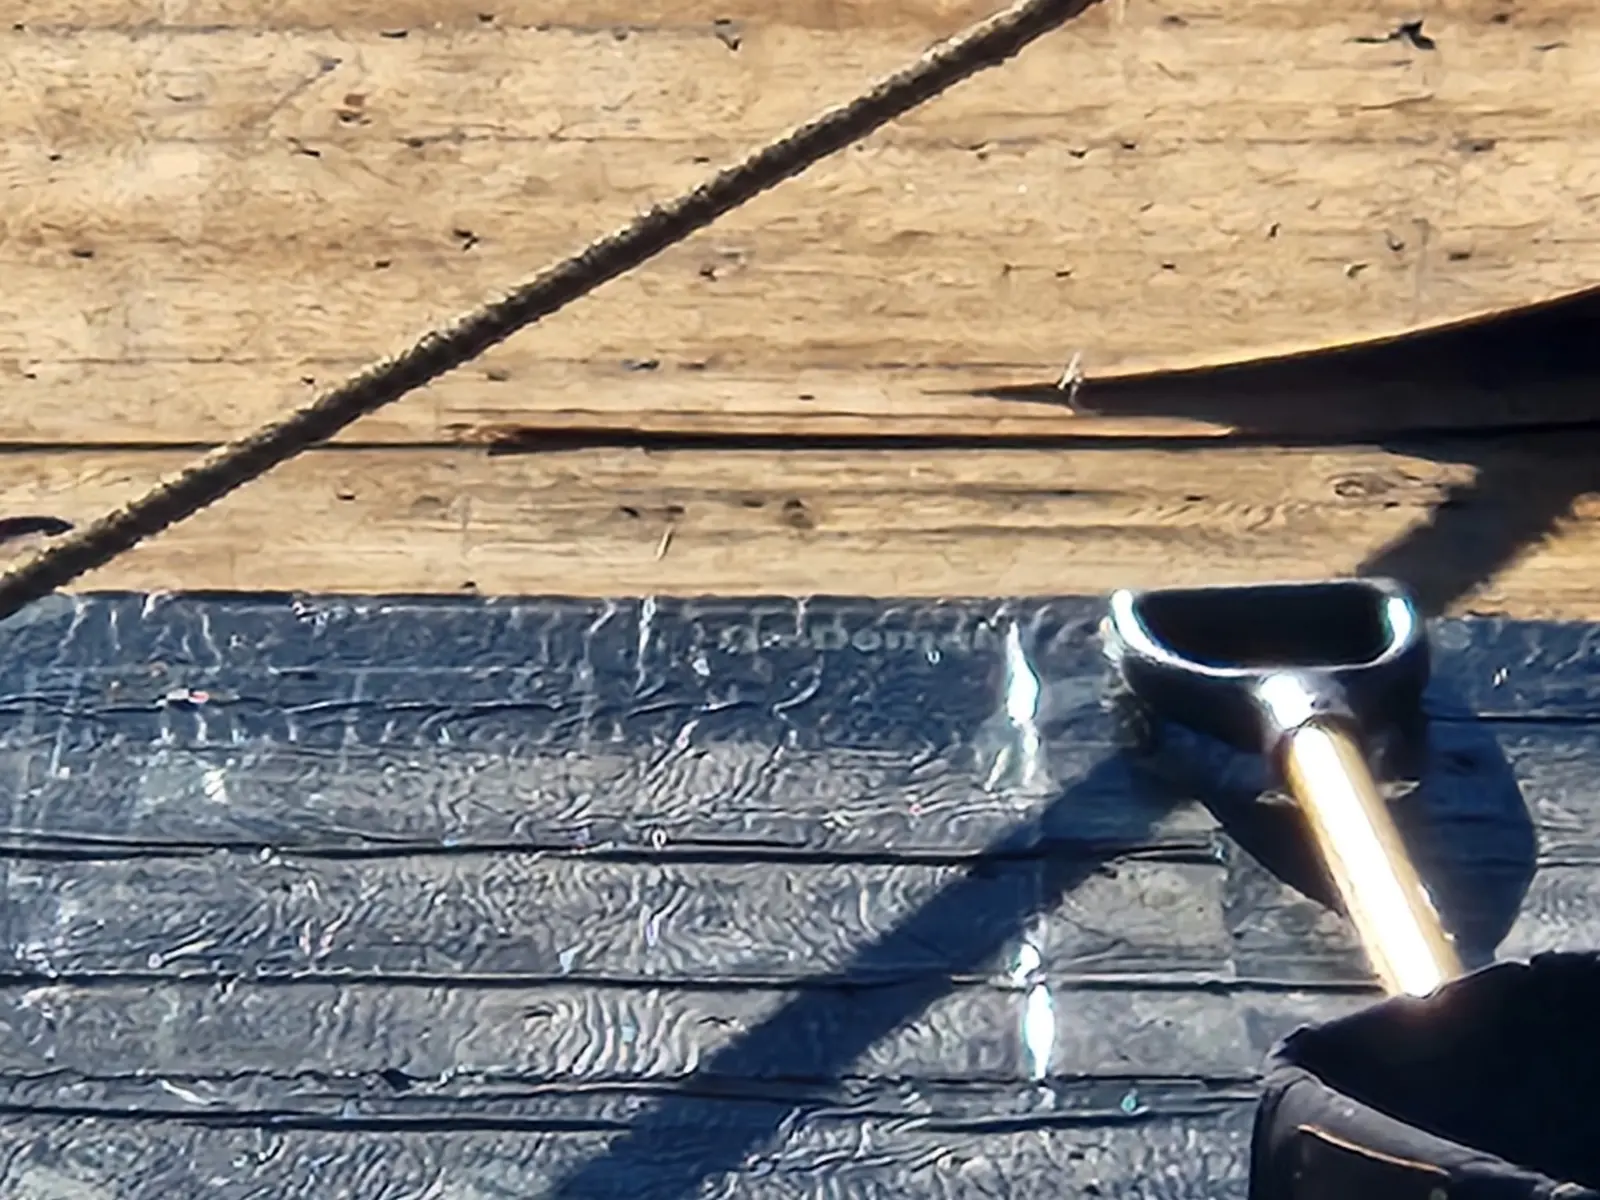
Roof stripped to bare plank sheathing
Down to the original plank deck
Close-up of gapped and split plank sheathing boards
Gapped, split planks: repaired before anything went back on
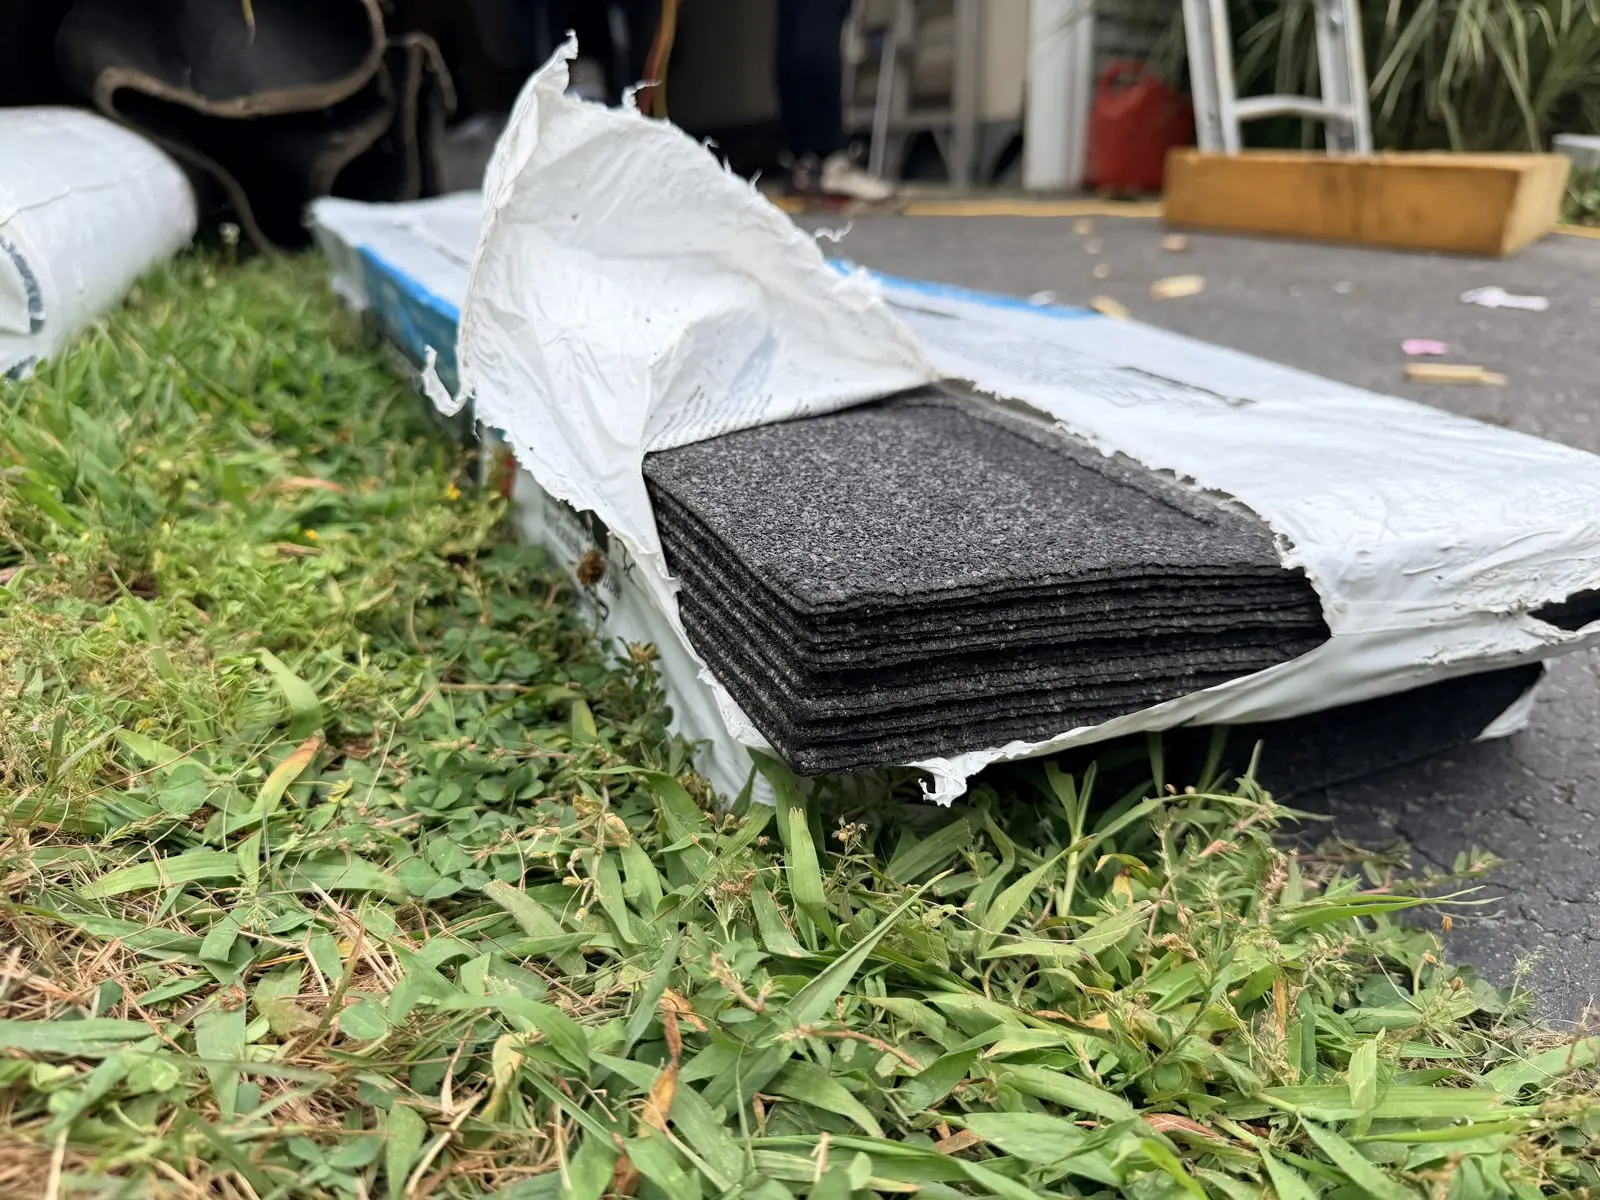
Open bundle of IKO Dynasty architectural shingles
IKO Dynasty: heavier mat, better wind rating
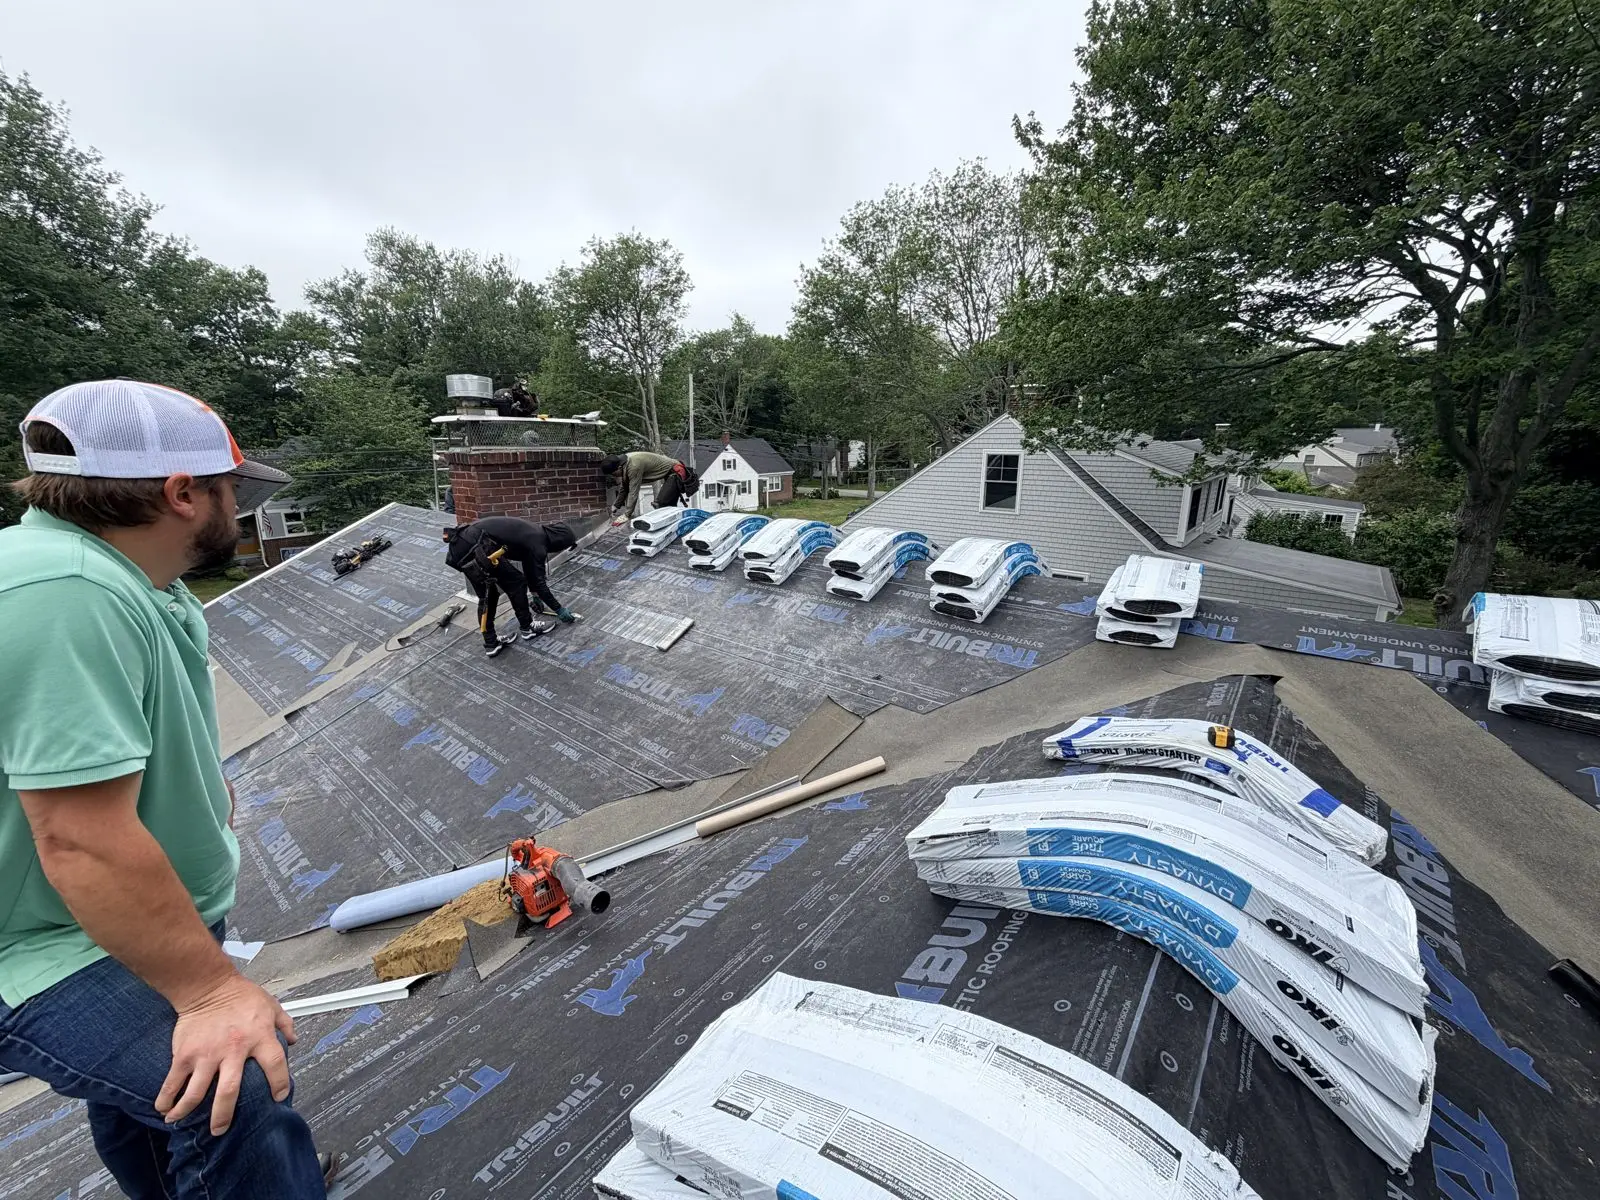
Synthetic underlayment installed with shingle bundles staged across the roof
Synthetic underlayment down, bundles spread out
Roofer flashing the brick chimney on fresh underlayment
New flashing worked into the brick chimney
Finished architectural shingle roof with straight ridge line
Finished field and ridge: straight, tight courses
Completed South Portland ranch with new charcoal IKO Dynasty shingle roof
After: new IKO Dynasty roof, site left clean

Project 09Portland, ME2025

Architectural asphalt shingle, Portland

Tear-off, sheathing replacement & reroof

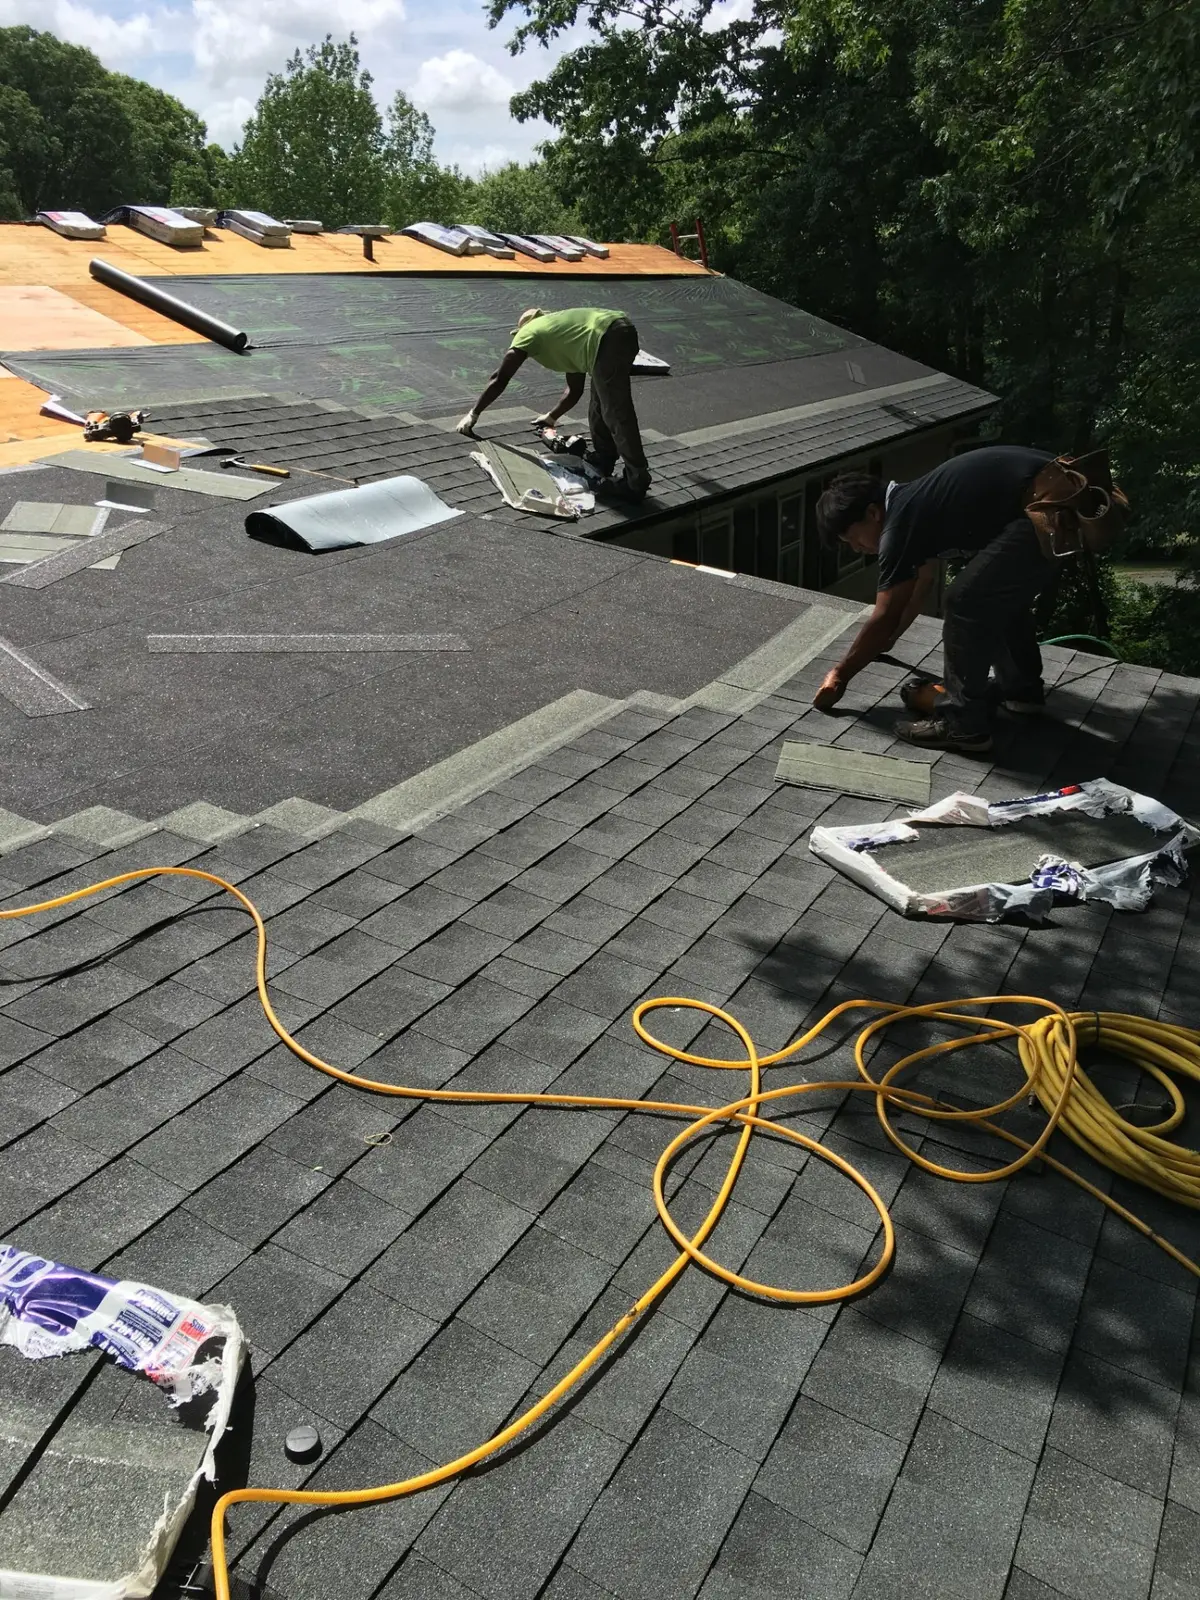
Full tear-off and replacement on a two-story townhome. The old three-tab was curling at the ridge and cracking along the rakes. We stripped it to the deck, replaced a run of soft plank sheathing with new plywood, and finished in a warm charcoal architectural shingle.

Location
Portland, ME
Scope
Full tear-off, plank sheathing swapped for plywood, reroof
Material
Charcoal architectural asphalt shingle
Underlayment
Synthetic underlayment, new starter course
Completed
2024
Old curling asphalt shingles on the ridge before tear-off
Before: old shingles cracking at the ridge
Roofer stripping shingles down to the deck with a tear-off bar
Tear-off down to the deck
Section of plank sheathing removed exposing rafters and pink insulation
Bad plank sheathing pulled, rafters exposed
Fresh plywood decking installed across the roof
New plywood decking, ready for underlayment
Wide shot of the townhome mid-install with ladders, ground tarps and crew on the roof
Job site: tarped, laddered, and staged
Three-man crew laying synthetic underlayment and starter course
Synthetic underlayment going down
Roofer working around a metal chimney flue on freshly-laid shingles
Flashing the flue and chimney penetrations
Detail of newly installed architectural shingles running up the slope
Fresh field shingles: clean, straight courses
Two roofers finishing the ridge cap on the completed slope
Ridge cap going on
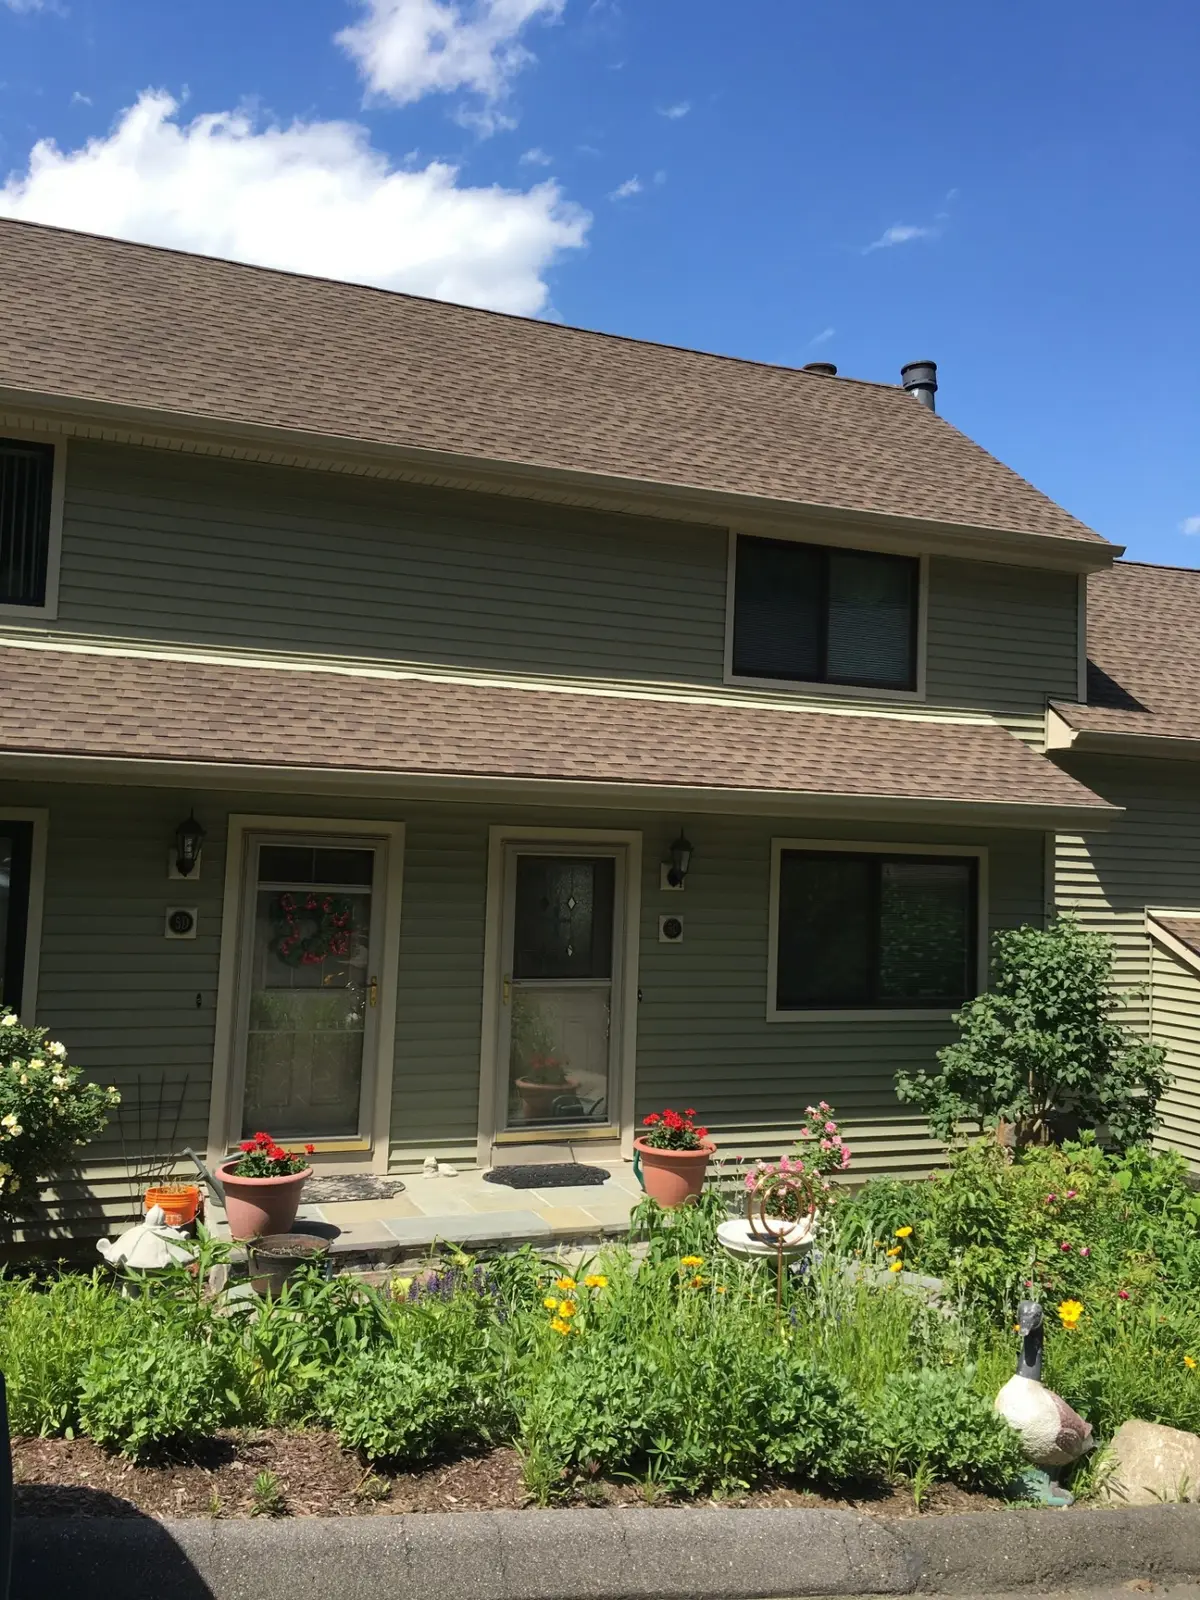
Finished townhome exterior with new charcoal architectural shingle roof
After: buttoned up and clean

Project 10Belgrade Lakes, ME2025

Architectural asphalt shingle, Belgrade Lakes

Tear-off, plywood replacement & reroof

Lakeside cottage tucked into the pines on Long Pond. The old three-tab was brittle and shedding. We tore it down to the deck, replaced a few soft sheets of plywood, and re-roofed with ice-and-water shield across the eaves before laying new architectural shingles.

Location
Long Pond, Belgrade Lakes, ME
Scope
Tear-off, partial plywood replacement, reroof
Material
Architectural asphalt shingle
Underlayment
Ice-and-water shield across the eaves
Completed
2024
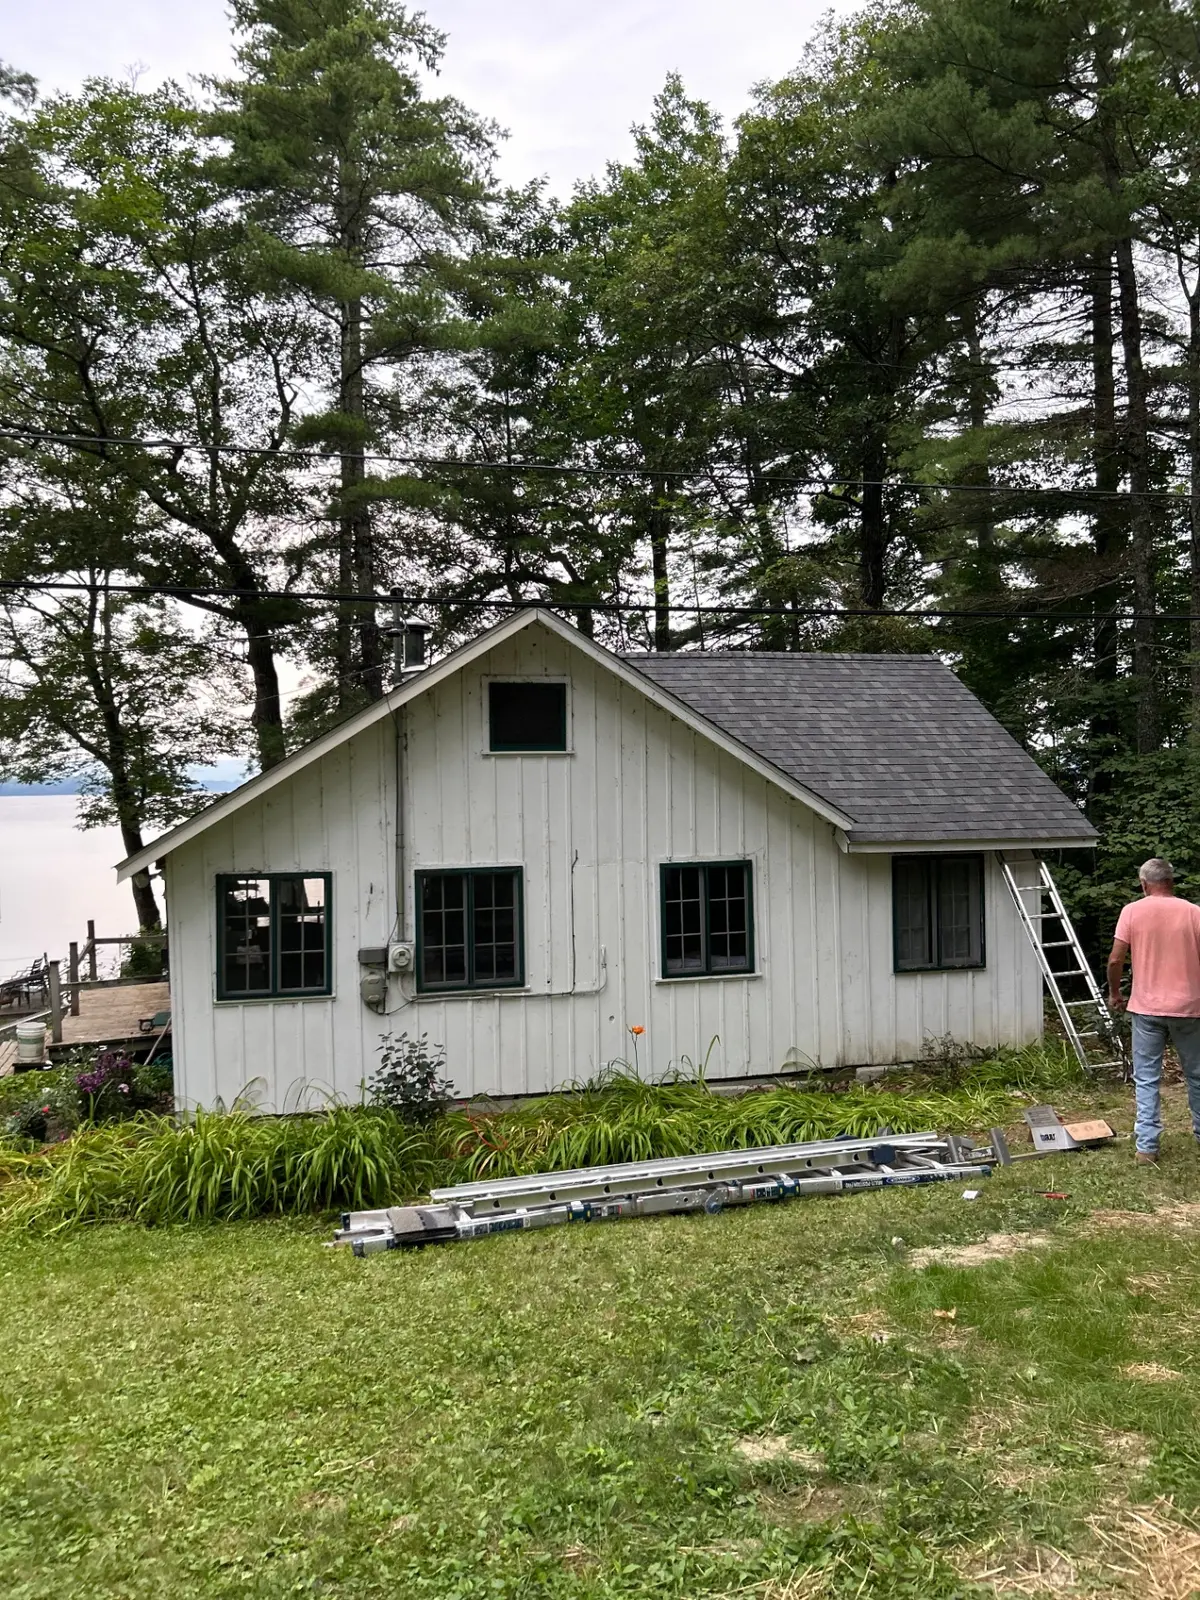
White lakeside cottage with old worn shingle roof, pines and water in background
Before: worn shingles, lake in the trees
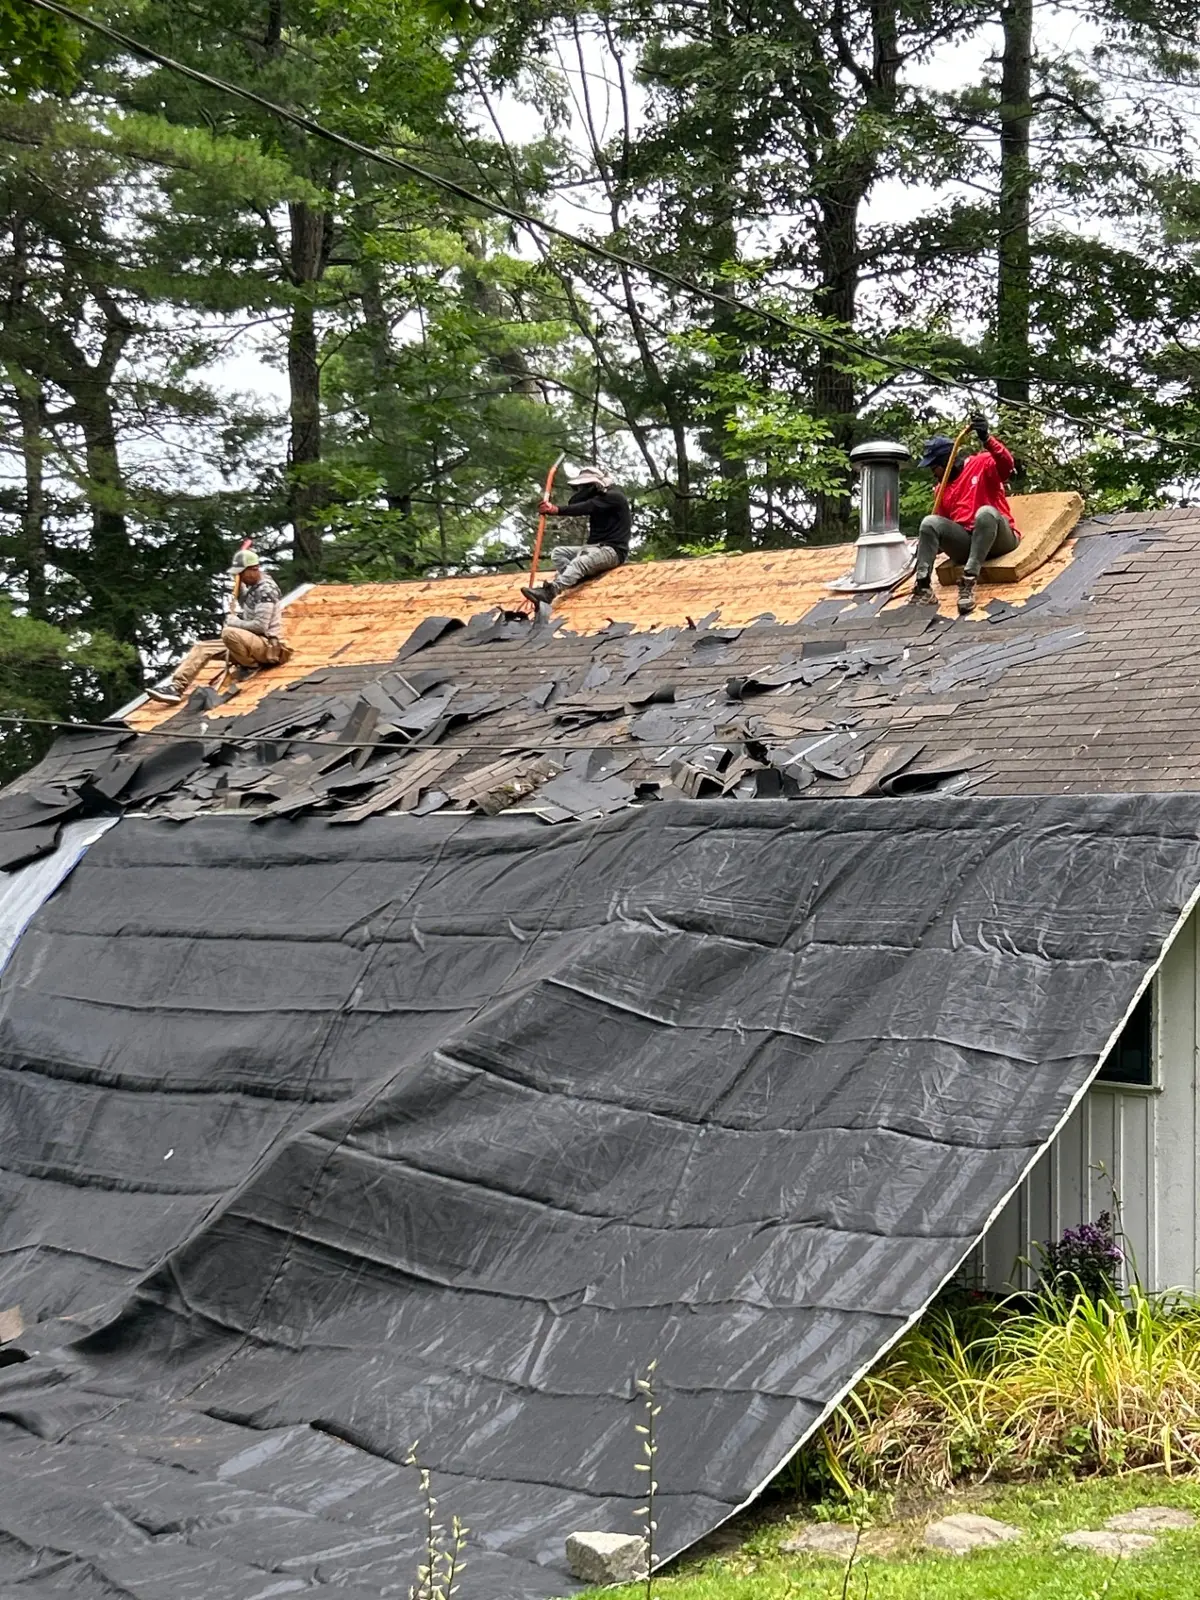
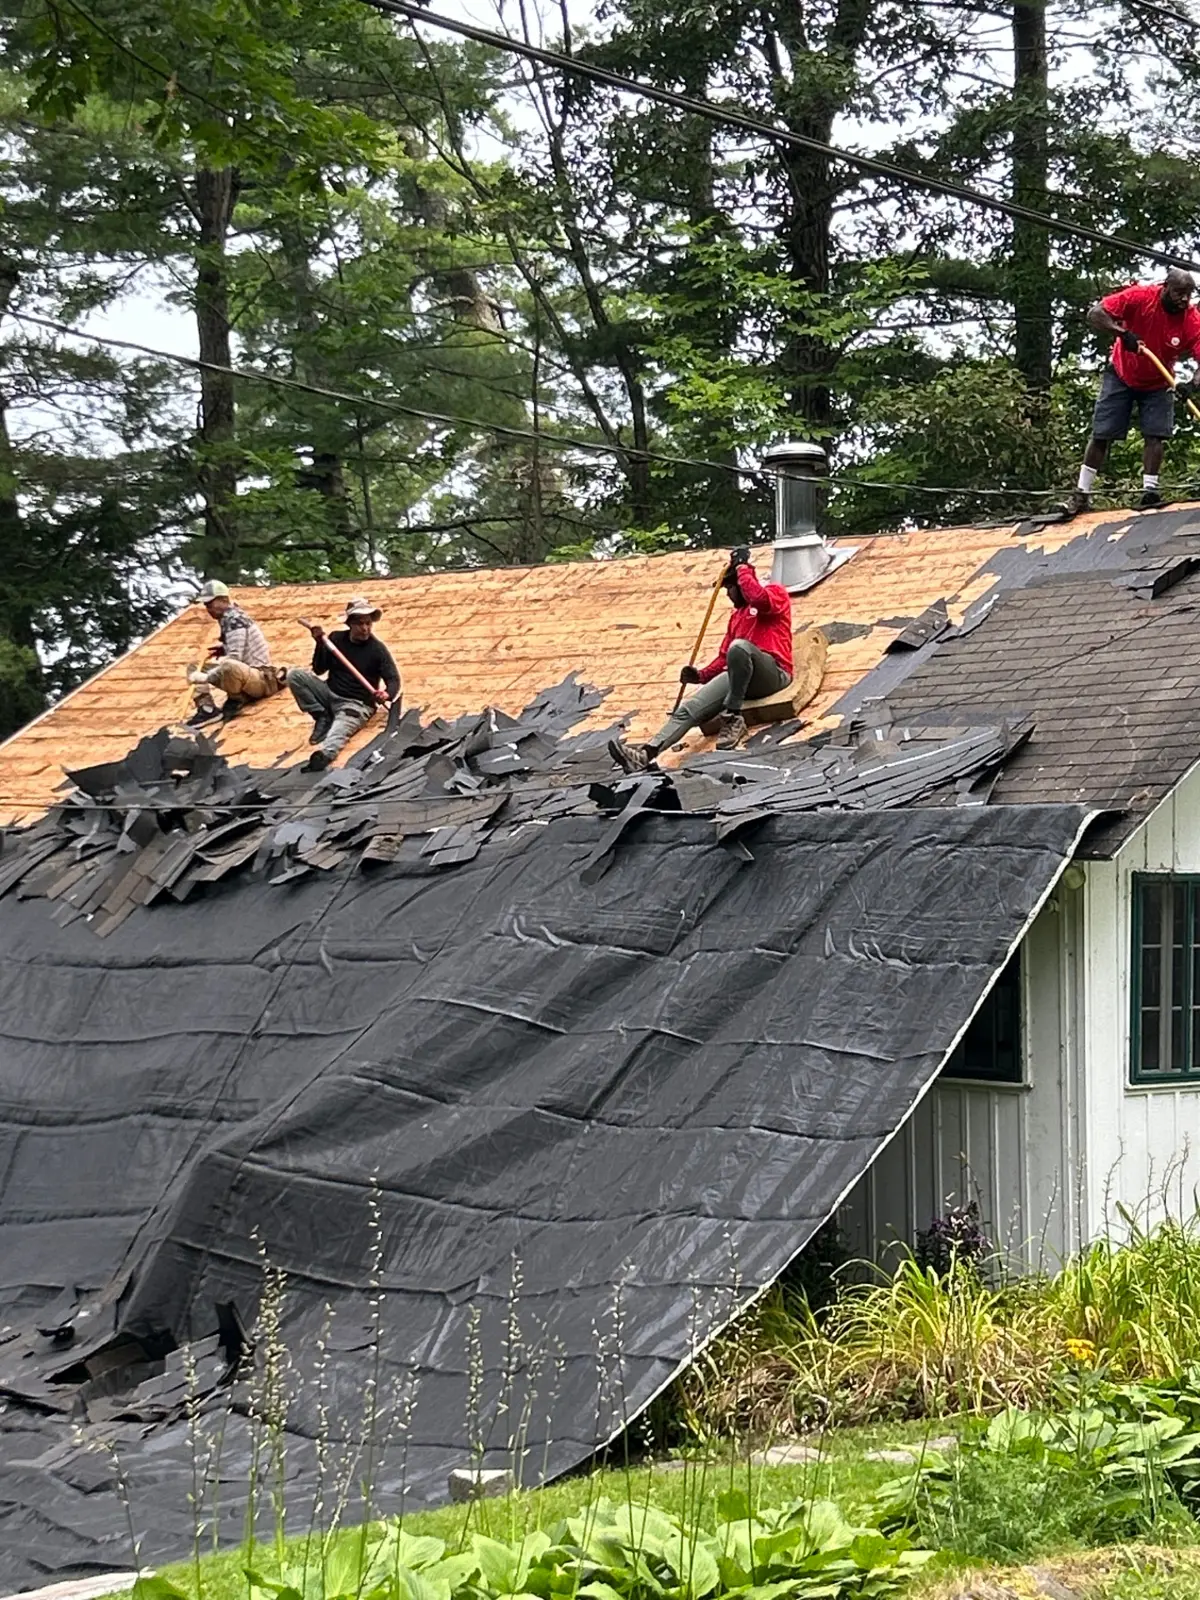
Three-man crew tearing off old shingles onto a tarped roof slope
Tear-off in progress, shingles onto the tarp
Crew stripping the last of the old shingles down to bare plywood
Down to the deck
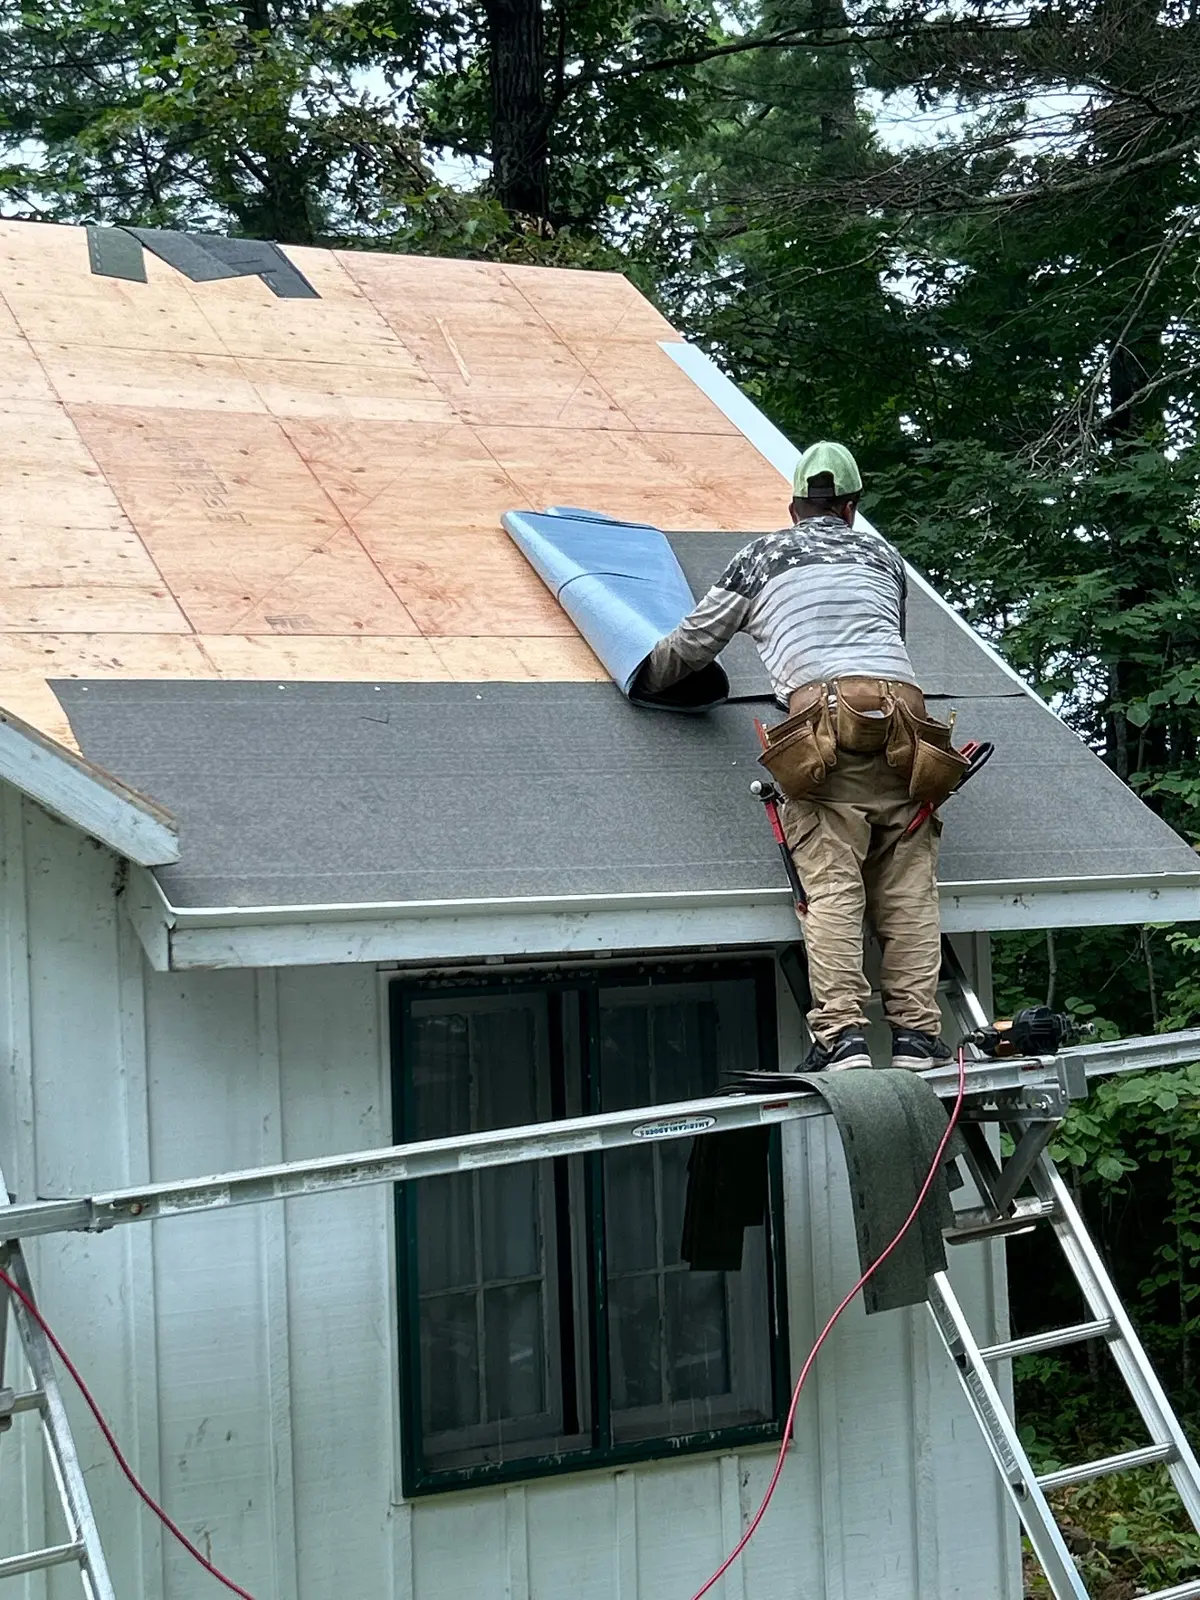
Roofer rolling out ice-and-water shield along the eave of the cottage
Ice-and-water shield across the eaves
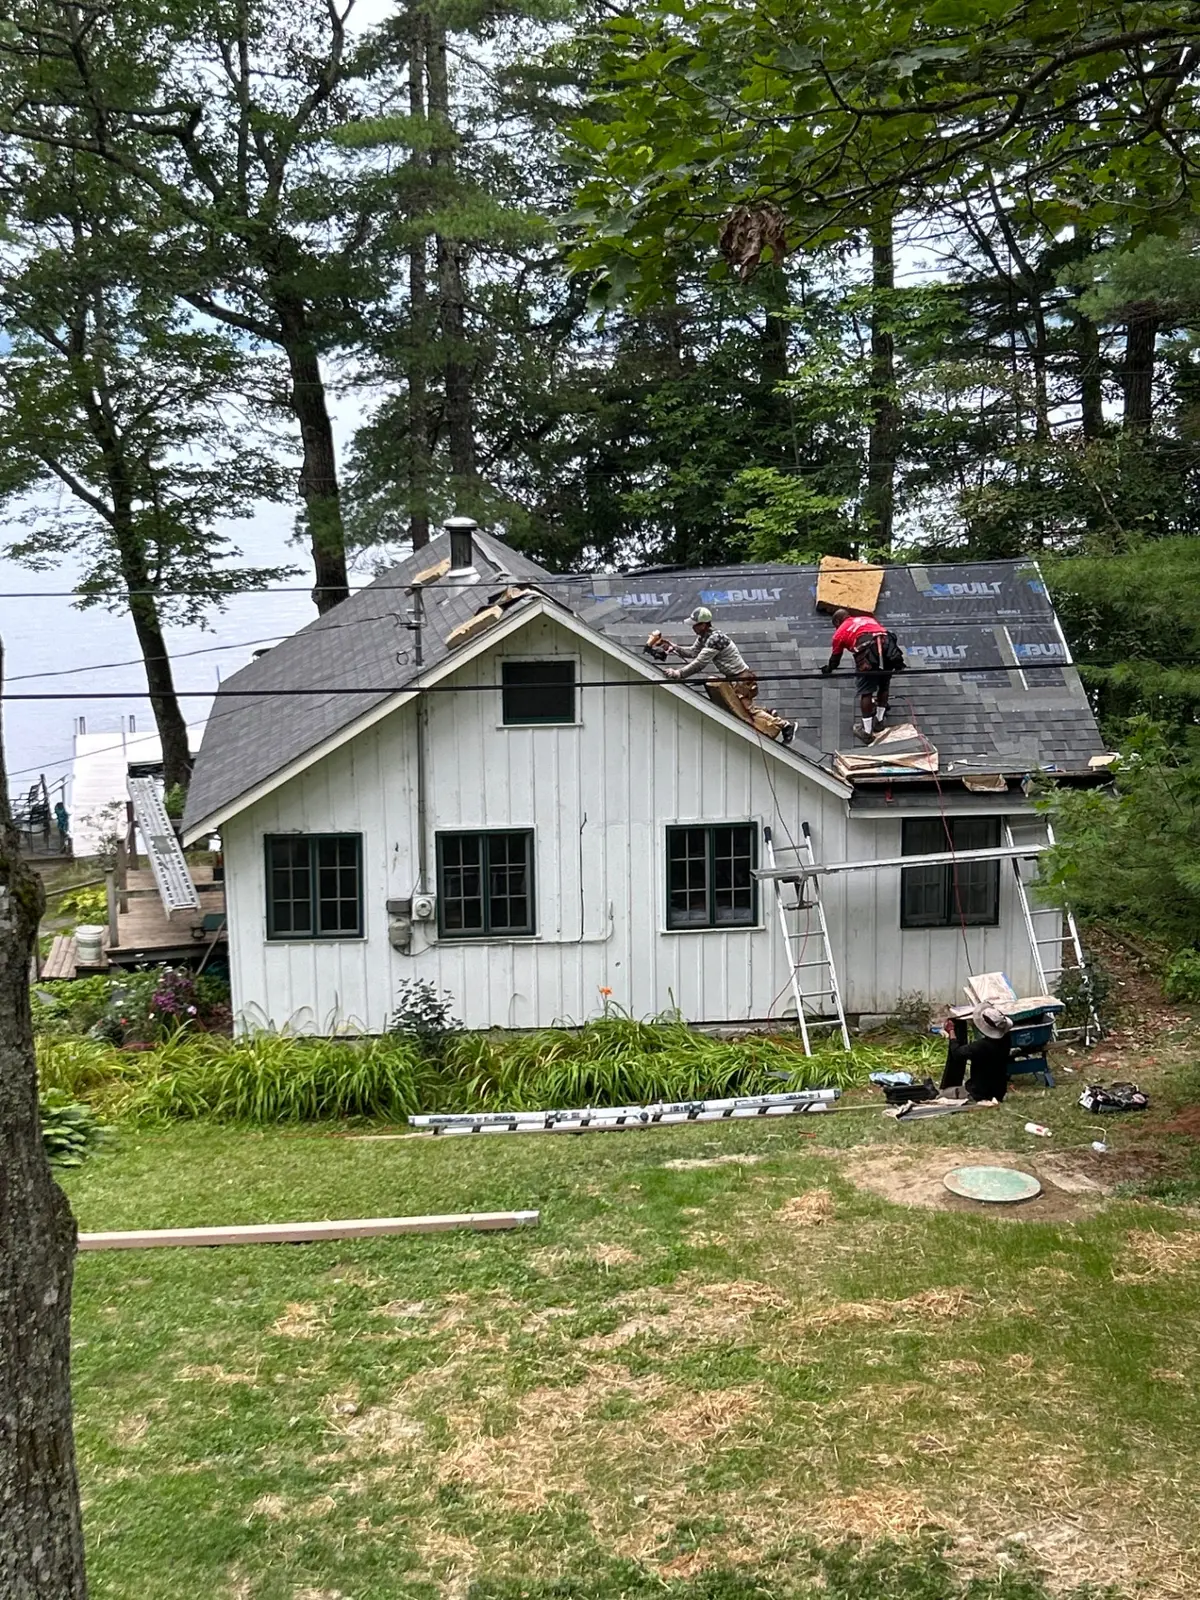
Two roofers nailing new architectural shingles on the cottage with the lake visible behind
New shingles going on, lake side

Coming soon

More projects on the way

We're photographing every install this season. Check back, or ask us for references in your town.

Ready when you are

A roof is a long decision. Let's get yours right.

No pressure, no gimmicks. Just a free estimate, an exact written quote, and a roof built for Maine weather.